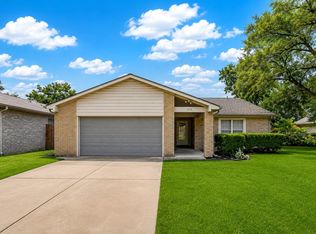
**JUST REDUCED**PRICED TO SELL**Charming 3-Bedroom, 2.5 Bath in the popular Creekstone Community. Primary Bedroom & Bath are downstairs, 2 addl. Bedrooms + Bath are up. Recent updates include LVT flooring throughout the downstairs + carpet all replaced in 2025. Breaker Box in 2024, Roof repl. 2020. Interior paint, crown molding & baseboards repl. in 2025. Very open & spacious. Kitchen & Breakfast Rm. look into the Family Rm. with cozy fireplace. Large, fenced backyard with covered patio, garden area & plenty of room for the kids. Alarm, Ring Camera & Refrigerator will stay. Family Friendly neighborhood offers pool, tennis courts, park/playground. Come visit us today, you will be delighted by what you see.
Pending
Price cut: $5.1K (8/26)
$299,900
1315 Three Forks Dr, Katy, TX 77450
3beds
1,978sqft
Single Family Residence
Built in 1985
7,034 Square Feet Lot
$292,400 Zestimate®
$152/sqft
$40/mo HOA
What's special
Cozy fireplaceGarden areaCovered patioLarge fenced backyardVery open and spacious
- 133 days
- 86
- 5
Zillow last checked:
Listing updated:
Listed by:
Martha Brown TREC #0393194 713-702-4006,
Berkshire Hathaway HomeServices Premier Properties
Source: HAR,MLS#: 67105347
Facts & features
Interior
Bedrooms & bathrooms
- Bedrooms: 3
- Bathrooms: 3
- Full bathrooms: 2
- 1/2 bathrooms: 1
Primary bedroom
- Level: First
- Area: 299
- Dimensions: 13x23
Bedroom
- Level: Second
- Area: 143
- Dimensions: 11x13
Bedroom
- Level: Second
- Area: 132
- Dimensions: 11x12
Other
- Level: First
- Area: 132
- Dimensions: 12x11
Other
- Level: First
- Area: 21
- Dimensions: 3x7
Other
- Level: Second
- Area: 45
- Dimensions: 5x9
Dining room
- Level: First
- Area: 132
- Dimensions: 12x11
Kitchen
- Level: First
- Area: 168
- Dimensions: 12x14
Living room
- Level: First
- Area: 288
- Dimensions: 16x18
Primary bath
- Level: First
- Area: 80
- Dimensions: 8x10
Heating
- Natural Gas
Cooling
- Ceiling Fan(s), Electric
Appliances
- Included: Disposal, Refrigerator, Gas Oven, Microwave, Gas Range, Dishwasher
- Laundry: Electric Dryer Hookup, Washer Hookup
Features
- Crown Molding, Formal Entry/Foyer, Vaulted Ceiling, 2 Bedrooms Up, En-Suite Bath, Primary Bed - 1st Floor
- Flooring: Carpet, Vinyl
- Windows: Window Coverings
- Number of fireplaces: 1
- Fireplace features: Gas Log
Interior area
- Total structure area: 1,978
- Total interior livable area: 1,978 sqft
Property
Parking
- Total spaces: 2
- Parking features: Attached
- Attached garage spaces: 2
Features
- Stories: 2
- Patio & porch: Covered, Patio/Deck, Porch
- Exterior features: Side Yard
- Fencing: Back Yard
Lot
- Size: 7,034 Square Feet
- Features: Back Yard, Subdivided, 0 Up To 1/4 Acre
Details
- Parcel number: 1157210070013
Construction
Type & style
- Home type: SingleFamily
- Architectural style: Traditional
- Property subtype: Single Family Residence
Materials
- Batts Insulation, Brick, Cement Siding
- Foundation: Slab
- Roof: Composition
Condition
- New construction: No
- Year built: 1985
Utilities & green energy
- Sewer: Public Sewer
- Water: Public, Water District
Green energy
- Energy efficient items: Thermostat
Community & HOA
Community
- Subdivision: Creekstone Sec 03
HOA
- Has HOA: Yes
- Amenities included: Park, Playground, Pool, Tennis Court(s)
- HOA fee: $40 monthly
Location
- Region: Katy
Financial & listing details
- Price per square foot: $152/sqft
- Tax assessed value: $284,804
- Annual tax amount: $5,920
- Date on market: 6/6/2026
- Listing terms: Cash,Conventional,FHA,VA Loan
- Ownership: Full Ownership
- Road surface type: Concrete, Curbs, Gutters
Estimated market value
$292,400
$278,000 - $307,000
$2,075/mo
Price history
| Date | Event | Price |
|---|---|---|
| 9/19/2026 | Pending sale | $299,900$152/sqft |
Source:  HAR #67105347 Report a problem HAR #67105347 Report a problem | ||
| 8/26/2026 | Price change | $299,900-1.7%$152/sqft |
Source: HAR #67105347 Report a problem | ||
| 7/19/2026 | Price change | $305,000-1.6%$154/sqft |
Source: HAR #67105347 Report a problem | ||
| 6/17/2026 | Price change | $310,000-3.1%$157/sqft |
Source: HAR #67105347 Report a problem | ||
| 6/6/2026 | Listed for sale | $320,000+7%$162/sqft |
Source: HAR #67105347 Report a problem | ||
| 5/28/2024 | Listing removed | -- |
Source: HAR #43667907 Report a problem | ||
| 4/17/2024 | Pending sale | $299,000$151/sqft |
Source: HAR #43667907 Report a problem | ||
| 4/13/2024 | Listed for sale | $299,000$151/sqft |
Source: HAR #43667907 Report a problem | ||
Public tax history
| Year | Property taxes | Tax assessment |
|---|---|---|
| 2025 | $5,258 +60.3% | $284,804 +6.2% |
| 2024 | $3,280 +19.4% | $268,262 -7.6% |
| 2023 | $2,746 -18.3% | $290,417 +19.7% |
| 2022 | $3,361 | $242,590 +25.1% |
| 2021 | -- | $193,927 +4.7% |
| 2020 | $3,306 -1.8% | $185,277 +1.3% |
| 2019 | $3,365 -3.6% | $182,933 +6.5% |
| 2018 | $3,490 | $171,804 +5% |
| 2017 | $3,490 +2.7% | $163,603 |
| 2016 | $3,398 +15.6% | $163,603 +4.3% |
| 2015 | $2,939 | $156,864 +9.6% |
| 2014 | $2,939 | $143,170 +19.3% |
| 2013 | -- | $120,018 |
| 2012 | -- | $120,018 |
| 2011 | -- | $120,018 |
| 2010 | -- | $120,018 +2.1% |
| 2009 | -- | $117,519 -0.5% |
| 2007 | -- | $118,121 -0.7% |
| 2006 | -- | $118,900 |
| 2005 | -- | -- |
| 2004 | -- | $118,900 +0.3% |
| 2003 | -- | $118,600 +9.9% |
| 2002 | -- | $107,900 +5.7% |
| 2001 | -- | $102,100 +9.9% |
| 2000 | -- | $92,900 |
Find assessor info on the county website
Monthly payment
Est. payment
Payment breakdown
Explore the cost of this home by adjusting the details. Changes won't be saved.Climate risks
Neighborhood: 77450
Nearby schools
Schools provided by the listing agent
- Elementary: Cimarron Elementary School (Katy)
- Middle: West Memorial Junior High School
- High: Cinco Ranch High School
Source: HAR. This data may not be complete. We recommend contacting the local school district to confirm school assignments for this home.


Similar homes
- $285,0004 bd3 ba2.3k sqft830 Sierra Lake Dr, Katy, TX 77450For Sale
 MLS ID #77143103, Cleo Griffith, Griffith Real Estate Services. HAR
 - $360,0004 bd3 ba2.3k sqft22510 Rangeview Dr, Katy, TX 77450For Sale
 MLS ID #43427834, Dory Gordon, eXp Realty LLC. HAR
 - $280,0004 bd2 ba1.6k sqft715 N Fork Ct, Katy, TX 77450For Sale
 MLS ID #65370697, Wendy Miles, Berkshire Hathaway HomeServices Premier Properties. HAR
 - $360,0004 bd3 ba2.4k sqft2138 Mossy Trail Dr, Katy, TX 77450For Sale
 MLS ID #33822265, Mark Dimas, Realty Of America, LLC. HAR
