Beautifully maintained 4 bedroom 2.5 bath with gameroom. Brand new carpet just installed thoughout upstairs, laminte wood and tile floors downstairs. Fresh designer paint colors in living room and bedrooms, double crown molding in family room. All bedrooms upstairs with Huge gameroom! Extra room attached to primary bedroom makes a nice office. Nice En-suite primary bedroom and bath. Double pane vinyl windows replaced throughout entire home. Lifetime transferable warranty from Window World. Bosch dishwasher, granite countertops. Wood burning or gas log fireplace. A/C is a 5 ton 16 SEER Goodman. Storage shed in backyard has shingled roof, electricity and A/C! Grass will be installed in the next few days in the backyard. Washer and Dryer included. Katy ISD Elementary and Middle school just down the street in the subdivision. 2 Splash pads, pool, tennis courts, park and walking trail in subdivision! Close to great restaurants, Interstate I-10, Grand Parkway.
For sale
Price cut: $10K (7/25)
$309,900
3627 Lindenfield Dr, Katy, TX 77449
4beds
2,489sqft
:
Get pre-qualified$2,260/mo
Single Family Residence
Built in 1999
6,298 Square Feet Lot
$305,500 Zestimate®
$125/sqft
$45/mo HOA
What's special
Bosch dishwasherGranite countertopsWasher and dryer included
- 48 days |
- 531 |
- 31 |
Zillow last checked:
Listing updated:
Listed by:
Laura Caffey TREC #0410230 713-922-0300,
Luxury Properties Of Houston
Source: HAR,MLS#: 45211993
Facts & features
Interior
Bedrooms & bathrooms
- Bedrooms: 4
- Bathrooms: 3
- Full bathrooms: 2
- 1/2 bathrooms: 1
Rooms
- Room types: Family Room, Utility Room
Primary bathroom
- Features: Half Bath, Primary Bath: Jetted Tub, Primary Bath: Separate Shower, Secondary Bath(s): Tub/Shower Combo, Vanity Area
Kitchen
- Features: Kitchen open to Family Room, Pantry, Pots/Pans Drawers, Walk-in Pantry
Heating
- Natural Gas
Cooling
- Ceiling Fan(s), Electric
Appliances
- Included: Disposal, Dryer, Washer, Electric Oven, Freestanding Oven, Electric Range, Free-Standing Range, Gas Cooktop, Dishwasher
- Laundry: Electric Dryer Hookup, Gas Dryer Hookup, Washer Hookup
Features
- Crown Molding, All Bedrooms Up, En-Suite Bath, Primary Bed - 2nd Floor, Sitting Area, Walk-In Closet(s)
- Flooring: Carpet, Laminate, Tile
- Windows: Window Coverings
- Number of fireplaces: 1
- Fireplace features: Gas, Gas Log, Wood Burning
Interior area
- Total structure area: 2,489
- Total interior livable area: 2,489 sqft
Video & virtual tour
Property
Parking
- Total spaces: 2
- Parking features: Attached, Garage Door Opener, Double-Wide Driveway
- Attached garage spaces: 2
Features
- Stories: 2
- Patio & porch: Porch
- Has spa: Yes
- Fencing: Back Yard,Full
Lot
- Size: 6,298 Square Feet
- Features: Back Yard, Subdivided, 0 Up To 1/4 Acre
Details
- Additional structures: Workshop
- Parcel number: 1188910010011
Construction
Type & style
- Home type: SingleFamily
- Architectural style: Traditional
- Property subtype: Single Family Residence
Materials
- Blown-In Insulation, Brick, Cement Siding
- Foundation: Slab
- Roof: Composition
Condition
- New construction: No
- Year built: 1999
Utilities & green energy
- Water: Water District
Green energy
- Energy efficient items: Thermostat, HVAC, HVAC>15 SEER
Community & HOA
Community
- Features: Subdivision Tennis Court
- Subdivision: Westfield Sec 06
HOA
- Has HOA: Yes
- Amenities included: Jogging Path, Park, Picnic Area, Playground, Pool, Splash Pad, Tennis Court(s), Trail(s)
- HOA fee: $534 annually
Location
- Region: Katy
Financial & listing details
- Price per square foot: $125/sqft
- Tax assessed value: $307,253
- Annual tax amount: $6,698
- Date on market: 6/24/2026
- Listing terms: Cash,Conventional,FHA,VA Loan
- Road surface type: Concrete, Curbs
Estimated market value
$305,500
$290,000 - $321,000
$2,254/mo
Price history
| Date | Event | Price |
|---|---|---|
| 7/25/2026 | Price change | $309,900-3.1%$125/sqft |
Source:  HAR #45211993 Report a problem HAR #45211993 Report a problem | ||
| 6/24/2026 | Listed for sale | $319,900$129/sqft |
Source: HAR #45211993 Report a problem | ||
Public tax history
| Year | Property taxes | Tax assessment |
|---|---|---|
| 2025 | $1,186 -68.8% | $307,253 +3.9% |
| 2024 | $3,804 +18.6% | $295,656 -3.5% |
| 2023 | $3,208 -15.8% | $306,248 +20.9% |
| 2022 | $3,808 | $253,274 +16.7% |
| 2021 | -- | $217,084 +7.3% |
| 2020 | $3,612 -3.2% | $202,388 |
| 2019 | $3,730 -13.7% | $202,388 +3.1% |
| 2018 | $4,320 | $196,294 |
| 2017 | $4,320 +10% | $196,294 +10.9% |
| 2016 | $3,927 +12.2% | $177,062 +7.5% |
| 2015 | $3,500 | $164,687 +17.6% |
| 2014 | $3,500 | $140,078 |
| 2013 | -- | $140,078 |
| 2012 | -- | $140,078 |
| 2011 | -- | $140,078 |
| 2010 | -- | $140,078 +36.4% |
| 2009 | -- | $102,674 -27.8% |
| 2007 | -- | $142,271 |
| 2006 | -- | $142,271 |
| 2005 | -- | $142,271 +7.3% |
| 2004 | -- | $132,600 |
| 2003 | -- | $132,600 |
| 2002 | -- | $132,600 +3% |
| 2001 | -- | $128,700 +7% |
| 2000 | -- | $120,300 |
Find assessor info on the county website
Monthly payment
Est. payment
Payment breakdown
Explore the cost of this home by adjusting the details. Changes won't be saved.Climate risks
Neighborhood: 77449
Nearby schools
GreatSchools rating
- 5/10Jack & Sharon Rhoads Elementary SchoolGrades: PK-5Distance: 0.3 mi
- 6/10Cardiff Junior High SchoolGrades: 6-8Distance: 0.8 mi
- 4/10Mayde Creek High SchoolGrades: 9-12Distance: 1.8 mi
Schools provided by the listing agent
- Elementary: Rhoads Elementary School
- Middle: Cardiff Junior High School
- High: Mayde Creek High School
Source: HAR. This data may not be complete. We recommend contacting the local school district to confirm school assignments for this home.
- $338,6006 bd3 ba3.8k sqft3631 Lindenfield Dr, Katy, TX 77449Off Market

- $269,5004 bd2 ba1.7k sqft3623 Lindenfield Dr, Katy, TX 77449Off Market
- $321,4004 bd3 ba2.7k sqft3619 Lindenfield Dr, Katy, TX 77449Off Market
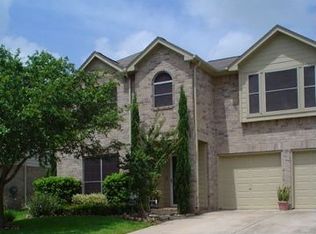
- $385,8806 bd4 ba3.8k sqft3635 Lindenfield Dr, Katy, TX 77449For Sale
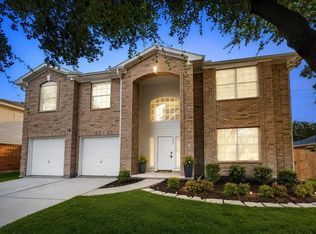
- $265,8004 bd2 ba1.7k sqft3626 Lindenfield Dr, Katy, TX 77449Off Market
- $277,4003 bd2 ba1.7k sqft3618 Doherty Pl, Katy, TX 77449Off Market
- $380,4006 bd4 ba3.8k sqft3630 Lindenfield Dr, Katy, TX 77449Off Market
- $277,3004 bd2 ba2.1k sqft3622 Lindenfield Dr, Katy, TX 77449Off Market
A local agent can set up tours, give advice and negotiate with sellers.
Similar homes
- $315,0004 bd3 ba2.5k sqft3611 Stacy Park Cir, Katy, TX 77449For Sale
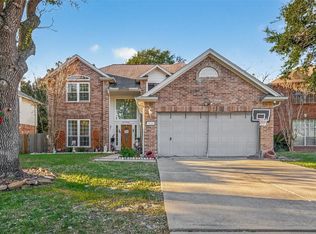 MLS ID #68675205, Isaias Contreras, Keller Williams Signature. HAR
 - $345,0005 bd3 ba2.8k sqft3710 Sage Point Ct, Katy, TX 77449For Sale
 MLS ID #81946415, Victoria Lopez, Walzel Properties - Corporate Office. HAR
 - $313,5003 bd3 ba2k sqft3447 Coldwater Canyon Ln, Katy, TX 77449For Sale
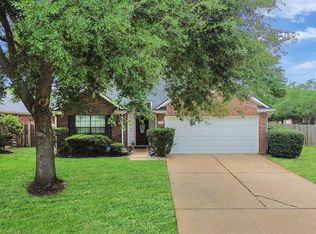 MLS ID #50565894, Jeffrey Clark, JPAR Houston. HAR
 - $279,0004 bd3 ba1.7k sqft22803 Tara Way Dr, Katy, TX 77449For Sale
 MLS ID #32909437, Adrienn Kelemen, Central Metro Realty. HAR
 - $270,0004 bd3 ba2.4k sqft19823 Billineys Park Dr, Katy, TX 77449For SaleMLS ID #86199203, Mary Taormina, Redfin Corporation. HAR
- $335,0004 bd4 ba2.6k sqft2622 Key West Dr, Katy, TX 77493For SaleMLS ID #75571637, Barbara Price, Integrity Home and Ranch Properties. HAR
- $265,0004 bd2 ba1.7k sqft5435 Nero Lake Dr, Katy, TX 77449For SaleMLS ID #43532771, Justin Dickey, CB&A, Realtors. HAR
- $364,9905 bd3 ba2.9k sqft19914 Millstone Ridge Ln, Katy, TX 77449For SaleMLS ID #80522184, Zainab Kadibhai, JLA Realty. HAR
- $345,0005 bd3 ba2.8k sqft6719 Madison Heights Ct, Katy, TX 77449For SaleMLS ID #26745178, Stephen Vanhorn, Keller Williams Signature. HAR
- $299,0004 bd3 ba2.2k sqft3506 Marquesa Ln, Houston, TX 77084For SaleMLS ID #15667469, Brinda Dalwadi, Realm Real Estate Professionals - Katy. HAR
- $299,0003 bd3 ba2.2k sqft6506 Mildenhall Ct, Houston, TX 77084For SaleMLS ID #23763030, Todd Knudson, RE/MAX Southwest. HAR
- $299,9003 bd3 ba2.1k sqft5441 Princeton Dr, Katy, TX 77493For SaleMLS ID #91893467, Alyssa Ancira, Better Homes and Gardens Real Estate Gary Greene - Katy. HAR
- $249,9903 bd2 ba1.2k sqft3403 Rainshore Dr, Katy, TX 77449For SaleMLS ID #70009668, Lisett Labarca, HomeSmart. HAR
- $320,0004 bd3 ba2k sqft24539 Tribeca Ln, Katy, TX 77493For SaleMLS ID #80202620, Pamela Whatley, Southwest Properties. HAR
- $255,0003 bd2 ba1.4k sqft21114 Western Valley Dr, Katy, TX 77449For SaleMLS ID #9991823, Melanie Clark, eXp Realty LLC. HAR
- $290,0004 bd2 ba1.9k sqft5038 Pine Cliff Dr, Houston, TX 77084For SaleMLS ID #66756820, Norma Andersson, RE/MAX Compass. HAR
- $249,9003 bd2 ba1.4k sqft19515 Buckland Park Dr, Katy, TX 77449For SaleMLS ID #88542467, Jessica Pico, RCO Realty LLC. HAR
- $305,0003 bd3 ba1.9k sqft1315 Three Forks Dr, Katy, TX 77450For SaleMLS ID #67105347, Martha Brown, Berkshire Hathaway HomeServices Premier Properties. HAR
- $277,0005 bd3 ba2.6k sqft3407 Apple Dale Dr, Houston, TX 77084For SaleMLS ID #92477982, Jimmy Franklin, eXp Realty LLC. HAR
- $295,0004 bd2 ba1.8k sqft22823 Merrymount Dr, Katy, TX 77450For SaleMLS ID #6669949, Amber Morris, RE/MAX Opportunities. HAR
