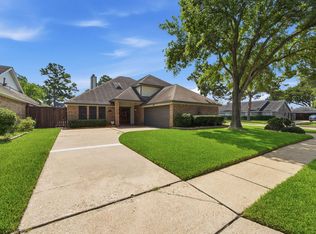
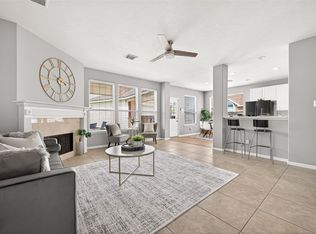
SELLING BELOW VALUE! Beautifully maintained and move-in ready. This rare floor plan features 6 TRUE bedrooms, a dedicated home office, and a X-large game room, with the flexibility to accommodate a variety of living needs. Situated on a premium lot with no backyard neighbors, you'll enjoy added privacy and peaceful views. The inviting interior features soaring ceilings, generous living spaces, and a beautiful marble-tiled fireplace that serves as a stunning focal point. The home has been lovingly cared for and thoughtfully updated throughout. Recent improvements include quartz countertops and new kitchen tile (2022), new flooring and updated light fixtures (2023), a renovated primary bathroom, fresh interior paint, a new fence, and an extended patio ideal for entertaining or relaxing outdoors. Additional recent updates include new carpet in the primary bedroom and new laundry room flooring. NEWLY PRESSURED WASHED! MOVE IN READY! GREAT INVESTMENT! SELLER IS THE AGENT.
For sale
$399,850
3635 Lindenfield Dr, Katy, TX 77449
6beds
3,882sqft
:
Get pre-qualified$2,902/mo
Single Family Residence
Built in 2000
6,446 Square Feet Lot
$407,900 Zestimate®
$103/sqft
$44/mo HOA
What's special
- 17 days |
- 290 |
- 30 |
Likely to sell faster than
Zillow last checked:
Listing updated:
Listed by:
Justin Chavez TREC #0767769 832-862-0456,
NextHome Woodland Springs
Source: HAR,MLS#: 94085616
Facts & features
Interior
Bedrooms & bathrooms
- Bedrooms: 6
- Bathrooms: 4
- Full bathrooms: 3
- 1/2 bathrooms: 1
Rooms
- Room types: Family Room, Media Room
Primary bathroom
- Features: Half Bath, Primary Bath: Double Sinks, Primary Bath: Tub/Shower Combo, Secondary Bath(s): Separate Shower, Secondary Bath(s): Tub/Shower Combo, Vanity Area
Kitchen
- Features: Kitchen open to Family Room, Pantry, Pots/Pans Drawers, Walk-in Pantry
Heating
- Natural Gas
Cooling
- Electric
Appliances
- Included: ENERGY STAR Qualified Appliances, Disposal, Freestanding Oven, Gas Oven, Microwave, Gas Range, Dishwasher
- Laundry: Electric Dryer Hookup
Features
- Formal Entry/Foyer, High Ceilings, Prewired for Alarm System, En-Suite Bath, Primary Bed - 1st Floor, Multilevel Bedroom, Sitting Area, Walk-In Closet(s)
- Flooring: Carpet, Stone, Tile, Vinyl
- Windows: Window Coverings
- Number of fireplaces: 1
- Fireplace features: Gas Log
Interior area
- Total structure area: 3,882
- Total interior livable area: 3,882 sqft
Property
Parking
- Total spaces: 2
- Parking features: Attached, Additional Parking, Double-Wide Driveway
- Attached garage spaces: 2
Features
- Levels: Multi/Split,Split Level
- Stories: 2
- Patio & porch: Patio/Deck
- Exterior features: Side Yard
- Fencing: Back Yard,Full
Lot
- Size: 6,446 Square Feet
- Features: Back Yard, Cleared, Patio Lot, Subdivided, 1/2 Up to 1 Acre
Details
- Parcel number: 1198180060002
Construction
Type & style
- Home type: SingleFamily
- Architectural style: Contemporary
- Property subtype: Single Family Residence
Materials
- Brick, Other, Stone, Stucco
- Foundation: Slab
- Roof: Composition
Condition
- New construction: No
- Year built: 2000
Utilities & green energy
- Water: Water District
Green energy
- Energy efficient items: Thermostat
Community & HOA
Community
- Security: Prewired for Alarm System
- Subdivision: Westfield
HOA
- Has HOA: Yes
- HOA fee: $530 annually
Location
- Region: Katy
Financial & listing details
- Price per square foot: $103/sqft
- Tax assessed value: $366,300
- Annual tax amount: $4,733
- Date on market: 7/6/2026
- Listing terms: Cash,Conventional,FHA,Investor
Estimated market value
$407,900
$388,000 - $428,000
$3,167/mo
Price history
| Date | Event | Price |
|---|---|---|
| 7/22/2026 | Listed for sale | $399,850-3.7%$103/sqft |
Source:  HAR #94085616 Report a problem HAR #94085616 Report a problem | ||
| 7/5/2026 | Listing removed | $415,000$107/sqft |
Source: HAR #41406680 Report a problem | ||
| 6/23/2026 | Listed for sale | $415,000+26.9%$107/sqft |
Source: HAR #41406680 Report a problem | ||
| 8/25/2024 | Listing removed | -- |
Source:  HAR #86598603 Report a problem HAR #86598603 Report a problem | ||
| 8/7/2024 | Listed for rent | $5,188$1/sqft |
Source: HAR #86598603 Report a problem | ||
| 11/30/2021 | Listing removed | -- |
Source: HAR #76694023 Report a problem | ||
| 9/3/2021 | Pending sale | $327,000$84/sqft |
Source: HAR #76694023 Report a problem | ||
| 9/3/2021 | Listed for sale | $327,000$84/sqft |
Source: HAR #76694023 Report a problem | ||
| 8/23/2021 | Pending sale | $327,000$84/sqft |
Source: HAR #76694023 Report a problem | ||
| 8/16/2021 | Listed for sale | $327,000$84/sqft |
Source: HAR #76694023 Report a problem | ||
| 8/4/2021 | Pending sale | $327,000$84/sqft |
Source: HAR #76694023 Report a problem | ||
| 7/8/2021 | Listed for sale | $327,000$84/sqft |
Source: HAR #76694023 Report a problem | ||
Public tax history
| Year | Property taxes | Tax assessment |
|---|---|---|
| 2025 | $4,733 -12.9% | $366,300 -4.8% |
| 2024 | $5,433 +6.5% | $384,623 -3.6% |
| 2023 | $5,100 -10.5% | $399,120 +16.3% |
| 2022 | $5,701 | $343,198 +22.7% |
| 2021 | -- | $279,774 +5.7% |
| 2020 | $4,832 -2.2% | $264,749 +0.9% |
| 2019 | $4,943 -13.7% | $262,357 +8.3% |
| 2018 | $5,729 | $242,321 |
| 2017 | $5,729 +8.4% | $242,321 +3.2% |
| 2016 | $5,285 +13% | $234,889 +8.2% |
| 2015 | $4,676 | $217,078 +8.3% |
| 2014 | $4,676 | $200,482 +19.7% |
| 2013 | -- | $167,521 |
| 2012 | -- | $167,521 |
| 2011 | -- | $167,521 +10.1% |
| 2010 | -- | $152,139 |
| 2009 | -- | $152,139 -19.9% |
| 2007 | -- | $189,959 -2.7% |
| 2006 | -- | $195,300 |
| 2005 | -- | -- |
| 2004 | -- | $195,300 |
| 2003 | -- | $195,300 +12.1% |
| 2002 | -- | $174,200 |
Find assessor info on the county website
Monthly payment
Est. payment
Payment breakdown
Explore the cost of this home by adjusting the details. Changes won't be saved.Climate risks
Neighborhood: 77449
Nearby schools
GreatSchools rating
- 5/10Jack & Sharon Rhoads Elementary SchoolGrades: PK-5Distance: 0.3 mi
- 6/10Cardiff Junior High SchoolGrades: 6-8Distance: 0.8 mi
- 4/10Mayde Creek High SchoolGrades: 9-12Distance: 1.8 mi
Schools provided by the listing agent
- Elementary: Rhoads Elementary School
- Middle: Cardiff Junior High School
- High: Mayde Creek High School
Source: HAR. This data may not be complete. We recommend contacting the local school district to confirm school assignments for this home.
- $308,0004 bd2 ba2.2k sqft3703 Lindenfield Dr, Katy, TX 77449Off Market

- $342,9006 bd3 ba3.8k sqft3631 Lindenfield Dr, Katy, TX 77449Off Market

- $381,9006 bd4 ba3.8k sqft3707 Lindenfield Dr, Katy, TX 77449Off Market

- $319,9004 bd3 ba2.4k sqft3627 Lindenfield Dr, Katy, TX 77449For Sale

- $282,5004 bd2 ba2k sqft3634 Lindenfield Dr, Katy, TX 77449Off Market
- $345,0005 bd3 ba3.8k sqft3711 Lindenfield Dr, Katy, TX 77449Off Market
- $352,0006 bd-- ba3.8k sqft3702 Lindenfield Dr, Katy, TX 77449Off Market
- $382,5006 bd4 ba3.8k sqft3630 Lindenfield Dr, Katy, TX 77449Off Market
A local agent can set up tours, give advice and negotiate with sellers.
Similar homes
- $335,0003 bd3 ba2.4k sqft3302 Lindenfield Dr, Katy, TX 77449For Sale
 MLS ID #9818685, Tuyet Nguyen, T & T Real Estate Company. HAR
 - $430,0004 bd3 ba3.3k sqft22339 Unicorns Horn Ln, Katy, TX 77449For Sale
 MLS ID #31194623, Amber Morris, RE/MAX Opportunities. HAR
 - $399,0004 bd3 ba3.3k sqft18234 Oakhampton Dr, Houston, TX 77084For Sale
 MLS ID #36362349, Erica Post, CENTURY 21 Western Realty, Inc. HAR
 - $395,0004 bd3 ba2.9k sqft17706 Emerald Garden Ln, Houston, TX 77084For Sale
 MLS ID #38627150, Liliana Patino, RE/MAX Cinco Ranch. HAR
 - $429,9004 bd3 ba2.7k sqft911 Montview Dr, Katy, TX 77450For SaleMLS ID #27424736, Melanie Ehrlich, Real Broker, LLC. HAR
- $484,2724 bd4 ba2.8k sqft2803 Falcon Knoll Ln, Katy, TX 77494For SaleMLS ID #65298370, Vicki Lacy, Premier Properties. HAR
- $410,0004 bd3 ba2.4k sqft21114 Turtle Glen Ln, Cypress, TX 77433For SaleMLS ID #19384076, Vi Tran, 5th Stream Realty. HAR
- $369,9905 bd4 ba3.2k sqft5702 W Vistaglen Loop, Houston, TX 77084For SaleMLS ID #25594737, Milton Cortez, City Insight Houston. HAR
- $489,0004 bd4 ba3.5k sqft13011 Mossy Ridge Cv, Houston, TX 77041For SaleMLS ID #61945215, Marina Borja, Keller Williams Memorial. HAR
- $329,9004 bd4 ba2.1k sqft6626 Autumn Flowers Dr, Katy, TX 77449For SaleMLS ID #14364351, Feifan Liu, Daytown International LLC. HAR
- $429,0005 bd4 ba3.6k sqft13910 Sunset View Dr, Houston, TX 77083For SaleMLS ID #6583036, Claire Liang, Houston Elite Properties LLC. HAR
- $415,0004 bd3 ba2.6k sqft3119 Lancefield Ct, Katy, TX 77494For SaleMLS ID #29146859, Sam He, Expertise Realty Group LLC. HAR
- $459,9004 bd3 ba2.4k sqft2114 Highland Stone Ct, Katy, TX 77450For SaleMLS ID #74256941, Emil Ramirez, RE/MAX Signature. HAR
- $330,0004 bd3 ba2.5k sqft18318 Oakhampton Dr, Houston, TX 77084For SaleMLS ID #80376543, Dawn Lawrence, eXp Realty LLC. HAR
- $439,0005 bd3 ba2.6k sqft7019 Snow Finch Ln, Katy, TX 77493For SaleMLS ID #79337131, Veronica Lozada, Keller Williams Signature. HAR
- $390,0004 bd3 ba2.9k sqft11322 Hillside Glen Trl, Houston, TX 77065For SaleMLS ID #13505647, Guillermo Corona, B & W Realty Group LLC. HAR
- $379,9904 bd3 ba2.5k sqft2515 Blue Rose Dr, Missouri City, TX 77459For SaleMLS ID #17897771, Linh Luong, Core Properties. HAR
- $350,0004 bd3 ba2.7k sqft7419 Chathan Glen Ln, Richmond, TX 77407For SaleMLS ID #29919063, Jamie Finch, CB&A, Realtors. HAR
- $425,0005 bd4 ba3.8k sqft9022 Memorial Creek Dr, Spring, TX 77379For SaleMLS ID #74530515, Lyndsie Gourley, RE/MAX Integrity. HAR
- $429,0003 bd3 ba2.1k sqft14139 Swallowfield Dr, Houston, TX 77077For SaleMLS ID #12427973, Sandra Tsui, Keller Williams Realty Southwest. HAR
