Desirable corner lot! This beautifully maintained 3-bedroom, 2.5-bath home offers a spacious floor plan with fresh neutral interior paint throughout and fresh exterior paint. The inviting living area is filled with natural light from expansive windows, creating a warm and welcoming atmosphere. Downstairs features a generous game room along with an additional flex space that can be used as a playroom, home office, workout room, or hobby area, providing versatility to fit a variety of lifestyles. Step outside to your private backyard oasis featuring a sparkling pool, stained wood pergola, and bar area—perfect for relaxing, entertaining guests, and enjoying warm Texas days. The spacious primary suite includes a well-appointed bath with dual sinks, a separate shower, and a garden tub. The secondary bathroom has been tastefully updated with a frameless glass walk-in shower. Don't miss the opportunity to make this exceptional property your next home!
For sale
$335,000
3302 Lindenfield Dr, Katy, TX 77449
3beds
2,415sqft
:
Get pre-qualified$2,426/mo
Single Family Residence
Built in 1984
6,303 Square Feet Lot
$328,500 Zestimate®
$139/sqft
$31/mo HOA
What's special
Sparkling poolPrivate backyard oasisSpacious floor planAdditional flex spaceBar areaStained wood pergolaGenerous game room
- 32 days |
- 1,045 |
- 157 |
Likely to sell faster than
Zillow last checked:
Listing updated:
Listed by:
Tuyet Nguyen TREC #0529878 832-398-9001,
T & T Real Estate Company
Source: HAR,MLS#: 9818685
Facts & features
Interior
Bedrooms & bathrooms
- Bedrooms: 3
- Bathrooms: 3
- Full bathrooms: 2
- 1/2 bathrooms: 1
Rooms
- Room types: Family Room, Game Room, Utility Room
Primary bathroom
- Features: Half Bath, Primary Bath: Separate Shower, Primary Bath: Soaking Tub, Secondary Bath(s): Shower Only
Kitchen
- Features: Walk-in Pantry
Heating
- Natural Gas
Cooling
- Ceiling Fan(s), Electric
Appliances
- Included: Disposal, Microwave, Electric Cooktop, Dishwasher
- Laundry: Electric Dryer Hookup, Gas Dryer Hookup, Washer Hookup
Features
- Crown Molding, All Bedrooms Up, Walk-In Closet(s)
- Flooring: Engineered Hardwood, Tile
- Number of fireplaces: 1
- Fireplace features: Gas
Interior area
- Total structure area: 2,415
- Total interior livable area: 2,415 sqft
Property
Parking
- Total spaces: 2
- Parking features: Attached, Garage Door Opener
- Attached garage spaces: 2
Features
- Stories: 2
- Exterior features: Sprinkler System
- Has private pool: Yes
- Pool features: Heated, In Ground
- Fencing: Back Yard
Lot
- Size: 6,303 Square Feet
- Features: Back Yard, Corner Lot, Subdivided, 0 Up To 1/4 Acre
Details
- Parcel number: 1153350080001
Construction
Type & style
- Home type: SingleFamily
- Architectural style: Traditional
- Property subtype: Single Family Residence
Materials
- Brick, Cement Siding
- Foundation: Slab
- Roof: Composition
Condition
- New construction: No
- Year built: 1984
Utilities & green energy
- Water: Water District
Community & HOA
Community
- Subdivision: Westfield Sec 01
HOA
- Has HOA: Yes
- Amenities included: Pool
- HOA fee: $375 annually
Location
- Region: Katy
Financial & listing details
- Price per square foot: $139/sqft
- Tax assessed value: $262,698
- Annual tax amount: $5,727
- Date on market: 6/24/2026
- Listing terms: Cash,Conventional,FHA,VA Loan
- Road surface type: Concrete
Estimated market value
$328,500
$312,000 - $345,000
$2,176/mo
Price history
| Date | Event | Price |
|---|---|---|
| 6/24/2026 | Listed for sale | $335,000+123.3%$139/sqft |
Source:  HAR #9818685 Report a problem HAR #9818685 Report a problem | ||
| 7/25/2013 | Sold | -- |
Source: Agent Provided Report a problem | ||
| 5/1/2013 | Listed for sale | $150,000+3.4%$62/sqft |
Source: Coldwell Banker United, REALTORS #84824988 Report a problem | ||
| 7/27/2011 | Listing removed | $145,000$60/sqft |
Source: United, Realtors #70996039 Report a problem | ||
| 5/16/2011 | Listed for sale | $145,000$60/sqft |
Source: Coldwell Banker United, REALTORS #70996039 Report a problem | ||
| 7/3/2003 | Sold | -- |
Source: Public Record Report a problem | ||
Public tax history
| Year | Property taxes | Tax assessment |
|---|---|---|
| 2025 | $650 -60.9% | $262,698 -7.4% |
| 2024 | $1,662 -43% | $283,657 -5.8% |
| 2023 | $2,915 -17.1% | $301,162 +10.1% |
| 2022 | $3,515 | $273,618 +27% |
| 2021 | -- | $215,387 +17.1% |
| 2020 | $3,252 -3.2% | $184,000 |
| 2019 | $3,359 -15.5% | $184,000 +6.5% |
| 2018 | $3,974 | $172,725 |
| 2017 | $3,974 -0.8% | $172,725 -3.7% |
| 2016 | $4,007 +7.8% | $179,454 +14.3% |
| 2015 | $3,716 | $156,967 +5.9% |
| 2014 | $3,716 | $148,200 +19.5% |
| 2013 | -- | $124,035 +3.4% |
| 2012 | -- | $120,011 -7.8% |
| 2011 | -- | $130,114 |
| 2010 | -- | $130,114 |
| 2009 | -- | $130,114 |
| 2007 | -- | $130,114 -1.2% |
| 2006 | -- | $131,649 |
| 2005 | -- | $131,649 -6.4% |
| 2004 | -- | $140,700 |
| 2003 | -- | $140,700 +15% |
| 2002 | -- | $122,300 +5.2% |
| 2001 | -- | $116,200 +9.1% |
| 2000 | -- | $106,500 |
Find assessor info on the county website
Monthly payment
Est. payment
Payment breakdown
Explore the cost of this home by adjusting the details. Changes won't be saved.Climate risks
Neighborhood: 77449
Nearby schools
GreatSchools rating
- 5/10McRoberts Elementary SchoolGrades: PK-5Distance: 0.3 mi
- 6/10Cardiff Junior High SchoolGrades: 6-8Distance: 1 mi
- 4/10Mayde Creek High SchoolGrades: 9-12Distance: 1.5 mi
Schools provided by the listing agent
- Elementary: Mcroberts Elementary School
- Middle: Cardiff Junior High School
- High: Mayde Creek High School
Source: HAR. This data may not be complete. We recommend contacting the local school district to confirm school assignments for this home.
- $234,2003 bd2 ba2.1k sqft3306 Lindenfield Dr, Katy, TX 77449Off Market

- $314,2004 bd3 ba2.4k sqft3303 Sansford Cir, Katy, TX 77449Off Market
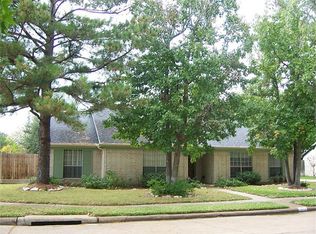
- $290,0003 bd4 ba2.6k sqft3310 Lindenfield Dr, Katy, TX 77449Off Market

- $298,2004 bd2 ba2.4k sqft19911 Brandon Oaks Way, Katy, TX 77449Off Market
- $270,2003 bd2 ba2k sqft3311 Sansford Cir, Katy, TX 77449Off Market
- $294,8004 bd2 ba2.3k sqft3303 Lindenfield Dr, Katy, TX 77449Off Market
- $262,8003 bd2 ba2k sqft19907 Brandon Oaks Way, Katy, TX 77449Off Market
- $291,0004 bd2 ba2.7k sqft3314 Lindenfield Dr, Katy, TX 77449Off Market
A local agent can set up tours, give advice and negotiate with sellers.
Similar homes
- $369,9993 bd3 ba2.2k sqft3129 Hartcliff Cir, Katy, TX 77449For Sale
 MLS ID #57309718, Phillip Francis, LPT Realty, LLC. HAR
 - $349,9004 bd3 ba2.7k sqft21519 N Boundary Peak Way, Katy, TX 77449For Sale
 MLS ID #80712722, Rory Higgins, Castle Team. HAR
 - $345,0003 bd3 ba2.1k sqft6202 Lake Chase Ct, Katy, TX 77493For Sale
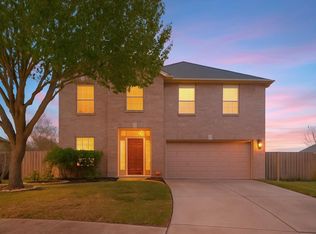 MLS ID #28456924, Michael Knowles, Real Broker, LLC. HAR
 - $319,0004 bd3 ba2.4k sqft23739 Welch House Ln, Katy, TX 77493For Sale
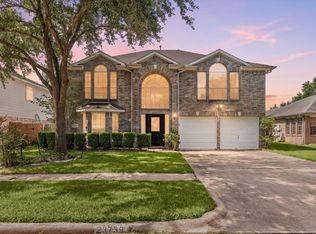 MLS ID #47927169, Erica Stietenroth, Real Broker, LLC. HAR
 - $330,0004 bd3 ba2k sqft17027 Gleneviss Dr, Houston, TX 77084For SaleMLS ID #57591466, Tashara Shepherd, Real Broker, LLC. HAR
- $345,0003 bd3 ba2.5k sqft17511 Tall Maple Ct, Houston, TX 77095For SaleMLS ID #37586442, Ebony Onyemu, Redfin Corporation. HAR
- $349,9003 bd2 ba2.3k sqft12903 Avenida Vaquero St, Houston, TX 77077For SaleMLS ID #42162711, Kevin McCartha, eXp Realty LLC. HAR
- $375,0004 bd3 ba2.2k sqft906 Crossfield Dr, Katy, TX 77450For SaleMLS ID #38306241, Teresa Schroit, Orchard Brokerage. HAR
- $348,0003 bd2 ba2.3k sqft17914 Timber Crossing Ln, Cypress, TX 77433For SaleMLS ID #25817611, Rebecca Rivera, 5th Stream Realty. HAR
- $369,9004 bd3 ba2.4k sqft17502 Glenmark Dr, Houston, TX 77084For SaleMLS ID #16066784, Bassam Janem, Texas Signature Realty. HAR
- $335,0004 bd2 ba2.5k sqft9232 Vickijohn Dr, Houston, TX 77031For SaleMLS ID #14237669, Jamie McMartin, Compass RE Texas, LLC - West Houston. HAR
- $305,0003 bd2 ba2k sqft8227 Squires Place Dr, Houston, TX 77083For SaleMLS ID #13556314, Thao Nguyen, eXp Realty LLC. HAR
- $335,0003 bd3 ba2.4k sqft2018 Old Dixie Dr, Richmond, TX 77406For SaleMLS ID #8886038, Christian Salazar, Alumbra International Properties. HAR
- $380,0006 bd4 ba3k sqft3315 Berzin Ct, Katy, TX 77493For SaleMLS ID #44156305, Mia Li, MA Realty LLC. HAR
- $310,0003 bd2 ba2k sqft7615 Clover Canyon Cir, Houston, TX 77095For SaleMLS ID #6536136, Keeyan Sabz, Intero River Oaks Office. HAR
- $399,0004 bd3 ba3.3k sqft18234 Oakhampton Dr, Houston, TX 77084For SaleMLS ID #36362349, Erica Post, CENTURY 21 Western Realty, Inc. HAR
- $280,0003 bd3 ba2.1k sqft5323 Windsong Trl, Houston, TX 77084For SaleMLS ID #16770809, Chalise Baker, Coldwell Banker Realty - Greater Northwest. HAR
- $330,0004 bd3 ba2.3k sqft6511 Las Brisas Dr, Houston, TX 77083For SaleMLS ID #26051932, Kendall Talley, eXp Realty LLC. HAR
- $398,0004 bd3 ba2.6k sqft2130 Autumn Fern Dr, Katy, TX 77450For SaleMLS ID #48010979, Marie Gilbert, RE/MAX Signature. HAR
- $324,9903 bd2 ba2.1k sqft16826 Cobble Ridge Dr, Sugar Land, TX 77498For SaleMLS ID #86007127, Rachel Novosad, Kenyson Roane Realty. HAR
