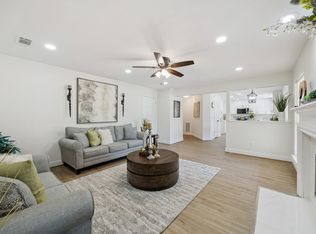
Experience modern luxury in this fully remodeled 4-bed, 2.5-bath home featuring a stunning open layout and top-of-the-line finishes. The chef’s kitchen impresses with a massive island, high-end stainless appliances, custom cabinetry, and Quartz countertops. Designer bathrooms showcase custom tilework and modern fixtures. New flooring, fresh interior and exterior paint, and upgraded lighting elevate every room. Enjoy peace of mind with all-new electrical, plumbing, insulation, ductwork, and a new fence. A rare bonus: two laundry rooms—one near the first-floor primary suite and another upstairs for added convenience. Located in a highly desirable neighborhood offering a community pool, tennis courts, and a playground, and close to top schools, shopping, and major freeways. This move-in-ready home blends luxury, comfort, and everyday convenience.
For sale
Price cut: $10K (6/27)
$369,900
17502 Glenmark Dr, Houston, TX 77084
4beds
2,409sqft
:
Get pre-qualified$2,999/mo
Single Family Residence
Built in 1991
9,300 Square Feet Lot
$362,600 Zestimate®
$154/sqft
$26/mo HOA
What's special
- 80 days |
- 278 |
- 23 |
Zillow last checked:
Listing updated:
Listed by:
Bassam Janem TREC #0682002 281-620-7030,
Texas Signature Realty
Source: HAR,MLS#: 16066784
Facts & features
Interior
Bedrooms & bathrooms
- Bedrooms: 4
- Bathrooms: 3
- Full bathrooms: 2
- 1/2 bathrooms: 1
Rooms
- Room types: Utility Room
Primary bathroom
- Features: Half Bath, Primary Bath: Double Sinks, Primary Bath: Separate Shower, Primary Bath: Soaking Tub, Secondary Bath(s): Double Sinks, Secondary Bath(s): Tub/Shower Combo, Vanity Area
Kitchen
- Features: Breakfast Bar, Kitchen Island, Kitchen open to Family Room, Pantry, Soft Closing Cabinets, Soft Closing Drawers
Heating
- Natural Gas
Cooling
- Attic Fan, Ceiling Fan(s), Electric
Appliances
- Included: ENERGY STAR Qualified Appliances, Disposal, Gas Oven, Microwave, Gas Range, Dishwasher
- Laundry: Electric Dryer Hookup, Gas Dryer Hookup, Washer Hookup
Features
- Dry Bar, Formal Entry/Foyer, High Ceilings, Vaulted Ceiling, 3 Bedrooms Up, En-Suite Bath, Primary Bed - 1st Floor, Walk-In Closet(s)
- Flooring: Laminate, Tile
- Doors: Insulated Doors
- Windows: Window Coverings
- Number of fireplaces: 1
Interior area
- Total structure area: 2,409
- Total interior livable area: 2,409 sqft
Property
Parking
- Total spaces: 2
- Parking features: Attached, Additional Parking, Garage Door Opener, Double-Wide Driveway
- Attached garage spaces: 2
Accessibility
- Accessibility features: Accessible Bedroom, Accessible Closets, Accessible Common Area, Accessible Doors, Accessible Electrical and Environmental Controls, Accessible Full Bath, Accessible Kitchen, Accessible Kitchen Appliances, Accessible Washer/Dryer, Master Bath Disabled Access
Features
- Stories: 1
- Patio & porch: Patio/Deck, Porch
- Fencing: Back Yard,Full
Lot
- Size: 9,300 Square Feet
- Features: Back Yard, Subdivided, 0 Up To 1/4 Acre
Details
- Parcel number: 1154060090021
Construction
Type & style
- Home type: SingleFamily
- Architectural style: Contemporary
- Property subtype: Single Family Residence
Materials
- Batts Insulation, Blown-In Insulation, Brick, Wood Siding
- Foundation: Slab on Builders Pier
- Roof: Composition
Condition
- New construction: No
- Year built: 1991
Utilities & green energy
- Sewer: Public Sewer
- Water: Public
Green energy
- Green verification: ENERGY STAR Certified Homes
- Energy efficient items: Attic Vents, Thermostat, Lighting, HVAC>13 SEER
Community & HOA
Community
- Features: Subdivision Tennis Court
- Subdivision: Northglen Sec 06 R/P Amd
HOA
- Has HOA: Yes
- Amenities included: Clubhouse, Picnic Area, Playground, Sport Court, Tennis Court(s)
- HOA fee: $312 annually
Location
- Region: Houston
Financial & listing details
- Price per square foot: $154/sqft
- Tax assessed value: $351,580
- Annual tax amount: $4,198
- Date on market: 5/7/2026
- Listing terms: Cash,Conventional,Exchange or Trade,FHA,VA Loan
- Road surface type: Concrete
Estimated market value
$362,600
$344,000 - $381,000
$2,223/mo
Price history
| Date | Event | Price |
|---|---|---|
| 6/27/2026 | Price change | $369,900-2.6%$154/sqft |
Source:  HAR #16066784 Report a problem HAR #16066784 Report a problem | ||
| 5/27/2026 | Price change | $379,900-2.6%$158/sqft |
Source: HAR #16066784 Report a problem | ||
| 5/7/2026 | Listed for sale | $389,900-2.5%$162/sqft |
Source: HAR #16066784 Report a problem | ||
| 5/7/2026 | Listing removed | $399,900$166/sqft |
Source: HAR #89303444 Report a problem | ||
| 4/17/2026 | Price change | $399,900-2.4%$166/sqft |
Source: HAR #89303444 Report a problem | ||
| 3/30/2026 | Listed for sale | $409,900+82.2%$170/sqft |
Source: HAR #89303444 Report a problem | ||
| 9/16/2025 | Listing removed | $225,000$93/sqft |
Source: HAR #65264003 Report a problem | ||
| 9/4/2025 | Pending sale | $225,000$93/sqft |
Source: HAR #65264003 Report a problem | ||
| 9/2/2025 | Listed for sale | $225,000$93/sqft |
Source: HAR #65264003 Report a problem | ||
Public tax history
| Year | Property taxes | Tax assessment |
|---|---|---|
| 2025 | $1,207 +12.5% | $351,580 +26.6% |
| 2024 | $1,073 +20.7% | $277,783 -13.8% |
| 2023 | $889 +19.2% | $322,103 +15.4% |
| 2022 | $746 | $279,009 +29.2% |
| 2021 | -- | $215,973 -1.6% |
| 2020 | $684 +8.4% | $219,479 +5.5% |
| 2019 | $631 -58.1% | $208,012 +30.5% |
| 2018 | $1,505 | $159,415 |
| 2017 | $1,505 +12% | $159,415 +13.2% |
| 2016 | $1,344 +9.1% | $140,867 +6.5% |
| 2015 | $1,232 | $132,304 +6.7% |
| 2014 | $1,232 | $124,006 +127.2% |
| 2013 | -- | $54,589 |
| 2012 | -- | $54,589 |
| 2011 | -- | $54,589 |
| 2010 | -- | $54,589 -55% |
| 2009 | -- | $121,354 |
| 2007 | -- | $121,354 +1.1% |
| 2006 | -- | $120,018 +2.9% |
| 2005 | -- | $116,660 +4.8% |
| 2004 | -- | $111,300 |
| 2003 | -- | $111,300 +6.1% |
| 2002 | -- | $104,900 +3.3% |
| 2001 | -- | $101,500 +10% |
| 2000 | -- | $92,300 |
Find assessor info on the county website
Monthly payment
Est. payment
Payment breakdown
Explore the cost of this home by adjusting the details. Changes won't be saved.Climate risks
Neighborhood: 77084
Nearby schools
GreatSchools rating
- 4/10Metcalf Elementary SchoolGrades: PK-5Distance: 0.4 mi
- 4/10Kahla Middle SchoolGrades: 6-8Distance: 0.8 mi
- 6/10Langham Creek High SchoolGrades: 9-12Distance: 1.1 mi
Schools provided by the listing agent
- Elementary: Metcalf Elementary School
- Middle: Kahla Middle School
- High: Langham Creek High School
Source: HAR. This data may not be complete. We recommend contacting the local school district to confirm school assignments for this home.
- $253,0003 bd2 ba1.8k sqft6303 Crossway Dr, Houston, TX 77084Off Market

- $286,3003 bd2 ba2.1k sqft17514 Glenmark Dr, Houston, TX 77084Off Market
- $285,6003 bd2 ba2.5k sqft17503 Glenwolf Dr, Houston, TX 77084Off Market
- $274,9003 bd2 ba2k sqft17507 Glenwolf Dr, Houston, TX 77084Off Market
- $295,9003 bd2 ba2.5k sqft6307 Crossway Dr, Houston, TX 77084Off Market
- $261,4003 bd2 ba1.7k sqft6302 Northland Dr, Houston, TX 77084Off Market
- $293,1004 bd3 ba2.4k sqft17518 Glenmark Dr, Houston, TX 77084Off Market
- $251,4003 bd2 ba1.8k sqft17503 Glenmark Dr, Houston, TX 77084Off Market
A local agent can set up tours, give advice and negotiate with sellers.
A local lender can help you make sure your offer is ready when you are.
Similar homes
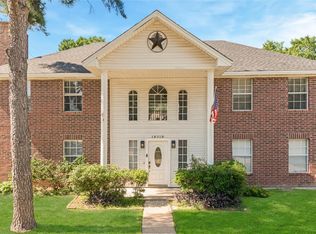
- $375,0004 bd3 ba2.2k sqft18035 Berry Branch Dr, Houston, TX 77084For Sale
 MLS ID #38118692, Dan Gad, eXp Realty LLC. HAR
 - $340,0004 bd3 ba2.7k sqft16023 Langbrook Ct, Houston, TX 77084For Sale
 MLS ID #77524011, Cristina Nguyen, 1 - Connect Realty. HAR
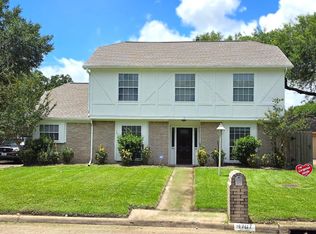
 - $330,0004 bd3 ba2.5k sqft18318 Oakhampton Dr, Houston, TX 77084For Sale
 MLS ID #80376543, Dawn Lawrence, eXp Realty LLC. HAR
 - $324,9004 bd3 ba2.7k sqft4707 Bradstone Dr, Houston, TX 77084For Sale
 MLS ID #74895428, Dimas Gomez, Texas Premier Realty. HAR
 - $385,0004 bd3 ba2.8k sqft18506 Park Harbor Dr, Houston, TX 77084For SaleMLS ID #73311622, Neo Gallegos, Bayou Vista Realty, LLC. HAR
- $369,9905 bd4 ba3.2k sqft5702 W Vistaglen Loop, Houston, TX 77084For SaleMLS ID #25594737, Milton Cortez, City Insight Houston. HAR
- $389,9004 bd3 ba2.6k sqft17618 Rustling Aspen Ln, Houston, TX 77095For SaleMLS ID #63282642, Heather Chavana, eXp Realty LLC. HAR
- $325,0004 bd2 ba2.2k sqft7603 Shangrila Ln, Houston, TX 77095For SaleMLS ID #37318573, Ryan Culbertson, 5th Stream Realty. HAR
- $324,0004 bd3 ba2.3k sqft8123 Sunny Ridge Dr, Houston, TX 77095For SaleMLS ID #23923344, Tom Stallings, McCallum Realty. HAR
- $443,0004 bd4 ba2.7k sqft18307 Windy Knoll Way, Houston, TX 77084For SaleMLS ID #41967390, Anna Miller, Realm Real Estate Professionals - Katy. HAR
- $435,0004 bd3 ba3.4k sqft7723 Stonesdale Dr, Houston, TX 77095For SaleMLS ID #41628732, Alexandria Rosales, SERHANT.. HAR
- $345,0004 bd3 ba2.8k sqft3207 Leila Oaks Dr, Houston, TX 77082For SaleMLS ID #66393704, Casey Reed, Real Broker, LLC. HAR
- $349,9004 bd3 ba2.4k sqft14943 Tramore Dr, Houston, TX 77083For SaleMLS ID #67482348, Omar Bitar, BITAR REAL ESTATE CONSULTANTS. HAR
- $369,9993 bd3 ba2.2k sqft3129 Hartcliff Cir, Katy, TX 77449For SaleMLS ID #57309718, Phillip Francis, LPT Realty, LLC. HAR
- $369,0004 bd3 ba2.2k sqft15507 Sierra Valle Dr, Houston, TX 77083For SaleMLS ID #79189128, Helen Nguyen, 5th Stream Realty. HAR
- $301,2753 bd3 ba2k sqft14507 Sanour Dr, Houston, TX 77084For SaleMLS ID #38939534, Robin Van Zant, Douglas Elliman Real Estate. HAR
- $320,0004 bd3 ba2k sqft7926 Windy Creek Dr, Houston, TX 77040For SaleMLS ID #64940015, Samantha Plomer, Compass RE Texas, LLC - Houston. HAR
- $349,9004 bd3 ba2.7k sqft21519 N Boundary Peak Way, Katy, TX 77449For SaleMLS ID #80712722, Rory Higgins, Castle Team. HAR
- $349,9003 bd2 ba2.3k sqft12903 Avenida Vaquero St, Houston, TX 77077For SaleMLS ID #42162711, Kevin McCartha, eXp Realty LLC. HAR
- $398,0004 bd2 ba2k sqft14406 Sandalin Dr, Cypress, TX 77429For SaleMLS ID #59314392, Carrie Vos, Coldwell Banker Realty - Memorial Office. HAR
