Lakefront living in the heart of Katy! Backing directly to the neighborhood lake, this beautifully updated home offers water views from the family room, primary suite, and a secondary bedroom. The remodeled kitchen is the centerpiece of the home, featuring an oversized island, updated cabinetry, stylish quartz countertops, stainless steel appliances, and a wine refrigerator. Recent improvements include a new HVAC condenser and furnace, new water heater, interior paint, backyard fence, and a roof that's only 8 years old. A dedicated downstairs study provides the perfect work-from-home space, while the spacious upstairs game room offers flexibility for recreation or media. Relax under the covered patio and enjoy the peaceful lake setting. Residents enjoy a covered playground, splash pad, picnic area, and walking trails. Conveniently located near shopping, dining, and top-rated Katy ISD schools, with easy access to I-10 and the Grand Parkway.
For sale
$349,900
21519 N Boundary Peak Way, Katy, TX 77449
4beds
2,742sqft
:
Get pre-qualified$2,536/mo
Single Family Residence
Built in 2003
5,776 Square Feet Lot
$343,400 Zestimate®
$128/sqft
$35/mo HOA
What's special
Updated cabinetryStainless steel appliancesCovered patioSpacious upstairs game roomDedicated downstairs studyOversized islandStylish quartz countertops
- 32 days |
- 2,302 |
- 100 |
Likely to sell faster than
Zillow last checked:
Listing updated:
Listed by:
Rory Higgins TREC #0598541 713-806-4720,
Castle Team
Source: HAR,MLS#: 80712722
Facts & features
Interior
Bedrooms & bathrooms
- Bedrooms: 4
- Bathrooms: 3
- Full bathrooms: 2
- 1/2 bathrooms: 1
Rooms
- Room types: Family Room, Utility Room
Primary bathroom
- Features: Half Bath, Primary Bath: Separate Shower, Primary Bath: Soaking Tub, Secondary Bath(s): Tub/Shower Combo
Kitchen
- Features: Breakfast Bar, Kitchen open to Family Room, Pantry
Heating
- Natural Gas
Cooling
- Ceiling Fan(s), Electric
Appliances
- Included: Disposal, Dryer, Refrigerator, Washer, Wine Refrigerator, Electric Oven, Microwave, Gas Cooktop, Dishwasher
- Laundry: Electric Dryer Hookup, Gas Dryer Hookup, Washer Hookup
Features
- Prewired for Alarm System, All Bedrooms Up, Primary Bed - 2nd Floor, Walk-In Closet(s)
- Flooring: Engineered Hardwood, Tile
- Windows: Insulated/Low-E windows, Window Coverings
- Number of fireplaces: 1
- Fireplace features: Gas Log, Wood Burning
Interior area
- Total structure area: 2,742
- Total interior livable area: 2,742 sqft
Video & virtual tour
Property
Parking
- Total spaces: 2
- Parking features: Attached, Garage Door Opener, Double-Wide Driveway
- Attached garage spaces: 2
Features
- Stories: 2
- Patio & porch: Covered, Patio/Deck
- Exterior features: Back Green Space, Side Yard
- Fencing: Back Yard,Full
- Has view: Yes
- View description: Lake, Water
- Has water view: Yes
- Water view: Lake,Water
- Waterfront features: Lake Front
Lot
- Size: 5,776 Square Feet
- Features: Back Yard, Subdivided, Waterfront, 0 Up To 1/4 Acre
Details
- Additional structures: Shed(s)
- Parcel number: 1240210040022
Construction
Type & style
- Home type: SingleFamily
- Architectural style: Traditional
- Property subtype: Single Family Residence
Materials
- Brick, Cement Siding
- Foundation: Slab
- Roof: Composition
Condition
- New construction: No
- Year built: 2003
Utilities & green energy
- Water: Water District
Green energy
- Energy efficient items: Thermostat, Exposure/Shade
Community & HOA
Community
- Security: Prewired for Alarm System
- Subdivision: Mason Lakes
HOA
- Has HOA: Yes
- Amenities included: Picnic Area, Playground, Splash Pad
- HOA fee: $420 annually
Location
- Region: Katy
Financial & listing details
- Price per square foot: $128/sqft
- Tax assessed value: $349,490
- Annual tax amount: $8,772
- Date on market: 6/23/2026
- Listing terms: Cash,Conventional,FHA,VA Loan
- Ownership: Full Ownership
- Road surface type: Concrete, Curbs, Gutters
Estimated market value
$343,400
$326,000 - $361,000
$2,334/mo
Price history
| Date | Event | Price |
|---|---|---|
| 6/23/2026 | Listed for sale | $349,900-2%$128/sqft |
Source:  HAR #80712722 Report a problem HAR #80712722 Report a problem | ||
| 6/4/2026 | Listing removed | $357,000$130/sqft |
Source: HAR #60300536 Report a problem | ||
| 5/22/2026 | Price change | $357,000-2.2%$130/sqft |
Source: HAR #60300536 Report a problem | ||
| 5/6/2026 | Price change | $364,900-1.1%$133/sqft |
Source: HAR #60300536 Report a problem | ||
| 4/27/2026 | Price change | $369,000-1.3%$135/sqft |
Source: HAR #34807678 Report a problem | ||
| 3/31/2026 | Listed for sale | $374,000$136/sqft |
Source: HAR #34807678 Report a problem | ||
| 3/30/2026 | Listing removed | $374,000$136/sqft |
Source: HAR #26081832 Report a problem | ||
| 3/23/2026 | Price change | $374,000-1.4%$136/sqft |
Source: HAR #26081832 Report a problem | ||
| 3/16/2026 | Price change | $379,500-1.4%$138/sqft |
Source: HAR #26081832 Report a problem | ||
| 3/9/2026 | Price change | $385,000-3.5%$140/sqft |
Source: HAR #26081832 Report a problem | ||
| 2/27/2026 | Listed for sale | $399,000+9.3%$146/sqft |
Source: HAR #26081832 Report a problem | ||
| 4/12/2024 | Sold | -- |
Source: eXp Realty #133421702 Report a problem | ||
| 4/5/2024 | Pending sale | $365,000$133/sqft |
Source: HAR #63438477 Report a problem | ||
| 3/26/2024 | Listed for sale | $365,000+10.9%$133/sqft |
Source: HAR #63438477 Report a problem | ||
| 5/2/2022 | Listing removed | -- |
Source: HAR #10489225 Report a problem | ||
| 3/15/2022 | Pending sale | $329,000$120/sqft |
Source: HAR #10489225 Report a problem | ||
| 3/11/2022 | Listed for sale | $329,000+64.5%$120/sqft |
Source: HAR #10489225 Report a problem | ||
| 11/6/2015 | Sold | -- |
Source: Agent Provided Report a problem | ||
| 10/9/2015 | Listing removed | $1,850$1/sqft |
Source: Xterra Real Estate #61471062 Report a problem | ||
| 10/7/2015 | Pending sale | $200,000$73/sqft |
Source: Xterra Real Estate #56378664 Report a problem | ||
| 10/7/2015 | Listed for sale | $200,000$73/sqft |
Source: Xterra Real Estate #56378664 Report a problem | ||
| 2/24/2015 | Price change | $1,850-2.6%$1/sqft |
Source: Xterra Real Estate #61471062 Report a problem | ||
| 2/12/2015 | Price change | $1,899-5%$1/sqft |
Source: Xterra Real Estate #61471062 Report a problem | ||
| 1/1/2015 | Listed for rent | $1,999+17.9%$1/sqft |
Source: Xterra Real Estate #61471062 Report a problem | ||
| 4/8/2014 | Listing removed | $1,695$1/sqft |
Source: Zillow Rental Network Report a problem | ||
Public tax history
| Year | Property taxes | Tax assessment |
|---|---|---|
| 2025 | $4,221 -6.1% | $349,490 +2.1% |
| 2024 | $4,496 -27.9% | $342,252 -6.8% |
| 2023 | $6,236 +43.6% | $367,097 +16% |
| 2022 | $4,343 | $316,390 +24.2% |
| 2021 | -- | $254,815 +12.9% |
| 2020 | $4,008 +3.3% | $225,790 |
| 2019 | $3,878 -25.1% | $225,790 +16.8% |
| 2018 | $5,179 | $193,343 |
| 2017 | $5,179 -5.7% | $193,343 -2.4% |
| 2016 | $5,493 +8.3% | $198,032 +4.5% |
| 2015 | $5,074 | $189,471 +22.6% |
| 2014 | $5,074 | $154,575 +13% |
| 2013 | -- | $136,842 +9.2% |
| 2012 | -- | $125,302 -5.2% |
| 2011 | -- | $132,152 |
| 2010 | -- | $132,152 |
| 2009 | -- | $132,152 -18.8% |
| 2007 | -- | $162,802 +2.4% |
| 2006 | -- | $158,913 +16.4% |
| 2005 | -- | $136,499 |
Find assessor info on the county website
Monthly payment
Est. payment
Payment breakdown
Explore the cost of this home by adjusting the details. Changes won't be saved.Climate risks
Neighborhood: 77449
Nearby schools
GreatSchools rating
- 6/10Loraine T Golbow Elementary SchoolGrades: PK-5Distance: 0.7 mi
- 6/10T H Mcdonald J High SchoolGrades: 6-8Distance: 0.6 mi
- 5/10Paetow High SchoolGrades: 9-12Distance: 1.8 mi
Schools provided by the listing agent
- Elementary: Golbow Elementary School
- Middle: Mcdonald Junior High School
- High: Paetow High School
Source: HAR. This data may not be complete. We recommend contacting the local school district to confirm school assignments for this home.
- $261,4003 bd2 ba1.6k sqft21523 N Boundary Peak Way, Katy, TX 77449Off Market

- $270,6003 bd2 ba2.1k sqft21515 N Boundary Peak Way, Katy, TX 77449Off Market

- $2,0004 bd3 ba2.2k sqft21527 N Boundary Peak Way, Katy, TX 77449For Rent

- $351,5004 bd3 ba2.7k sqft21511 N Boundary Peak Way, Katy, TX 77449Off Market

- $266,3003 bd2 ba1.8k sqft21518 N Boundary Peak Way, Katy, TX 77449Off Market
- $261,2004 bd2 ba1.7k sqft21531 N Boundary Peak Way, Katy, TX 77449Off Market
- $262,8003 bd2 ba1.6k sqft21522 N Boundary Peak Way, Katy, TX 77449Off Market
- $261,7004 bd2 ba1.8k sqft21514 N Boundary Peak Way, Katy, TX 77449Off Market
A local agent can set up tours, give advice and negotiate with sellers.
Similar homes
- $315,0003 bd3 ba2.4k sqft3343 Bent Spring Ct, Katy, TX 77449For Sale
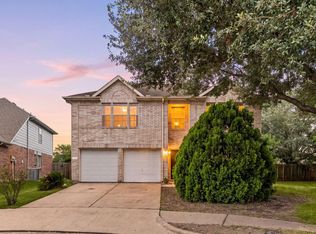 MLS ID #53406261, Nicole Freer, Corcoran Genesis. HAR
 - $325,0003 bd3 ba2.7k sqft4551 Ashberry Pine Ln, Katy, TX 77449For Sale
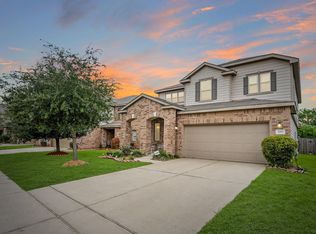 MLS ID #36004942, Shveta Sharma, eXp Realty LLC. HAR
 - $330,0004 bd3 ba2k sqft22939 San Giorgio Ct, Katy, TX 77449For Sale
 MLS ID #64540260, Jessica Pico, RCO Realty LLC. HAR
 - $335,0003 bd3 ba2.4k sqft3302 Lindenfield Dr, Katy, TX 77449For Sale
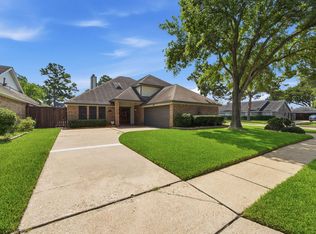 MLS ID #9818685, Tuyet Nguyen, T & T Real Estate Company. HAR
 - $270,0004 bd3 ba2.4k sqft19823 Billineys Park Dr, Katy, TX 77449For SaleMLS ID #86199203, Mary Taormina, Redfin Corporation. HAR
- $319,0004 bd3 ba2.4k sqft23739 Welch House Ln, Katy, TX 77493For SaleMLS ID #47927169, Erica Stietenroth, Real Broker, LLC. HAR
- $345,0003 bd3 ba2.1k sqft6202 Lake Chase Ct, Katy, TX 77493For SaleMLS ID #28456924, Michael Knowles, Real Broker, LLC. HAR
- $380,0006 bd4 ba3k sqft3315 Berzin Ct, Katy, TX 77493For SaleMLS ID #44156305, Mia Li, MA Realty LLC. HAR
- $320,0004 bd3 ba2k sqft24539 Tribeca Ln, Katy, TX 77493For SaleMLS ID #80202620, Pamela Whatley, Southwest Properties. HAR
- $290,0003 bd2 ba1.6k sqft6702 Verbena Blossom Trl, Katy, TX 77449For SaleMLS ID #85942550, Karen Gonzalez, Keller Williams Memorial. HAR
- $380,0004 bd4 ba2.8k sqft18502 Berry Leaf Ct, Houston, TX 77084For SaleMLS ID #34376076, Tricia Turner, Realty Of America, LLC. HAR
- $350,0004 bd3 ba2.5k sqft2513 Malibu Glen Dr, Katy, TX 77493For SaleMLS ID #87076527, Claire Jane, RE/MAX Genesis. HAR
- $330,0004 bd3 ba2k sqft17027 Gleneviss Dr, Houston, TX 77084For SaleMLS ID #57591466, Tashara Shepherd, Real Broker, LLC. HAR
- $309,9004 bd2 ba1.8k sqft23814 Mesia Meadow Ln, Katy, TX 77493For SaleMLS ID #18973605, Aurelio Diaz, Nan & Company Properties - Corporate Office (Heights). HAR
- $275,0004 bd3 ba2.2k sqft7714 Thicket Trace Ct, Cypress, TX 77433For SaleMLS ID #38702435, Kris Colquette, Keller Williams Signature. HAR
- $365,0003 bd3 ba2.4k sqft2819 Empire Oaks Ln, Katy, TX 77494For SaleMLS ID #69304293, Amanda Walsh, Keller Williams Memorial. HAR
- $344,0004 bd3 ba2.5k sqft7506 Rockaway Point Ln, Richmond, TX 77407For SaleMLS ID #38619271, Claudia Fathivand, Compass RE Texas, LLC - Houston. HAR
- $398,0004 bd3 ba2.6k sqft2130 Autumn Fern Dr, Katy, TX 77450For SaleMLS ID #48010979, Marie Gilbert, RE/MAX Signature. HAR
- $239,9003 bd2 ba1.5k sqft5038 Natchez Ridge Ct, Katy, TX 77449For SaleMLS ID #91409636, Scott Denton, Compass RE Texas, LLC - West Houston. HAR
- $375,0004 bd3 ba2.2k sqft18035 Berry Branch Dr, Houston, TX 77084For SaleMLS ID #38118692, Dan Gad, eXp Realty LLC. HAR
