Beautiful at a great price in a desirable community at PARKWAY LAKES! This residence sits right across from the community lake and offers a spacious backyard. Welcome to an open floor plan with a formal dining room, a two-story family room with a fireplace, lots of sunlight, and an open kitchen with a breakfast area. The primary suite is located on the first floor, with an en suite bathroom featuring a tub and a separate shower. On the second floor, three additional bedrooms are located, plus a game room. NO CARPET! High ceilings, panoramic windows. LOW HOA. MUST SEE!
For sale
$344,000
7506 Rockaway Point Ln, Richmond, TX 77407
4beds
2,515sqft
:
Get pre-qualified$2,596/mo
Single Family Residence
Built in 2006
7,501 Square Feet Lot
$335,300 Zestimate®
$137/sqft
$98/mo HOA
What's special
Spacious backyardOpen floor planHigh ceilingsPanoramic windowsFormal dining roomGame roomLots of sunlight
- 32 days |
- 1,365 |
- 103 |
Likely to sell faster than
Zillow last checked:
Listing updated:
Listed by:
Claudia Fathivand TREC #0444166 832-419-5426,
Compass RE Texas, LLC - Houston
Source: HAR,MLS#: 38619271
Facts & features
Interior
Bedrooms & bathrooms
- Bedrooms: 4
- Bathrooms: 3
- Full bathrooms: 2
- 1/2 bathrooms: 1
Rooms
- Room types: Family Room, Utility Room
Primary bathroom
- Features: Half Bath, Primary Bath: Double Sinks, Primary Bath: Separate Shower, Primary Bath: Soaking Tub, Secondary Bath(s): Tub/Shower Combo
Kitchen
- Features: Breakfast Bar, Kitchen open to Family Room, Pantry
Heating
- Natural Gas
Cooling
- Attic Fan, Ceiling Fan(s), Electric
Appliances
- Included: Disposal, Gas Oven, Microwave, Gas Range, Dishwasher
- Laundry: Electric Dryer Hookup, Gas Dryer Hookup, Washer Hookup
Features
- High Ceilings, Vaulted Ceiling, 3 Bedrooms Up, En-Suite Bath, Primary Bed - 1st Floor, Walk-In Closet(s)
- Flooring: Tile, Wood
- Number of fireplaces: 1
- Fireplace features: Gas Log
Interior area
- Total structure area: 2,515
- Total interior livable area: 2,515 sqft
Property
Parking
- Total spaces: 2
- Parking features: Attached, Garage Door Opener
- Attached garage spaces: 2
Features
- Stories: 2
- Patio & porch: Patio/Deck
- Exterior features: Sprinkler System
- Fencing: Back Yard,Full
- Has view: Yes
- View description: Lake, Water
- Has water view: Yes
- Water view: Lake,Water
- Waterfront features: Lake Front
Lot
- Size: 7,501 Square Feet
- Features: Subdivided, 0 Up To 1/4 Acre
Details
- Parcel number: 5734030010700901
Construction
Type & style
- Home type: SingleFamily
- Architectural style: Traditional
- Property subtype: Single Family Residence
Materials
- Brick, Vinyl Siding, Wood Siding
- Foundation: Slab
- Roof: Composition
Condition
- New construction: No
- Year built: 2006
Utilities & green energy
- Sewer: Public Sewer
- Water: Public
Green energy
- Energy efficient items: Attic Vents, Thermostat
Community & HOA
Community
- Subdivision: Parkway Lakes
HOA
- Has HOA: Yes
- HOA fee: $1,178 annually
Location
- Region: Richmond
Financial & listing details
- Price per square foot: $137/sqft
- Tax assessed value: $361,839
- Annual tax amount: $9,259
- Date on market: 6/30/2026
- Listing terms: Cash,Conventional,FHA
- Road surface type: Concrete
Estimated market value
$335,300
$319,000 - $352,000
$2,593/mo
Price history
| Date | Event | Price |
|---|---|---|
| 6/30/2026 | Listed for sale | $344,000-1.4%$137/sqft |
Source:  HAR #38619271 Report a problem HAR #38619271 Report a problem | ||
| 6/29/2026 | Listing removed | $349,000$139/sqft |
Source: HAR #17731074 Report a problem | ||
| 5/26/2026 | Listed for sale | $349,000-15.9%$139/sqft |
Source: HAR #17731074 Report a problem | ||
| 8/9/2024 | Listing removed | -- |
Source: HAR #61103554 Report a problem | ||
| 5/16/2024 | Price change | $415,000-2.4%$165/sqft |
Source: HAR #61103554 Report a problem | ||
| 3/27/2024 | Listed for sale | $425,000+1.2%$169/sqft |
Source: HAR #61103554 Report a problem | ||
| 3/21/2024 | Listing removed | -- |
Source: HAR #57865635 Report a problem | ||
| 3/19/2024 | Listed for sale | $420,000$167/sqft |
Source: HAR #57865635 Report a problem | ||
Public tax history
| Year | Property taxes | Tax assessment |
|---|---|---|
| 2025 | $6,183 +0.8% | $361,839 +0.3% |
| 2024 | $6,136 +1.5% | $360,931 +3.2% |
| 2023 | $6,047 +13.5% | $349,836 +20.8% |
| 2022 | $5,326 +29.5% | $289,590 +30.3% |
| 2021 | $4,114 +3.7% | $222,180 +5.4% |
| 2020 | $3,967 +0.4% | $210,730 +4.5% |
| 2019 | $3,952 -0.9% | $201,610 +1.5% |
| 2018 | $3,986 -29% | $198,590 +4% |
| 2017 | $5,610 | $191,040 +0% |
| 2016 | $5,610 +57% | $191,010 +4.5% |
| 2015 | $3,574 +16.3% | $182,740 +17.4% |
| 2014 | $3,072 | $155,710 +8% |
| 2013 | -- | $144,170 -4.1% |
| 2012 | -- | $150,370 -0.7% |
| 2011 | -- | $151,500 |
| 2010 | -- | $151,500 -12.9% |
| 2009 | -- | $173,910 +6.8% |
| 2008 | -- | $162,770 +177.3% |
| 2007 | -- | $58,690 +132.9% |
| 2006 | -- | $25,200 |
Find assessor info on the county website
Monthly payment
Est. payment
Payment breakdown
Explore the cost of this home by adjusting the details. Changes won't be saved.Climate risks
Neighborhood: Parkway Lakes
Nearby schools
GreatSchools rating
- 10/10H F McNeill Elementary SchoolGrades: PK-5Distance: 1.7 mi
- 9/10Briscoe Junior High SchoolGrades: 6-8Distance: 5.6 mi
- NATomas High SchoolGrades: 9-12Distance: 2.6 mi
Schools provided by the listing agent
- Elementary: Mcneill Elementary School
- Middle: Banks Middle School
- High: Tomas High School (Lamar)
Source: HAR. This data may not be complete. We recommend contacting the local school district to confirm school assignments for this home.
- $367,1004 bd2 ba3k sqft7510 Rockaway Point Ln, Richmond, TX 77407Off Market
- $318,4003 bd3 ba2.4k sqft7502 Rockaway Point Ln, Richmond, TX 77407Off Market
- $366,2004 bd2 ba3.1k sqft7507 Leecast Ct, Richmond, TX 77407Off Market
- $291,9003 bd2 ba1.7k sqft7514 Rockaway Point Ln, Richmond, TX 77407Off Market
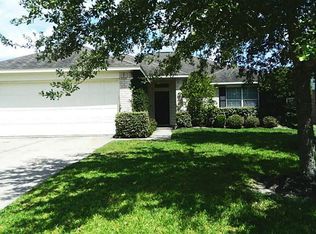
- $380,3004 bd3 ba3.3k sqft23626 Starbridge Lake Ln, Richmond, TX 77407Off Market
- $322,2003 bd2 ba2.1k sqft7511 Leecast Ct, Richmond, TX 77407Off Market
- $270,2003 bd2 ba1.5k sqft7518 Rockaway Point Ln, Richmond, TX 77407Off Market
- $374,6005 bd4 ba3k sqft7503 Leecast Ct, Richmond, TX 77407Off Market
A local agent can set up tours, give advice and negotiate with sellers.
Similar homes
- $350,0004 bd3 ba2.7k sqft7419 Chathan Glen Ln, Richmond, TX 77407For Sale
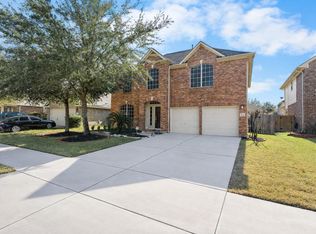 MLS ID #29919063, Jamie Finch, CB&A, Realtors. HAR
 - $355,0004 bd2 ba2.3k sqft7014 Spruce View Ct, Richmond, TX 77407For Sale
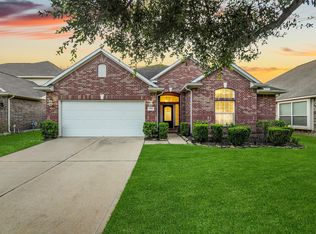 MLS ID #68328112, Roya Arfa, Beth Wolff Realtors. HAR
 - $350,0004 bd2 ba2.3k sqft7023 Kendall Lake Ct, Richmond, TX 77407For Sale
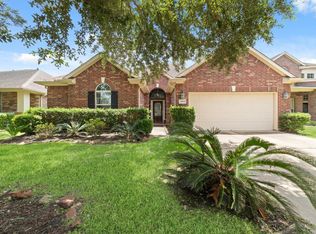 MLS ID #97199583, Linda Burnett, CB&A, Realtors-Katy. HAR
 - $374,9904 bd3 ba2.6k sqft5402 Quarry Ridge Rd, Richmond, TX 77407For Sale
 MLS ID #70195143, Josh Rodriguez, Keller Williams Memorial. HAR
 - $400,0004 bd3 ba2.3k sqft24507 San Pellino Dr, Richmond, TX 77406For SaleMLS ID #60066745, Kimberly Rensimer, Martha Turner Sotheby's International Realty. HAR
- $370,0004 bd3 ba2.4k sqft4903 Lake Daniel Ct, Richmond, TX 77407For SaleMLS ID #89916297, Isaigha McNeil, Corcoran Prestige Realty. HAR
- $299,9003 bd2 ba2.1k sqft17014 Morning Dusk Dr, Richmond, TX 77407For SaleMLS ID #96796385, Thao Nguyen, eXp Realty LLC. HAR
- $369,9004 bd3 ba2.6k sqft2023 Stanford Park Ct, Katy, TX 77450For SaleMLS ID #71685177, Noemie Yao, Saga International Realty. HAR
- $399,9003 bd3 ba2.3k sqft19714 Moss Bark Trl, Richmond, TX 77407For SaleMLS ID #72472017, Mary Eyuboglu, Berkshire Hathaway HomeServices Premier Properties. HAR
- $415,0004 bd3 ba3.2k sqft7522 Brighton Knolls Ln, Richmond, TX 77407For SaleMLS ID #65294869, Sammy Younis, RE/MAX Southwest. HAR
- $375,0004 bd3 ba2.5k sqft2310 Glendavon Ln, Katy, TX 77450For SaleMLS ID #52923662, Qusay Alrawi, Keller Williams Signature. HAR
- $364,9004 bd3 ba2.4k sqft903 Osprey Pass, Katy, TX 77494For SaleMLS ID #14602415, Kyle Jefferson, Realty Of America, LLC. HAR
- $365,0003 bd3 ba2.4k sqft2819 Empire Oaks Ln, Katy, TX 77494For SaleMLS ID #69304293, Amanda Walsh, Keller Williams Memorial. HAR
- $349,0004 bd4 ba2.8k sqft2303 Crescent Water, Rosenberg, TX 77471For SaleMLS ID #8641321, Sara Dupree, Redfin Corporation. HAR
- $309,9003 bd3 ba2.3k sqft21403 Somerset Park Ln, Katy, TX 77450For SaleMLS ID #67156172, Lynette Thomas, Entera Realty LLC. HAR
- $409,0004 bd3 ba2.2k sqft5811 Walkabout Way, Katy, TX 77450For SaleMLS ID #96232978, Paige Willingham, Del Monte Realty. HAR
- $330,0004 bd3 ba2k sqft17027 Gleneviss Dr, Houston, TX 77084For SaleMLS ID #70336876, Tashara Shepherd, Real Broker, LLC. HAR
- $349,5003 bd3 ba2k sqft3311 Richmond Ferry Ct, Richmond, TX 77406For SaleMLS ID #39297612, Sharon Wright, CB&A, Realtors-Katy. HAR
- $338,8003 bd2 ba1.9k sqft815 Osprey Pass, Katy, TX 77494For SaleMLS ID #63440819, Saet Kim, CMK Real Estate. HAR
- $425,0004 bd3 ba2.9k sqft2807 Falcon Knoll Ln, Katy, TX 77494For SaleMLS ID #70764148, Tanna Villarreal, Martha Turner Sotheby's International Realty - The Woodlands. HAR
