This spacious 4-bedroom, 2.5-bathroom home is located at 7522 Brighton Knolls Ln, Richmond, Texas, 77407. Featuring a bright, open-concept living area with high ceilings and elegant finishes, the home offers comfortable living with hardwood floors and a charming fireplace. The kitchen boasts granite countertops, stainless steel appliances, and ample cabinet space. The master suite includes an en-suite bath with a soaking tub and separate shower. Recent updates include a newer roof and recently replaced AC units, adding peace of mind. Enjoy a two-car garage, backyard space, and a prime location in a desirable neighborhood with easy access to local amenities and schools. Call the Aida Younis Team today!
For sale
Price cut: $20K (5/27)
$415,000
7522 Brighton Knolls Ln, Richmond, TX 77407
4beds
3,200sqft
:
Get pre-qualified$3,033/mo
Single Family Residence
Built in 2004
7,405 Square Feet Lot
$401,500 Zestimate®
$130/sqft
$46/mo HOA
What's special
- 78 days |
- 80 |
- 6 |
Zillow last checked:
Listing updated:
Listed by:
Sammy Younis TREC #0629757 713-857-9156,
RE/MAX Southwest,
Salem Samad
Source: HAR,MLS#: 65294869
Facts & features
Interior
Bedrooms & bathrooms
- Bedrooms: 4
- Bathrooms: 3
- Full bathrooms: 2
- 1/2 bathrooms: 1
Rooms
- Room types: Utility Room
Primary bathroom
- Features: Primary Bath: Double Sinks, Primary Bath: Separate Shower, Primary Bath: Soaking Tub, Secondary Bath(s): Tub/Shower Combo, Vanity Area
Kitchen
- Features: Breakfast Bar, Kitchen open to Family Room, Pantry, Pots/Pans Drawers
Heating
- Natural Gas
Cooling
- Ceiling Fan(s), Electric
Appliances
- Included: Disposal, Electric Oven, Microwave, Electric Range, Dishwasher
- Laundry: Electric Dryer Hookup, Gas Dryer Hookup, Washer Hookup
Features
- High Ceilings, En-Suite Bath, Primary Bed - 1st Floor, Walk-In Closet(s)
- Flooring: Carpet, Tile, Vinyl
- Windows: Window Coverings
- Number of fireplaces: 1
- Fireplace features: Free Standing
Interior area
- Total structure area: 3,200
- Total interior livable area: 3,200 sqft
Property
Parking
- Total spaces: 2
- Parking features: Attached, Garage Door Opener, Double-Wide Driveway
- Attached garage spaces: 2
Features
- Stories: 2
- Patio & porch: Patio/Deck
- Exterior features: Sprinkler System
- Fencing: Back Yard
Lot
- Size: 7,405 Square Feet
- Features: Subdivided, 0 Up To 1/4 Acre
Details
- Parcel number: 8110040020200907
Construction
Type & style
- Home type: SingleFamily
- Architectural style: Contemporary
- Property subtype: Single Family Residence
Materials
- Brick, Cement Siding
- Foundation: Slab
- Roof: Composition
Condition
- New construction: No
- Year built: 2004
Utilities & green energy
- Water: Water District
Green energy
- Energy efficient items: Attic Vents, Thermostat
Community & HOA
Community
- Subdivision: Twin Oaks Village
HOA
- Has HOA: Yes
- HOA fee: $550 annually
Location
- Region: Richmond
Financial & listing details
- Price per square foot: $130/sqft
- Tax assessed value: $370,745
- Annual tax amount: $5,967
- Date on market: 5/27/2026
- Listing terms: Cash,Conventional,FHA,VA Loan
- Ownership: Full Ownership
- Road surface type: Concrete, Curbs, Gutters
Estimated market value
$401,500
$381,000 - $422,000
$2,454/mo
Price history
| Date | Event | Price |
|---|---|---|
| 5/27/2026 | Price change | $415,000-4.6%$130/sqft |
Source:  HAR #65294869 Report a problem HAR #65294869 Report a problem | ||
| 4/1/2026 | Listed for sale | $435,000+52.6%$136/sqft |
Source: HAR #39593302 Report a problem | ||
| 8/20/2020 | Sold | -- |
Source: Agent Provided Report a problem | ||
| 7/18/2020 | Pending sale | $285,000$89/sqft |
Source: RE/MAX Grand #13903281 Report a problem | ||
| 7/3/2020 | Price change | $285,000-3.4%$89/sqft |
Source: RE/MAX Grand #13903281 Report a problem | ||
| 6/8/2020 | Listed for sale | $295,000+49.4%$92/sqft |
Source: RE/MAX Grand #13903281 Report a problem | ||
| 9/28/2013 | Listing removed | $197,500$62/sqft |
Source: BOSCO REALTORS, & ASSOCIATES #73306661 Report a problem | ||
| 9/28/2013 | Pending sale | $197,500$62/sqft |
Source: BOSCO REALTORS, & ASSOCIATES #73306661 Report a problem | ||
| 9/25/2013 | Sold | -- |
Source: Agent Provided Report a problem | ||
| 7/24/2013 | Listed for sale | $197,500$62/sqft |
Source: BOSCO REALTORS, & ASSOCIATES #73306661 Report a problem | ||
| 3/9/2007 | Sold | -- |
Source: Public Record Report a problem | ||
Public tax history
| Year | Property taxes | Tax assessment |
|---|---|---|
| 2025 | $1,181 -41.9% | $370,745 +5% |
| 2024 | $2,034 +5.2% | $353,199 +10% |
| 2023 | $1,934 -40% | $321,090 +10% |
| 2022 | $3,223 +3.4% | $291,900 +10% |
| 2021 | $3,118 -14.8% | $265,360 +11.7% |
| 2020 | $3,659 +0.9% | $237,560 +3.5% |
| 2019 | $3,625 +48.7% | $229,500 +44.7% |
| 2018 | $2,438 -53% | $158,550 -31.4% |
| 2017 | $5,189 | $231,090 +5.7% |
| 2016 | $5,189 +58% | $218,530 +8.2% |
| 2015 | $3,285 +5.4% | $201,960 +10% |
| 2014 | $3,116 | $183,600 +9.3% |
| 2013 | -- | $167,970 -10% |
| 2012 | -- | $186,730 -2% |
| 2011 | -- | $190,600 |
| 2010 | -- | $190,600 +1.6% |
| 2009 | -- | $187,600 |
| 2008 | -- | $187,600 -3.9% |
| 2007 | -- | $195,270 -3.8% |
| 2006 | -- | $202,970 +8.2% |
| 2005 | -- | $187,600 +6.5% |
| 2004 | -- | $176,100 |
| 2003 | -- | -- |
| 2002 | -- | -- |
Find assessor info on the county website
Monthly payment
Est. payment
Payment breakdown
Explore the cost of this home by adjusting the details. Changes won't be saved.Climate risks
Neighborhood: Twin Oaks
Nearby schools
GreatSchools rating
- 7/10Barbara Jordan Elementary SchoolGrades: PK-5Distance: 0.2 mi
- 8/10David Crockett Middle SchoolGrades: 6-8Distance: 2.2 mi
- 3/10George Bush High SchoolGrades: 9-12Distance: 0.9 mi
Schools provided by the listing agent
- Elementary: Jordan Elementary School (Fort Bend)
- Middle: Crockett Middle School (Fort Bend)
- High: Bush High School
Source: HAR. This data may not be complete. We recommend contacting the local school district to confirm school assignments for this home.
- $315,4003 bd2 ba2.3k sqft7518 Brighton Knolls Ln, Richmond, TX 77407Off Market
- $333,5003 bd2 ba2.3k sqft7526 Brighton Knolls Ln, Richmond, TX 77407Off Market
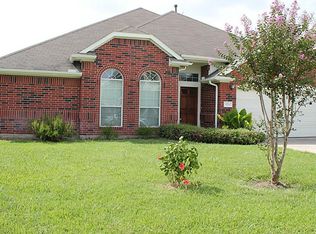
- $418,6006 bd3 ba3.9k sqft7514 Brighton Knolls Ln, Richmond, TX 77407Off Market
- $455,6005 bd3 ba4k sqft7607 Harvest Mill Ln, Richmond, TX 77407Off Market
- $421,6006 bd3 ba3.9k sqft7530 Brighton Knolls Ln, Richmond, TX 77407Off Market
- $312,2003 bd2 ba2.1k sqft7611 Harvest Mill Ln, Richmond, TX 77407Off Market
- $328,9004 bd2 ba2.3k sqft7527 Brighton Knolls Ln, Richmond, TX 77407Off Market
- $434,3006 bd3 ba3.9k sqft7615 Harvest Mill Ln, Richmond, TX 77407Off Market
A local agent can set up tours, give advice and negotiate with sellers.
Similar homes
- $359,9004 bd3 ba2.6k sqft7003 Sierra Night Dr, Richmond, TX 77407For Sale
 MLS ID #56613078, Tuan Tu Nguyen, Real Broker, LLC. HAR
 - $370,0004 bd3 ba2.4k sqft4903 Lake Daniel Ct, Richmond, TX 77407For Sale
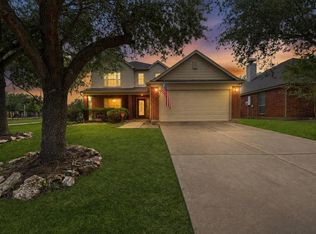 MLS ID #89916297, Isaigha McNeil, Corcoran Prestige Realty. HAR
 - $375,0003 bd2 ba2.3k sqft5323 Baldwin Elm St, Richmond, TX 77407For Sale
 MLS ID #20474753, Amy Green, Keller Williams Premier Realty. HAR
 - $375,0004 bd4 ba3.2k sqft20318 Pebble Holw, Richmond, TX 77407For Sale
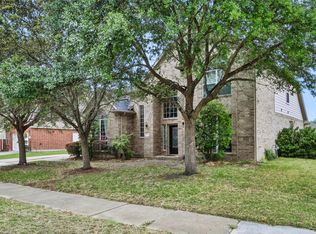 MLS ID #63674771, Lisa Flores, Keller Williams Premier Realty. HAR
 - $350,0004 bd2 ba2.3k sqft7023 Kendall Lake Ct, Richmond, TX 77407For SaleMLS ID #97199583, Linda Burnett, CB&A, Realtors-Katy. HAR
- $344,0004 bd3 ba2.5k sqft7506 Rockaway Point Ln, Richmond, TX 77407For SaleMLS ID #38619271, Claudia Fathivand, Compass RE Texas, LLC - Houston. HAR
- $400,0004 bd3 ba2.3k sqft24507 San Pellino Dr, Richmond, TX 77406For SaleMLS ID #60066745, Kimberly Rensimer, Martha Turner Sotheby's International Realty. HAR
- $409,0004 bd3 ba2.2k sqft5811 Walkabout Way, Katy, TX 77450For SaleMLS ID #96232978, Paige Willingham, Del Monte Realty. HAR
- $385,0004 bd3 ba2.2k sqft3307 Hardley Meadow Ct, Richmond, TX 77406For SaleMLS ID #68684522, Cecilly West, C.R.Realty. HAR
- $529,0006 bd4 ba3.8k sqft20902 Shady Isle Ct, Richmond, TX 77407For SaleMLS ID #21434951, David Edgerton, All City Real Estate. HAR
- $425,0004 bd4 ba3.3k sqft13703 Hudson Ct, Sugar Land, TX 77498For SaleMLS ID #95416693, Adrian Dukes, Dukes Residential LLC. HAR
- $485,0004 bd3 ba2.4k sqft5810 Centennial Glen Dr, Katy, TX 77450For SaleMLS ID #3840903, Jimmy Franklin, eXp Realty LLC. HAR
- $400,0004 bd3 ba3k sqft23027 Red River Dr, Katy, TX 77450For SaleMLS ID #31442324, Dixie Hightower, Compass RE Texas, LLC - Memorial. HAR
- $375,0004 bd4 ba3.1k sqft1523 Plantation Dr, Richmond, TX 77406For SaleMLS ID #32054212, Britni Davison, SERHANT.. HAR
- $439,0004 bd3 ba2.7k sqft515 Deer Hollow Dr, Sugar Land, TX 77479For SaleMLS ID #52735541, Audra O'Neal, ONTX Realty Partners. HAR
- $425,0005 bd4 ba3k sqft6323 Hope Wood Mills Dr, Katy, TX 77494For SaleMLS ID #14840192, Nicole Freer, Corcoran Genesis. HAR
- $524,9005 bd4 ba3.5k sqft13602 Laurel Terrace Ln, Sugar Land, TX 77498For SaleMLS ID #7681024, Frank Torres, Compass RE Texas, LLC - Houston. HAR
- $430,0005 bd4 ba3.2k sqft922 Bayhill Dr, Sugar Land, TX 77479For SaleMLS ID #91134653, Minal Vyas, RE/MAX Fine Properties. HAR
- $416,0004 bd4 ba3.1k sqft2614 Cezanne Cir, Missouri City, TX 77459For SaleMLS ID #4645668, Noemie Yao, Saga International Realty. HAR
- $434,9914 bd3 ba2.4k sqft12800 Briar Forest Dr Unit 104, Houston, TX 77077For SaleMLS ID #14374855, Claudia Fathivand, Compass RE Texas, LLC - Houston. HAR
