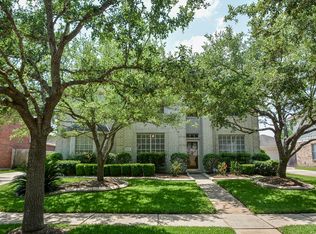
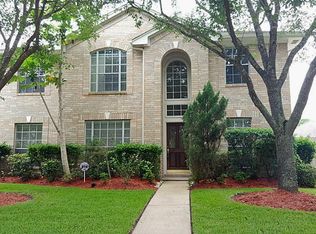
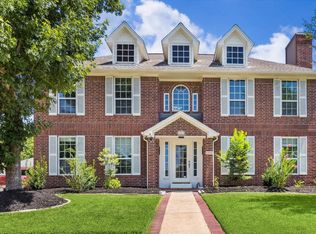
INVESTORS ONLY! TENANT OCCUPIED. BEAUTIFUL upgraded 5 BED/4 BATH home with a GRAND DOUBLE DOOR ENTRY. Soaring two story family room with beaming NATURAL LIGHT has a cozy fireplace wrapped with travertine tile to the ceiling. UPGRADED custom kitchen with stainless steel appliances including a recent GAS cooktop,over-sized custom ISLAND, GRANITE countertops, butlers pantry with wine rack, custom 42" upper cabinets, soft closing drawers and cabinets & pots/pans drawers in kitchen.Engineered WOOD floors throughout the downstairs and lovely staircase and plush carpet upstairs.2 BEDROOMS with 2 FULL BATHS downstairs.Both Formal Living and Formal Dining Room. Formal LIVING has the beautiful ceiling moulding. RECENT HVAC;WATER SOFTENER INCLUDED;NO REAR NEIGHBORS! Driveway has a private wrought iron gate and yard has a sprinkler system. New Territory boasts a ton of amenities including sports complex, pools, walking trails, lakes, etc; Close to shopping and restaurants.
For sale
$430,000
922 Bayhill Dr, Sugar Land, TX 77479
5beds
3,237sqft
:
Get pre-qualified$3,224/mo
Single Family Residence
Built in 1997
7,792 Square Feet Lot
$413,300 Zestimate®
$133/sqft
$102/mo HOA
What's special
Plush carpet upstairsLovely staircaseFormal dining roomStainless steel appliancesGranite countertopsUpgraded custom kitchenRecent gas cooktop
- 30 days |
- 593 |
- 58 |
Likely to sell faster than
Zillow last checked:
Listing updated:
Listed by:
Minal Vyas TREC #0519389 713-876-5110,
RE/MAX Fine Properties
Source: HAR,MLS#: 91134653
Facts & features
Interior
Bedrooms & bathrooms
- Bedrooms: 5
- Bathrooms: 4
- Full bathrooms: 4
Rooms
- Room types: Family Room, Utility Room
Primary bedroom
- Level: First
- Area: 304
- Dimensions: 19x16
Bedroom
- Level: Second
- Area: 132
- Dimensions: 12x11
Bedroom
- Level: First
- Area: 143
- Dimensions: 13x11
Bedroom
- Level: Second
- Area: 144
- Dimensions: 12x12
Bedroom
- Level: Second
- Area: 144
- Dimensions: 12x12
Dining room
- Level: First
- Area: 154
- Dimensions: 14x11
Family room
- Level: First
- Area: 320
- Dimensions: 20x16
Game room
- Level: Second
- Area: 168
- Dimensions: 14x12
Kitchen
- Level: First
- Area: 130
- Dimensions: 13x10
Living room
- Level: First
- Area: 196
- Dimensions: 14x14
Heating
- Natural Gas
Cooling
- Ceiling Fan(s), Electric
Appliances
- Included: ENERGY STAR Qualified Appliances, Disposal, Water Softener, Oven, Microwave, Gas Cooktop, Dishwasher
- Laundry: Electric Dryer Hookup, Gas Dryer Hookup, Washer Hookup
Features
- Crown Molding, Formal Entry/Foyer, High Ceilings, 2 Bedrooms Down, En-Suite Bath, Primary Bed - 1st Floor, Sitting Area, Walk-In Closet(s)
- Flooring: Carpet, Engineered Hardwood, Tile
- Windows: Window Coverings
- Number of fireplaces: 1
- Fireplace features: Gas Log
Interior area
- Total structure area: 3,237
- Total interior livable area: 3,237 sqft
Video & virtual tour
Property
Parking
- Total spaces: 2
- Parking features: Detached, Garage Door Opener, Driveway
- Garage spaces: 2
Features
- Stories: 2
- Patio & porch: Patio/Deck
- Exterior features: Back Green Space, Sprinkler System
- Fencing: Back Yard
Lot
- Size: 7,792 Square Feet
- Features: Back Yard, Greenbelt, Subdivided, 0 Up To 1/4 Acre
Details
- Parcel number: 6015340010490907
Construction
Type & style
- Home type: SingleFamily
- Architectural style: Traditional
- Property subtype: Single Family Residence
Materials
- Brick
- Foundation: Slab
- Roof: Composition
Condition
- New construction: No
- Year built: 1997
Utilities & green energy
- Water: Water District
Green energy
- Energy efficient items: Thermostat
Community & HOA
Community
- Features: Subdivision Tennis Court
- Subdivision: New Territory Prcl Sf-34
HOA
- Has HOA: Yes
- Amenities included: Basketball Court, Clubhouse, Fitness Center, Park, Picnic Area, Playground, Pond, Pool, Splash Pad, Sport Court, Tennis Court(s), Trail(s)
- HOA fee: $1,220 annually
Location
- Region: Sugar Land
Financial & listing details
- Price per square foot: $133/sqft
- Tax assessed value: $457,662
- Annual tax amount: $9,800
- Date on market: 7/1/2026
- Listing terms: Cash,Conventional,Investor
Estimated market value
$413,300
$393,000 - $434,000
$3,127/mo
Price history
| Date | Event | Price |
|---|---|---|
| 7/1/2026 | Listed for sale | $430,000-9.5%$133/sqft |
Source:  HAR #91134653 Report a problem HAR #91134653 Report a problem | ||
| 1/1/2026 | Sold | -- |
Source: Agent Provided Report a problem | ||
| 11/20/2025 | Listing removed | $2,950$1/sqft |
Source:  HAR #50786783 Report a problem HAR #50786783 Report a problem | ||
| 11/13/2025 | Price change | $2,950-1.7%$1/sqft |
Source: HAR #50786783 Report a problem | ||
| 9/24/2025 | Listed for rent | $3,000+13.2%$1/sqft |
Source: HAR #50786783 Report a problem | ||
| 9/21/2025 | Price change | $475,000-4%$147/sqft |
Source: HAR #60150169 Report a problem | ||
| 8/15/2025 | Listed for sale | $495,000+52.4%$153/sqft |
Source: HAR #60150169 Report a problem | ||
| 6/15/2020 | Sold | -- |
Source: Agent Provided Report a problem | ||
| 5/17/2020 | Pending sale | $324,900$100/sqft |
Source: REALM Real Estate Professional #11345352 Report a problem | ||
| 5/10/2020 | Price change | $324,900-1.2%$100/sqft |
Source: REALM Real Estate Professional #11345352 Report a problem | ||
| 3/18/2020 | Price change | $329,000-2.9%$102/sqft |
Source: REALM Real Estate Professional #11345352 Report a problem | ||
| 1/25/2020 | Price change | $339,000-2.9%$105/sqft |
Source: REALM Real Estate Professional #11345352 Report a problem | ||
| 1/23/2020 | Listed for sale | $349,000+0.3%$108/sqft |
Source: REALM Real Estate Professional #11345352 Report a problem | ||
| 6/2/2016 | Listing removed | $348,000$108/sqft |
Source: RE/MAX Southwest #39414231 Report a problem | ||
| 3/17/2016 | Listing removed | $2,650$1/sqft |
Source: RE/MAX Southwest #50926584 Report a problem | ||
| 3/17/2016 | Listed for sale | $348,000$108/sqft |
Source: RE/MAX Southwest #39414231 Report a problem | ||
| 2/10/2016 | Listing removed | $348,000$108/sqft |
Source: RE/MAX Southwest #39414231 Report a problem | ||
| 1/26/2016 | Price change | $348,000-0.6%$108/sqft |
Source: RE/MAX Southwest #39414231 Report a problem | ||
| 1/18/2016 | Listed for sale | $350,000$108/sqft |
Source: RE/MAX Southwest #39414231 Report a problem | ||
| 1/15/2016 | Price change | $2,650-5.4%$1/sqft |
Source: RE/MAX Southwest #50926584 Report a problem | ||
| 1/6/2016 | Listed for rent | $2,800$1/sqft |
Source: RE/MAX Southwest #50926584 Report a problem | ||
| 1/1/2015 | Listing removed | $350,000$108/sqft |
Source: RE/MAX Southwest #26671038 Report a problem | ||
| 12/6/2014 | Price change | $350,000-2.8%$108/sqft |
Source: RE/MAX Southwest #26671038 Report a problem | ||
| 11/27/2014 | Price change | $359,900-2.7%$111/sqft |
Source: RE/MAX Southwest #26671038 Report a problem | ||
| 9/22/2014 | Listed for sale | $369,900$114/sqft |
Source: RE/MAX Southwest #26671038 Report a problem | ||
Public tax history
| Year | Property taxes | Tax assessment |
|---|---|---|
| 2025 | $8,411 +26.5% | $457,662 -2.6% |
| 2024 | $6,651 -17.2% | $470,076 +4.1% |
| 2023 | $8,031 +37.6% | $451,669 +29% |
| 2022 | $5,837 +2.9% | $350,050 +10% |
| 2021 | $5,671 +3.5% | $318,230 +17.9% |
| 2020 | $5,481 +1.9% | $270,000 -8.5% |
| 2019 | $5,376 -9.5% | $295,000 -7% |
| 2018 | $5,940 -8.4% | $317,130 +1.3% |
| 2017 | $6,481 | $313,020 +7.2% |
| 2016 | $6,481 +52.3% | $292,010 +10% |
| 2015 | $4,254 +6.7% | $265,460 +10% |
| 2014 | $3,988 | $241,330 +10% |
| 2013 | -- | $219,390 -6.5% |
| 2012 | -- | $234,600 -3.7% |
| 2011 | -- | $243,520 +8.1% |
| 2010 | -- | $225,250 +2.7% |
| 2009 | -- | $219,350 +4.2% |
| 2008 | -- | $210,530 +2.4% |
| 2007 | -- | $205,600 +8% |
| 2006 | -- | $190,400 +0.4% |
| 2005 | -- | $189,720 +1.9% |
| 2004 | -- | $186,220 |
| 2003 | -- | -- |
| 2002 | -- | -- |
| 2001 | -- | -- |
| 2000 | -- | -- |
Find assessor info on the county website
Monthly payment
Est. payment
Payment breakdown
Explore the cost of this home by adjusting the details. Changes won't be saved.Climate risks
Neighborhood: New Territory
Nearby schools
GreatSchools rating
- 8/10Brazos Bend Elementary SchoolGrades: PK-5Distance: 0.5 mi
- 10/10Sartartia Middle SchoolGrades: 6-8Distance: 1.4 mi
- 7/10Stephen F Austin High SchoolGrades: 9-12Distance: 3.9 mi
Schools provided by the listing agent
- Elementary: Brazos Bend Elementary School
- Middle: Sartartia Middle School
- High: Austin High School (Fort Bend)
Source: HAR. This data may not be complete. We recommend contacting the local school district to confirm school assignments for this home.
- $427,5004 bd4 ba2.8k sqft918 Bayhill Dr, Sugar Land, TX 77479Off Market
- $463,8004 bd3 ba2.9k sqft926 Bayhill Dr, Sugar Land, TX 77479Off Market
- $388,1004 bd3 ba2.5k sqft914 Bayhill Dr, Sugar Land, TX 77479Off Market

- $374,3004 bd3 ba2.3k sqft930 Bayhill Dr, Sugar Land, TX 77479Off Market
- $417,2004 bd3 ba2.6k sqft4102 Amber Trace Ct, Sugar Land, TX 77479Off Market
- $435,6004 bd3 ba2.9k sqft4103 Amber Trace Ct, Sugar Land, TX 77479Off Market
- $453,2006 bd4 ba3.1k sqft910 Bayhill Dr, Sugar Land, TX 77479Off Market
- $433,2004 bd3 ba3.1k sqft934 Bayhill Dr, Sugar Land, TX 77479Off Market
A local agent can set up tours, give advice and negotiate with sellers.
A local lender can help you make sure your offer is ready when you are.
Similar homes
- $429,9004 bd4 ba3k sqft1815 Granite Field Ln, Richmond, TX 77469For Sale
 MLS ID #70704738, Robbie Jansky, Keller Williams Realty Southwest. HAR
 - $539,9005 bd4 ba3.2k sqft1818 Cross Spring Dr, Sugar Land, TX 77479For Sale
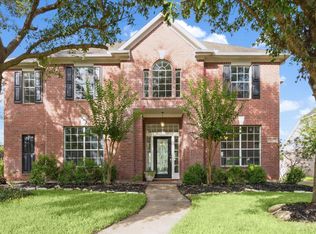 MLS ID #74708766, Sammy Younis, RE/MAX Southwest. HAR
 - $435,0004 bd4 ba3.1k sqft1606 Country Squire Dr, Richmond, TX 77406For Sale
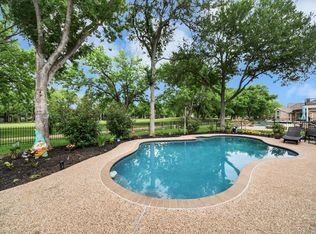 MLS ID #52093487, Kimberly Hollas, RE/MAX Fine Properties. HAR
 - $515,0005 bd4 ba3.3k sqft2503 Hodges Bend Cir, Sugar Land, TX 77479For Sale
 MLS ID #21718776, Sammy Younis, RE/MAX Southwest. HAR
 - $525,0004 bd3 ba2.6k sqft3826 Senna Pl, Sugar Land, TX 77479For SaleMLS ID #80940095, Ashley Sellier, REALM Real Estate Professionals - Sugar Land. HAR
- $449,9004 bd4 ba2.8k sqft3210 Deer Creek Dr, Sugar Land, TX 77478For SaleMLS ID #2000482, Ikenna Ejekam, JLA Realty. HAR
- $449,0005 bd3 ba2.8k sqft3030 Broadmoor Dr, Sugar Land, TX 77478For SaleMLS ID #59766010, CW Ross, Keller Williams Realty Southwest. HAR
- $435,0005 bd4 ba3.1k sqft4115 Cedar Bend Dr, Missouri City, TX 77459For SaleMLS ID #28203157, Alexandra Hampson, Hampson Properties. HAR
- $388,0003 bd2 ba2.1k sqft9114 Carriage Point Dr, Sugar Land, TX 77479For SaleMLS ID #67726568, Amy Omeke, Upscale Real Estate Services. HAR
- $437,9004 bd4 ba3.2k sqft9731 New Kent Dr, Sugar Land, TX 77498For SaleMLS ID #59977140, Stanley Reid, Rumph Realty LLC. HAR
- $449,9005 bd4 ba3.8k sqft2104 Windy Shores Dr, Pearland, TX 77584For SaleMLS ID #81912606, Lance Loken, Keller Williams Platinum. HAR
- $445,0004 bd4 ba3.3k sqft13703 Hudson Ct, Sugar Land, TX 77498For SaleMLS ID #95416693, Adrian Dukes, Dukes Residential LLC. HAR
- $400,0004 bd3 ba2.3k sqft24507 San Pellino Dr, Richmond, TX 77406For SaleMLS ID #60066745, Kimberly Rensimer, Martha Turner Sotheby's International Realty. HAR
- $459,0005 bd4 ba3.3k sqft4115 Mainsail Cir, Missouri City, TX 77459For SaleMLS ID #66110083, Patty Newton, RE/MAX Fine Properties. HAR
- $425,0005 bd4 ba3k sqft6323 Hope Wood Mills Dr, Katy, TX 77494For SaleMLS ID #14840192, Nicole Freer, Corcoran Genesis. HAR
- $415,0004 bd3 ba3.2k sqft7522 Brighton Knolls Ln, Richmond, TX 77407For SaleMLS ID #65294869, Sammy Younis, RE/MAX Southwest. HAR
- $449,0004 bd3 ba3.5k sqft5047 Crystal Bluff Ct, Richmond, TX 77407For SaleMLS ID #4988803, Noe Farias, eXp Realty LLC. HAR
- $475,0003 bd3 ba2.7k sqft16 Charleston St N, Sugar Land, TX 77478For SaleMLS ID #2702463, Jimmy Franklin, eXp Realty LLC. HAR
- $335,0004 bd3 ba2.3k sqft16818 Basewood Ct, Sugar Land, TX 77498For SaleMLS ID #90034644, Verron Jackson, Redfin Corporation. HAR
- $525,0004 bd4 ba3.2k sqft2011 Richland Ct, Sugar Land, TX 77478For SaleMLS ID #3655453, Uzma Kamal, Keller Williams Realty Metropolitan. HAR
