Skip main navigation
For sale
  • $437,900

    9731 New Kent Dr, Sugar Land, TX 77498

    4beds
    3,298sqft
    : 
    $3,161/mo
    Get pre-qualified
    Single Family Residence
    Built in 1991
    8,873 Square Feet Lot
    $422,700 Zestimate®
    $133/sqft
    $41/mo HOA

    What's special

    Deep drivewayDouble ovensBeautiful cabinetryUpgraded lightingTiled marble floors
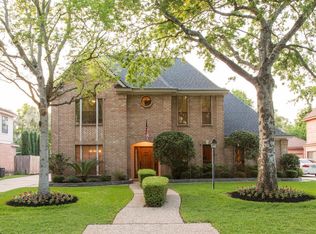
    Attractive 4-bedroom, 3.5-bath two-story home on the corner of NEW KENT Dr and Garden ROW Dr. The home features a 2-car detached garage with a new garage opener, a deep driveway, and a large yard both in the back and front. A recent roof and a comfortable cooling system have been added. All bedrooms are well-sized and located upstairs, with two featuring private bathrooms with modern touches, tiled marble floors, and upgraded lighting. Windows are dressed with custom drapes, and the formal dining room is highlighted by a magnificent crystal chandelier. Downstairs, all rooms have engineered wood floors, while the mantled fireplace is complemented by a marble front for a classic look. Additional comfort features include a 5-burner gas cooktop, double ovens, and beautiful cabinetry. The prior occupant moved due to circumstances requiring a change. This home is close to all conveniences—shops, restaurants, childcare—and offers easy access to Highways 6, 59, and more.
    117 days
    |
    76
    |
    4
    |

    Zillow last checked:

    Listing updated:

    Listed by:

    Stanley Reid TREC #0321861 281-450-6680,

    Rumph Realty LLC

    Source: HAR,MLS#: 59977140MLS Logo

      Facts & features

      Interior

      Bedrooms & bathrooms
      • Bedrooms: 4
      • Bathrooms: 4
      • Full bathrooms: 3
      • 1/2 bathrooms: 1
      Rooms
      • Room types: Den, Family Room, Guest Suite, Utility Room
      Primary bathroom
      • Features: Half Bath, Primary Bath: Double Sinks, Primary Bath: Separate Shower, Primary Bath: Soaking Tub
      Kitchen
      • Features: Kitchen Island, Pantry, Pots/Pans Drawers
      Heating
      • Natural Gas
      Cooling
      • Attic Fan, Ceiling Fan(s), Electric
      Appliances
      • Included: Double Oven, Electric Oven, Microwave, Gas Cooktop, Dishwasher
      • Laundry: Electric Dryer Hookup, Gas Dryer Hookup, Washer Hookup
      Features
      • High Ceilings, Prewired for Alarm System, All Bedrooms Up, En-Suite Bath
      • Flooring: Carpet, Engineered Hardwood, Marble, Tile
      • Number of fireplaces: 2
      • Fireplace features: Free Standing, Gas, Wood Burning
      Interior area
      • Total structure area: 3,298
      • Total interior livable area: 3,298 sqft

      Property

      Parking
      • Total spaces: 2
      • Parking features: Detached
      • Garage spaces: 2
      Accessibility
      • Accessibility features: Accessible Electrical and Environmental Controls, Accessible Kitchen
      Features
      • Stories: 2
      • Exterior features: Back Green Space, Sprinkler System
      • Fencing: Back Yard
      Lot
      • Size: 8,873 Square Feet
      • Features: Back Yard, Subdivided, 0 Up To 1/4 Acre
      Details
      • Parcel number: 9150010030160907

      Construction

      Type & style
      • Home type: SingleFamily
      • Architectural style: Traditional
      • Property subtype: Single Family Residence
      Materials
      • Brick, Cement Siding
      • Foundation: Slab
      • Roof: Composition
      Condition
      • New construction: No
      • Year built: 1991

      Utilities & green energy

      • Sewer: Public Sewer
      • Water: Public, Water District
      Green energy
      • Energy efficient items: Attic Vents

      Community & HOA

      Community
      • Security: Prewired for Alarm System
      • Subdivision: Waterford Sec 1
      HOA
      • Has HOA: Yes
      • HOA fee: $491 annually
      Location
      • Region: Sugar Land

      Financial & listing details

      • Price per square foot: $133/sqft
      • Tax assessed value: $369,000
      • Annual tax amount: $7,505
      • Date on market: 4/1/2026
      • Listing terms: Cash,Conventional,FHA,Owner Will Carry,VA Loan,Wrap
      • Ownership: Full Ownership
      • Road surface type: Concrete

        Estimated market value

        $422,700

        $402,000 - $444,000

        $2,762/mo

        Price history

        DateEventPrice
        6/26/2026Listing removed$2,690$1/sqft
        Source: HAR #68299782 Report a problem
        5/11/2026Price change$437,900-2.4%$133/sqft
        Source: HAR #59977140 Report a problem
        4/30/2026Price change$2,690-2.2%$1/sqft
        Source: HAR #68299782 Report a problem
        4/1/2026Listed for rent$2,750+3.8%$1/sqft
        Source: HAR #68299782 Report a problem
        3/11/2026Listing removed$2,650$1/sqft
        Source: HAR #82915938 Report a problem
        1/31/2026Price change$448,500-0.1%$136/sqft
        Source: HAR #13095968 Report a problem
        1/30/2026Price change$2,650-4.9%$1/sqft
        Source: HAR #82915938 Report a problem
        1/16/2026Price change$2,788-0.4%$1/sqft
        Source: HAR #82915938 Report a problem
        1/16/2026Price change$449,050+0%$136/sqft
        Source: HAR #13095968 Report a problem
        1/11/2026Price change$2,7990%$1/sqft
        Source: HAR #82915938 Report a problem
        1/11/2026Price change$449,000-0.2%$136/sqft
        Source: HAR #13095968 Report a problem
        12/31/2025Listed for sale$450,000$136/sqft
        Source: HAR #13095968 Report a problem
        12/31/2025Price change$2,800-5.1%$1/sqft
        Source: HAR #82915938 Report a problem
        12/18/2025Listed for rent$2,950$1/sqft
        Source: HAR #82915938 Report a problem
        12/16/2025Listing removed$2,950$1/sqft
        Source: HAR #45805157 Report a problem
        12/9/2025Listed for rent$2,950+19.2%$1/sqft
        Source: HAR #45805157 Report a problem
        12/7/2025Listed for sale$450,000$136/sqft
        Source: HAR #47739309 Report a problem
        5/22/2023Listing removed--
        Source: HAR #5591671 Report a problem
        3/26/2023Price change$2,475-6.6%$1/sqft
        Source: HAR #5591671 Report a problem
        2/20/2023Listing removed--
        Source: HAR #27023062 Report a problem
        2/16/2023Listed for rent$2,650$1/sqft
        Source: HAR #8509233 Report a problem

        Public tax history

        YearProperty taxesTax assessment
        2025$5,826 +8.4%$369,000 +3.6%
        2024$5,376 -0.9%$356,319 -0.6%
        2023$5,426 -3.1%$358,338 +7.4%
        2022$5,597 +25.4%$333,780 +31.9%
        2021$4,462 +1.7%$253,100 +3.5%
        2020$4,386 +101.4%$244,560 +0.6%
        2019$2,177 +6%$243,120 +8.8%
        2018$2,054 -32.8%$223,470 +1.4%
        2017$3,058 $220,420 +10%
        2016$3,058 +63.5%$200,380 +10%
        2015$1,870 -54.9%$182,160 +10%
        2014$4,148 $165,600 -4.2%
        2013-- $172,770 -5.6%
        2012-- $182,980 -9.3%
        2011-- $201,740
        2010-- $201,740 +4.9%
        2009-- $192,280 +9%
        2008-- $176,470 +0.5%
        2007-- $175,640 -3.5%
        2006-- $182,060 +4.8%
        2005-- $173,740 -1.5%
        2004-- $176,360
        2003-- --
        2002-- --
        2001-- --
        2000-- --
        Find assessor info on the county website

        Monthly payment

        Est. payment

        Payment breakdown

        Explore the cost of this home by adjusting the details. Changes won't be saved.
        All calculations are estimates and provided by Zillow, Inc. for informational purposes only. Actual amounts may vary.
        HOA fees may include property taxes on listings classified as Co-Ops. Contact the listing agent and/or owner for fee details.
        Mortgage interest rates are dependent on a number of factors, including credit score, down payment, and repayment length. Interest rate data provided by Zillow Group Marketplace, Inc. as of 1/1/1970 from various mortgage lenders with which we have lead or other similar arrangements; the Estimated Payment is an average of those rates.
        See how much you could borrow to make a competitive offer.

        Climate risks

        Neighborhood: 77498

        Getting around

        58 / 100
        Somewhat Walkable
        45 / 100
        Somewhat Bikeable

        Nearby schools

        GreatSchools rating
        Schools provided by the listing agent
        • Elementary: Fleming Elementary School (Fort Bend)
        • Middle: Hodges Bend Middle School
        • High: Kempner High School

        Source: HAR. This data may not be complete. We recommend contacting the local school district to confirm school assignments for this home.

        A local agent can set up tours, give advice and negotiate with sellers.

        Browse local experts

        Similar homes