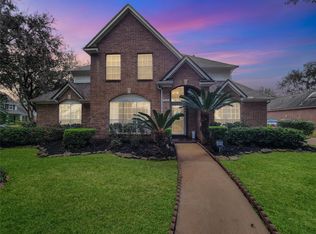
Beautifully maintained two-story home featuring high ceilings, tile flooring throughout the first floor, and laminate wood flooring upstairs. The updated kitchen showcases elegant quartz countertops and stainless steel appliances, opening to the spacious living area for effortless entertaining. Upstairs, you'll find a large game room offering additional space for family fun or a home office. Step outside to a spacious backyard with a covered outdoor kitchen, perfect for gatherings and year-round outdoor living. This home offers the perfect blend of comfort, style, and functionality!
For sale
Price cut: $15K (7/27)
$460,000
9726 New Kent Dr, Sugar Land, TX 77498
4beds
3,312sqft
:
Get pre-qualified$3,369/mo
Single Family Residence
Built in 1990
0.25 Acres Lot
$444,400 Zestimate®
$139/sqft
$58/mo HOA
What's special
Spacious backyardCovered outdoor kitchenHigh ceilingsLaminate wood flooring upstairsStainless steel appliancesElegant quartz countertopsLarge game room
- 29 days |
- 249 |
- 18 |
Zillow last checked:
Listing updated:
Listed by:
Dina Sicilia TREC #0521556 832-434-3949,
REALM Real Estate Professionals - West Houston
Source: HAR,MLS#: 80245581
Facts & features
Interior
Bedrooms & bathrooms
- Bedrooms: 4
- Bathrooms: 4
- Full bathrooms: 3
- 1/2 bathrooms: 1
Primary bedroom
- Level: First
- Area: 238
- Dimensions: 17 x 14
Bedroom
- Level: Second
- Area: 224
- Dimensions: 16 x 14
Bedroom
- Level: Second
- Area: 238
- Dimensions: 17 x 14
Bedroom
- Level: Second
- Area: 196
- Dimensions: 14 x 14
Other
- Level: Second
- Area: 144
- Dimensions: 12 x 12
Breakfast
- Level: First
- Area: 60
- Dimensions: 10 x 6
Dining room
- Level: First
- Area: 168
- Dimensions: 14 x 12
Game room
- Level: Second
- Area: 374
- Dimensions: 22 x 17
Kitchen
- Level: First
- Area: 234
- Dimensions: 18 x 13
Utility room
- Level: First
- Area: 77
- Dimensions: 11 x 7
Heating
- Natural Gas
Cooling
- Electric
Features
- Number of fireplaces: 2
Interior area
- Total structure area: 3,312
- Total interior livable area: 3,312 sqft
Property
Parking
- Total spaces: 2
- Parking features: Detached
- Garage spaces: 2
Features
- Stories: 2
Lot
- Size: 0.25 Acres
- Features: Cleared, 1/4 Up to 1/2 Acre
Details
- Parcel number: 9150010040320907
Construction
Type & style
- Home type: SingleFamily
- Architectural style: Traditional
- Property subtype: Single Family Residence
Materials
- Brick
- Foundation: Slab
- Roof: Composition
Condition
- New construction: No
- Year built: 1990
Utilities & green energy
- Water: Water District
Community & HOA
Community
- Subdivision: Waterford Sec 1
HOA
- Has HOA: Yes
- HOA fee: $700 annually
Location
- Region: Sugar Land
Financial & listing details
- Price per square foot: $139/sqft
- Tax assessed value: $421,328
- Annual tax amount: $7,965
- Date on market: 7/4/2026
Estimated market value
$444,400
$422,000 - $467,000
$2,856/mo
Price history
| Date | Event | Price |
|---|---|---|
| 7/27/2026 | Price change | $460,000-3.2%$139/sqft |
Source:  HAR #80245581 Report a problem HAR #80245581 Report a problem | ||
| 7/4/2026 | Listed for sale | $475,000+70.3%$143/sqft |
Source: HAR #80245581 Report a problem | ||
| 2/21/2018 | Listing removed | $279,000$84/sqft |
Source: Champions Real Estate Group #80626572 Report a problem | ||
| 1/24/2018 | Pending sale | $279,000$84/sqft |
Source: Champions Real Estate Group #80626572 Report a problem | ||
| 12/8/2017 | Price change | $279,000-6.7%$84/sqft |
Source: Champions Real Estate Group #80626572 Report a problem | ||
| 9/7/2017 | Listed for sale | $299,000+27.2%$90/sqft |
Source: Champions Real Estate Group #80626572 Report a problem | ||
| 12/29/2014 | Sold | -- |
Source: Agent Provided Report a problem | ||
| 11/11/2014 | Listed for sale | $235,000$71/sqft |
Source: Katy Real Estate Enterprises #56844480 Report a problem | ||
| 10/31/2014 | Pending sale | $235,000$71/sqft |
Source: Katy Real Estate Enterprises #56844480 Report a problem | ||
| 10/14/2014 | Listed for sale | $235,000$71/sqft |
Source: Katy Real Estate Enterprises #56844480 Report a problem | ||
| 10/3/2014 | Pending sale | $235,000$71/sqft |
Source: Katy Real Estate Enterprises #56844480 Report a problem | ||
| 10/1/2014 | Listed for sale | $235,000$71/sqft |
Source: Katy Real Estate Enterprises #56844480 Report a problem | ||
| 9/20/2014 | Pending sale | $235,000$71/sqft |
Source: Katy Real Estate Enterprises #56844480 Report a problem | ||
| 9/18/2014 | Listed for sale | $235,000$71/sqft |
Source: Katy Real Estate Enterprises #56844480 Report a problem | ||
| 9/11/2014 | Pending sale | $235,000$71/sqft |
Source: Katy Real Estate Enterprises #56844480 Report a problem | ||
| 9/11/2014 | Price change | $235,000-4%$71/sqft |
Source: Katy Real Estate Enterprises #56844480 Report a problem | ||
| 2/22/2014 | Listed for sale | $244,900+11.8%$74/sqft |
Source: Century 21 The Real Estate Grp #85941100 Report a problem | ||
| 7/3/2013 | Listing removed | $219,000$66/sqft |
Source: Owner Report a problem | ||
| 3/22/2013 | Listed for sale | $219,000$66/sqft |
Source: Owner Report a problem | ||
Public tax history
| Year | Property taxes | Tax assessment |
|---|---|---|
| 2025 | $4,334 +7% | $391,620 +10% |
| 2024 | $4,049 +12.5% | $356,018 +10% |
| 2023 | $3,600 -14% | $323,653 +10% |
| 2022 | $4,188 +1.1% | $294,230 +10% |
| 2021 | $4,144 -3.7% | $267,480 -1.9% |
| 2020 | $4,305 +1.6% | $272,640 +3.4% |
| 2019 | $4,238 -14.2% | $263,610 -0.6% |
| 2018 | $4,940 -20.2% | $265,160 +2.6% |
| 2017 | $6,189 | $258,360 +10.5% |
| 2016 | $6,189 +43.9% | $233,810 +3.2% |
| 2015 | $4,300 +11.5% | $226,610 +12.5% |
| 2014 | $3,856 | $201,500 +14.1% |
| 2013 | -- | $176,580 -5.5% |
| 2012 | -- | $186,940 -9% |
| 2011 | -- | $205,360 -0.2% |
| 2010 | -- | $205,760 +6.1% |
| 2009 | -- | $194,010 +8.8% |
| 2008 | -- | $178,380 +4.6% |
| 2007 | -- | $170,570 -4.8% |
| 2006 | -- | $179,240 +5.5% |
| 2005 | -- | $169,870 -4.2% |
| 2004 | -- | $177,380 |
| 2003 | -- | -- |
| 2002 | -- | -- |
| 2001 | -- | -- |
| 2000 | -- | -- |
Find assessor info on the county website
Monthly payment
Est. payment
Payment breakdown
Explore the cost of this home by adjusting the details. Changes won't be saved.Climate risks
Neighborhood: 77498
Nearby schools
GreatSchools rating
- 5/10Arizona Fleming Elementary SchoolGrades: PK-5Distance: 0.5 mi
- 4/10Hodges Bend Middle SchoolGrades: 6-8Distance: 1.8 mi
- 6/10Kempner High SchoolGrades: 9-12Distance: 2 mi
Schools provided by the listing agent
- Elementary: Townewest Elementary School
- Middle: Hodges Bend Middle School
- High: Kempner High School
Source: HAR. This data may not be complete. We recommend contacting the local school district to confirm school assignments for this home.
- $417,0005 bd4 ba3.3k sqft9722 New Kent Dr, Sugar Land, TX 77498Off Market

- $362,1004 bd2 ba2.8k sqft9715 Garden Row Dr, Sugar Land, TX 77498Off Market
- $379,5005 bd3 ba3.6k sqft9711 Garden Row Dr, Sugar Land, TX 77498Off Market
- $443,9005 bd4 ba3.3k sqft9707 Garden Row Dr, Sugar Land, TX 77498Off Market
- $477,3004 bd4 ba3.7k sqft9715 Emery Hill Dr, Sugar Land, TX 77498Off Market
- $426,300-- bd2 ba504 sqft9727 New Kent Dr, Sugar Land, TX 77498Off Market
- $392,1004 bd4 ba3.3k sqft9718 New Kent Dr, Sugar Land, TX 77498Off Market
- $385,800-- bd2 ba3.3k sqft9723 New Kent Dr, Sugar Land, TX 77498Off Market
A local agent can set up tours, give advice and negotiate with sellers.
Similar homes
- $389,9004 bd3 ba3.3k sqft9503 Lerin Ln, Sugar Land, TX 77498For Sale
 MLS ID #34260524, K.C. Lam, RE/MAX Southwest. HAR
 - $439,0005 bd4 ba3.5k sqft12014 Natural Bridges Ln, Sugar Land, TX 77498For Sale
 MLS ID #69875647, Livee Gao, RE/MAX Fine Properties. HAR
 - $385,0004 bd3 ba3.2k sqft9526 Heflin Colony Dr, Sugar Land, TX 77498For Sale
 MLS ID #90981837, Duc Tran, Nest Ahead. HAR
 - $449,0004 bd4 ba2.8k sqft3926 Felicia Dr, Sugar Land, TX 77479For Sale
 MLS ID #69334316, Raj Sinha, A+ Property Management. HAR
 - $349,9004 bd3 ba2.4k sqft14943 Tramore Dr, Houston, TX 77083For SaleMLS ID #67482348, Omar Bitar, BITAR REAL ESTATE CONSULTANTS. HAR
- $479,9905 bd4 ba3.3k sqft5911 Canyon Brook Ct, Sugar Land, TX 77479For SaleMLS ID #52923064, Mohammad Khatri, Roots Brokerage. HAR
- $485,0005 bd4 ba3.1k sqft2431 Oyster Loop Dr, Sugar Land, TX 77478For SaleMLS ID #20503850, Walter Cole, Coldwell Banker Realty - Lake Conroe/Willis. HAR
- $375,0004 bd3 ba3.4k sqft14802 Belterraza Dr, Houston, TX 77083For SaleMLS ID #48683387, Jane NgaDung Nguyen, Alpha, REALTORS. HAR
- $390,0004 bd3 ba2.3k sqft13207 Terralyn Way, Sugar Land, TX 77478For SaleMLS ID #15063481, Raphael Ojo, Discovered Homes Inv.Inc. Raphael Ojo. HAR
- $550,0005 bd3 ba3.6k sqft13518 Oak Bend Forest Dr, Houston, TX 77083For SaleMLS ID #85588969, Jane NgaDung Nguyen, Alpha, REALTORS. HAR
- $501,9004 bd4 ba3.6k sqft2214 Old South Dr, Richmond, TX 77406For SaleMLS ID #41752832, Lai Duc Hong, REALM Real Estate Professionals - West Houston. HAR
- $492,0004 bd3 ba2.7k sqft20102 Wickham Ct, Katy, TX 77450For SaleMLS ID #39169584, Milia Do, Great Wall Realty LLC. HAR
- $378,2004 bd3 ba3.4k sqft7711 Miller Glen Ln, Houston, TX 77072For SaleMLS ID #97573087, Calvin Chau Nguyen, SKW Realty. HAR
- $419,0004 bd3 ba2.8k sqft3915 Pleasant Valley Dr, Missouri City, TX 77459For SaleMLS ID #62154175, Helen Ngo, RA Brokers. HAR
- $355,0004 bd2 ba2.2k sqft11630 Briar Rose Dr, Houston, TX 77077For SaleMLS ID #53335626, Mali Monshizadegan, HomeSmart. HAR
- $479,0004 bd2 ba3k sqft2810 Silverbit Trail Ln, Katy, TX 77450For SaleMLS ID #92852025, Briseida Hinojosa, Step Real Estate. HAR
- $551,5004 bd4 ba2.7k sqft4110 Alice Dr, Sugar Land, TX 77478For SaleMLS ID #16731016, Keith Guillory, Guillory Real Estate Group. HAR
- $485,0004 bd4 ba3.7k sqft3014 La Quinta Dr, Missouri City, TX 77459For SaleMLS ID #10343139, DeAinna Husband, Opulence Realty, LLC. HAR
- $387,0006 bd3 ba3.2k sqft6922 Leaders Crossing Dr, Houston, TX 77072For SaleMLS ID #90340934, Maira Hudda, REALM Real Estate Professionals - Sugar Land. HAR
- $416,9005 bd4 ba2.9k sqft9223 Petersham Dr, Houston, TX 77031For SaleMLS ID #10004750, Elizabeth Flores-Sauceda, MetroPlus Realty. HAR
