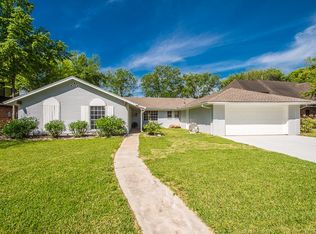
2 Story Home overlooking Hole #1 of Quail Valley Golf Course, this stunning 3,800 sq ft two-story home offers luxury living with breathtaking golf course and pool views. Featuring 4 bedrooms, 3.5 baths, and an ideal layout, the first-floor primary suite includes a spa-inspired en suite bath, walk-in closet, and private office with built-in shelving & double doors. The spacious great room showcases hardwood floors, a natural fireplace, granite wet bar, and walls of windows overlooking the backyard oasis. Entertain with ease in the formal dining room, butler’s serving area, and gourmet kitchen featuring a Viking 4-burner cooktop w/griddle, hood, double wall ovens, wine cooler, breakfast area, and barn door pantry. Upstairs offers a massive game room w/wet bar, refrigerator, vaulted ceilings, and access to a private balcony overlooking the pool & golf course. Outdoor living shines with a pergola-covered patio, resort-style heated pool & hot tub, and mature trees creating a private retreat
Pending
Price cut: $40K (7/1)
$485,000
3014 La Quinta Dr, Missouri City, TX 77459
4beds
3,715sqft
Single Family Residence
Built in 1974
0.25 Acres Lot
$476,000 Zestimate®
$131/sqft
$37/mo HOA
What's special
Natural fireplacePergola-covered patioHardwood floorsFormal dining roomSpacious great roomWine coolerVaulted ceilings
- 96 days |
- 805 |
- 92 |
Zillow last checked:
Listing updated:
Listed by:
DeAinna Husband TREC #0647019 832-930-0208,
Opulence Realty, LLC
Source: HAR,MLS#: 10343139
Facts & features
Interior
Bedrooms & bathrooms
- Bedrooms: 4
- Bathrooms: 4
- Full bathrooms: 3
- 1/2 bathrooms: 1
Rooms
- Room types: Family Room, Utility Room
Primary bedroom
- Level: First
- Area: 285
- Dimensions: 19 x 15
Primary bedroom
- Level: Second
- Area: 238
- Dimensions: 17 x 14
Bedroom
- Level: Second
- Area: 156
- Dimensions: 13 x 12
Bedroom
- Level: Second
- Area: 144
- Dimensions: 12 x 12
Other
- Level: First
- Area: 110
- Dimensions: 11 x 10
Dining room
- Level: First
- Area: 156
- Dimensions: 13 x 12
Family room
- Level: First
- Area: 425
- Dimensions: 25 x 17
Game room
- Level: Second
- Area: 340
- Dimensions: 20 x 17
Kitchen
- Level: First
- Area: 198
- Dimensions: 18 x 11
Utility room
- Level: First
- Area: 54
- Dimensions: 9 x 6
Heating
- Natural Gas
Cooling
- Ceiling Fan(s), Electric
Appliances
- Included: Disposal, Refrigerator, Washer, Wine Refrigerator, Double Oven, Electric Oven, Gas Oven, Microwave, Gas Cooktop, Dishwasher
- Laundry: Gas Dryer Hookup, Washer Hookup
Features
- Crown Molding, Formal Entry/Foyer, High Ceilings, Vaulted Ceiling, Wet Bar, 3 Bedrooms Up, En-Suite Bath, Primary Bed - 1st Floor, Walk-In Closet(s)
- Flooring: Carpet, Tile, Wood
- Windows: Window Coverings
- Number of fireplaces: 1
- Fireplace features: Wood Burning
Interior area
- Total structure area: 3,715
- Total interior livable area: 3,715 sqft
Property
Parking
- Total spaces: 2
- Parking features: Garage, Additional Parking
- Attached garage spaces: 2
Features
- Stories: 2
- Patio & porch: Patio/Deck, Porch
- Exterior features: Balcony
- Has private pool: Yes
- Pool features: Gunite, Heated, In Ground, Pool/Spa Combo
- Has spa: Yes
- Spa features: Spa/Hot Tub, Private
- Fencing: Back Yard
Lot
- Size: 0.25 Acres
- Features: Back Yard, Near Golf Course, On Golf Course, 1/4 Up to 1/2 Acre
Details
- Parcel number: 5904000251200907
Construction
Type & style
- Home type: SingleFamily
- Architectural style: Colonial
- Property subtype: Single Family Residence
Materials
- Brick, Wood Siding
- Foundation: Slab
- Roof: Composition
Condition
- New construction: No
- Year built: 1974
Utilities & green energy
- Water: Water District
Green energy
- Energy efficient items: Thermostat
Community & HOA
Community
- Subdivision: Quail Valley La Quinta
HOA
- Has HOA: Yes
- HOA fee: $440 annually
Location
- Region: Missouri City
Financial & listing details
- Price per square foot: $131/sqft
- Tax assessed value: $454,395
- Annual tax amount: $10,340
- Date on market: 5/18/2026
- Listing terms: Cash,Conventional,FHA,VA Loan
- Ownership: Full Ownership
- Road surface type: Concrete, Curbs, Gutters
Estimated market value
$476,000
$452,000 - $500,000
$3,540/mo
Price history
| Date | Event | Price |
|---|---|---|
| 8/21/2026 | Pending sale | $485,000$131/sqft |
Source:  HAR #10343139 Report a problem HAR #10343139 Report a problem | ||
| 7/1/2026 | Price change | $485,000-7.6%$131/sqft |
Source: HAR #10343139 Report a problem | ||
| 6/12/2026 | Price change | $525,000-4.5%$141/sqft |
Source: HAR #10343139 Report a problem | ||
| 5/18/2026 | Listed for sale | $550,000+4.8%$148/sqft |
Source: HAR #10343139 Report a problem | ||
| 7/26/2022 | Listing removed | -- |
Source: HAR #91608941 Report a problem | ||
| 6/26/2022 | Pending sale | $525,000$141/sqft |
Source: HAR #91608941 Report a problem | ||
| 6/9/2022 | Listed for sale | $525,000$141/sqft |
Source: HAR #91608941 Report a problem | ||
Public tax history
| Year | Property taxes | Tax assessment |
|---|---|---|
| 2025 | $9,763 -14.5% | $454,395 -17.3% |
| 2024 | $11,413 -1.3% | $549,775 -0.5% |
| 2023 | $11,559 +74% | $552,753 +37% |
| 2022 | $6,642 +3.6% | $403,470 +10% |
| 2021 | $6,410 -0.2% | $366,790 +1.6% |
| 2020 | $6,422 +2% | $360,950 +6.9% |
| 2019 | $6,293 -0.4% | $337,680 |
| 2018 | $6,317 +14.1% | $337,680 +8.8% |
| 2017 | $5,535 | $310,230 +3% |
| 2016 | $5,535 -9.9% | $301,160 +10% |
| 2015 | $6,141 +14.3% | $273,780 +10% |
| 2014 | $5,373 | $248,890 +8.3% |
| 2013 | -- | $229,920 -2.2% |
| 2012 | -- | $235,000 -8.2% |
| 2011 | -- | $256,010 -4.9% |
| 2010 | -- | $269,330 -4.8% |
| 2009 | -- | $282,850 -8.1% |
| 2008 | -- | $307,660 +33.7% |
| 2007 | -- | $230,190 +10% |
| 2006 | -- | $209,260 |
| 2005 | -- | $209,260 +4.2% |
| 2004 | -- | $200,770 |
| 2003 | -- | -- |
| 2002 | -- | -- |
| 2001 | -- | -- |
| 2000 | -- | -- |
Find assessor info on the county website
Monthly payment
Est. payment
Payment breakdown
Explore the cost of this home by adjusting the details. Changes won't be saved.Climate risks
Neighborhood: Quail Valley
Nearby schools
GreatSchools rating
- 5/10Quail Valley Elementary SchoolGrades: PK-5Distance: 1.1 mi
- 9/10Quail Valley Middle SchoolGrades: 6-8Distance: 0.9 mi
- 7/10Lawrence E Elkins High SchoolGrades: 9-12Distance: 2.1 mi
Schools provided by the listing agent
- Elementary: Quail Valley Elementary School
- Middle: Quail Valley Middle School
- High: Elkins High School
Source: HAR. This data may not be complete. We recommend contacting the local school district to confirm school assignments for this home.
- $337,7005 bd3 ba3.2k sqft3010 La Quinta Dr, Missouri City, TX 77459Off Market
- $--4 bd2 ba2.3k sqft3018 La Quinta Dr, Missouri City, TX 77459Sold
- $303,3003 bd2 ba2.7k sqft3006 La Quinta Dr, Missouri City, TX 77459Off Market
- $381,3004 bd4 ba2.5k sqft3022 La Quinta Dr, Missouri City, TX 77459Off Market

- $406,6005 bd3 ba2.9k sqft3003 Tam O Shanter Ln, Missouri City, TX 77459Off Market
- $353,2003 bd3 ba2.8k sqft3002 Tam O Shanter Ln, Missouri City, TX 77459Off Market
- $336,0005 bd3 ba3.1k sqft3019 La Quinta Dr, Missouri City, TX 77459Off Market
- $352,5004 bd2 ba2.6k sqft3002 La Quinta Dr, Missouri City, TX 77459Off Market
A local agent can set up tours, give advice and negotiate with sellers.
Similar homes
- $450,0004 bd3 ba3.1k sqft3931 Pleasant Valley Dr, Missouri City, TX 77459For Sale
 MLS ID #69937746, Kelley Brouillette, Berkshire Hathaway HomeServices Premier Properties. HAR
 - $509,0004 bd4 ba4.4k sqft4206 Clearwater Ct, Missouri City, TX 77459For Sale
 MLS ID #62654031, Marwah Al mimar, MIH REALTY, LLC. HAR
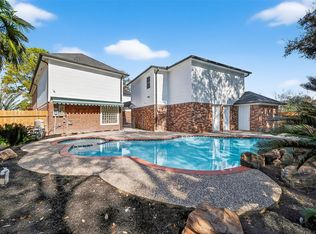
 - $450,0005 bd5 ba4.2k sqft3623 Cresswell Ct, Missouri City, TX 77459For Sale
 MLS ID #5924177, Bailey Banks, Better Homes and Gardens Real Estate Gary Greene - Sugar Land. HAR
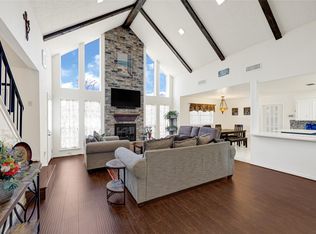
 - $359,0004 bd3 ba2.4k sqft3227 Ashmont Ln, Missouri City, TX 77459For Sale
 MLS ID #52851770, Veronica Reyes, Better Homes and Gardens Real Estate Gary Greene - Katy. HAR
 - $350,0004 bd3 ba2.4k sqft2307 Oakview Dr, Missouri City, TX 77459For SaleMLS ID #14465160, Roxanne Gray, Land & Luxe Realty. HAR
- $299,0004 bd2 ba2.1k sqft3219 La Costa Rd, Missouri City, TX 77459For SaleMLS ID #10628921, Stephen Myshrall, CB&A, Realtors- Southeast. HAR
- $395,0004 bd3 ba3.3k sqft3307 Liberty Way Dr, Missouri City, TX 77459For SaleMLS ID #11026640, Trent Johnson, Bernstein Realty. HAR
- $550,0004 bd4 ba3.4k sqft3507 Erin Ct, Missouri City, TX 77459For SaleMLS ID #19670869, Jared Turner, Turner Mangum,LLC. HAR
- $350,0003 bd2 ba2.4k sqft2906 Double Lake Dr, Missouri City, TX 77459For SaleMLS ID #94095870, Sara Nguyen, Better Homes and Gardens Real Estate Gary Greene - Sugar Land. HAR
- $535,0004 bd4 ba3.2k sqft4415 Grand Cayman Dr, Sugar Land, TX 77479For SaleMLS ID #24824974, Bian Hu, KingFay Inc. HAR
- $439,9004 bd4 ba3k sqft4814 Dixie Ct, Sugar Land, TX 77478For SaleMLS ID #43924927, Benjamin Howard, NB Elite Realty. HAR
- $724,0004 bd4 ba4.6k sqft4815 Diamond Springs Dr, Missouri City, TX 77459For SaleMLS ID #86781317, Ryan Adams, Real Broker, LLC. HAR
- $599,0005 bd4 ba4.8k sqft3806 Westall Ln, Missouri City, TX 77459For SaleMLS ID #10664775, Ryan Adams, Real Broker, LLC. HAR
- $699,9895 bd5 ba4.7k sqft9619 Silver Birch Ct, Missouri City, TX 77459For SaleMLS ID #42238707, Tai Docarmo, Keller Williams Memorial. HAR
- $589,0004 bd4 ba3.3k sqft3231 Oak Bough, Missouri City, TX 77459For SaleMLS ID #97825892, David Aldridge, Pinerock Properties LLC. HAR
- $456,0004 bd3 ba2.4k sqft3223 Richland Dr, Sugar Land, TX 77478For SaleMLS ID #51407796, Michelle Lee, KingFay Inc. HAR
- $465,0004 bd4 ba3.1k sqft6222 Canyon Chase Dr, Richmond, TX 77469For SaleMLS ID #26039570, Klodian Hoxha, LPT Realty, LLC. HAR
- $719,0005 bd4 ba4.3k sqft9227 N Fitzgerald Way, Missouri City, TX 77459For SaleMLS ID #62997787, Ryan Adams, Real Broker, LLC. HAR
- $479,9905 bd4 ba3.3k sqft5911 Canyon Brook Ct, Sugar Land, TX 77479For SaleMLS ID #52923064, Mohammad Khatri, Roots Brokerage. HAR
- $650,0004 bd4 ba3.9k sqft3415 S Ripples Ct, Missouri City, TX 77459For SaleMLS ID #73925373, Billington Tong, eXp Realty LLC. HAR
