Stunning lakefront estate on a rare .84-acre lot with breathtaking water views and luxury updates throughout. Grand double door entry opens to an elegant floorplan featuring a private home office, formal dining room, spacious living room with stone fireplace, and a wall of windows overlooking the expansive backyard. The luxurious primary suite offers a cozy fireplace, spa-like updated bath with soaking tub, rainfall shower, and two walk-in closets. First floor includes 2 secondary bedrooms with Jack-and-Jill bath, an additional full bath, laundry room, built-in desk area, extra storage room with coffee bar, and gourmet kitchen. Upstairs features a bedroom, full bath, game room, and media room. Recent updates include brand new roof, windows, carpet, and interior paint, plus tankless water heater and updated exterior paint. Enjoy outdoor living with a rebuilt Trex dock, fire pit, gated stamped concrete walkway, fruit trees, and private stucco front wall.
For sale
Price cut: $25K (8/5)
$724,000
4815 Diamond Springs Dr, Missouri City, TX 77459
4beds
4,604sqft
Single Family Residence
Built in 1986
0.84 Acres Lot
$693,100 Zestimate®
$157/sqft
$38/mo HOA
What's special
Stunning lakefront estateBrand new roofFruit treesUpdated exterior paintRebuilt trex dockFormal dining roomPrivate home office
- 63 days |
- 294 |
- 16 |
Zillow last checked:
Listing updated:
Listed by:
Ryan Adams TREC #0681028 832-308-7633,
Real Broker, LLC
Source: HAR,MLS#: 86781317
Facts & features
Interior
Bedrooms & bathrooms
- Bedrooms: 4
- Bathrooms: 4
- Full bathrooms: 4
Rooms
- Room types: Den, Media Room, Utility Room
Primary bedroom
- Level: First
- Area: 240
- Dimensions: 16x15
Bedroom
- Level: Second
- Area: 187
- Dimensions: 17x11
Bedroom
- Level: First
- Area: 182
- Dimensions: 14x13
Bedroom
- Level: First
- Area: 182
- Dimensions: 14x13
Other
- Level: First
- Area: 120
- Dimensions: 12x10
Other
- Level: First
- Area: 210
- Dimensions: 15x14
Other
- Level: First
- Area: 40
- Dimensions: 8x5
Other
- Level: First
Other
- Level: Second
- Area: 42
- Dimensions: 7x6
Dining room
- Level: First
- Area: 187
- Dimensions: 17x11
Game room
- Level: Second
- Area: 240
- Dimensions: 16x15
Kitchen
- Level: First
- Area: 289
- Dimensions: 17x17
Living room
- Level: First
- Area: 520
- Dimensions: 26x20
Media room
- Level: Second
- Area: 375
- Dimensions: 25x15
Primary bath
- Level: First
- Area: 108
- Dimensions: 12x9
Utility room
- Level: First
Utility room
- Level: First
Heating
- Natural Gas
Cooling
- Ceiling Fan(s), Electric
Appliances
- Included: Water Heater, Disposal, Double Oven, Microwave, Electric Cooktop, Dishwasher
- Laundry: Electric Dryer Hookup, Washer Hookup
Features
- High Ceilings, 2 Bedrooms Down, 1 Bedroom Up, En-Suite Bath, Primary Bed - 1st Floor, Walk-In Closet(s)
- Flooring: Carpet, Tile
- Windows: Insulated/Low-E windows, Window Coverings
- Number of fireplaces: 2
- Fireplace features: Wood Burning
Interior area
- Total structure area: 4,604
- Total interior livable area: 4,604 sqft
Video & virtual tour
Property
Parking
- Total spaces: 2
- Parking features: Attached, Double-Wide Driveway
- Attached garage spaces: 2
Features
- Stories: 2
- Patio & porch: Patio/Deck
- Exterior features: Side Yard
- Fencing: Back Yard
- Has view: Yes
- View description: Lake, Water
- Has water view: Yes
- Water view: Lake,Water
- Waterfront features: Lake Front
Lot
- Size: 0.84 Acres
- Dimensions: 109 x 328
- Features: Back Yard, Subdivided, Waterfront, 1/2 Up to 1 Acre
Details
- Parcel number: 0086000002363907
Construction
Type & style
- Home type: SingleFamily
- Architectural style: Contemporary
- Property subtype: Single Family Residence
Materials
- Stucco
- Foundation: Slab
- Roof: Composition
Condition
- New construction: No
- Year built: 1986
Utilities & green energy
- Sewer: Septic Tank
- Water: Well
Green energy
- Energy efficient items: Thermostat
Community & HOA
Community
- Subdivision: Waterbrook
HOA
- Has HOA: Yes
- HOA fee: $450 annually
Location
- Region: Missouri City
Financial & listing details
- Price per square foot: $157/sqft
- Tax assessed value: $557,285
- Annual tax amount: $10,908
- Date on market: 6/26/2026
- Listing terms: Cash,Conventional,FHA,VA Loan
- Ownership: Full Ownership
- Road surface type: Asphalt
Estimated market value
$693,100
$658,000 - $728,000
$4,221/mo
Price history
| Date | Event | Price |
|---|---|---|
| 8/5/2026 | Price change | $724,000-3.3%$157/sqft |
Source:  HAR #86781317 Report a problem HAR #86781317 Report a problem | ||
| 7/9/2026 | Price change | $749,000-5.8%$163/sqft |
Source: HAR #86781317 Report a problem | ||
| 6/25/2026 | Price change | $795,000-3.6%$173/sqft |
Source: HAR #68931566 Report a problem | ||
| 5/28/2026 | Listed for sale | $825,000$179/sqft |
Source: HAR #68931566 Report a problem | ||
| 8/19/2002 | Sold | -- |
Source: Public Record Report a problem | ||
Public tax history
| Year | Property taxes | Tax assessment |
|---|---|---|
| 2025 | $6,776 -16% | $507,690 +10% |
| 2024 | $8,063 +6.3% | $461,536 +6.2% |
| 2023 | $7,584 +74.4% | $434,456 +10% |
| 2022 | $4,348 -43.7% | $394,960 +10% |
| 2021 | $7,721 +8% | $359,050 +10% |
| 2020 | $7,152 -6.5% | $326,410 -3.6% |
| 2019 | $7,651 +0.1% | $338,630 +2.4% |
| 2018 | $7,646 +8.4% | $330,760 +8.3% |
| 2017 | $7,051 | $305,430 -2% |
| 2016 | $7,051 +8.1% | $311,700 +7.5% |
| 2015 | $6,524 -0.3% | $290,010 +3% |
| 2014 | $6,546 | $281,470 +10% |
| 2013 | -- | $255,880 +3.7% |
| 2012 | -- | $246,680 -0.6% |
| 2011 | -- | $248,210 +3.6% |
| 2010 | -- | $239,490 -13.8% |
| 2009 | -- | $277,880 +0.1% |
| 2008 | -- | $277,600 -1% |
| 2007 | -- | $280,530 +10% |
| 2006 | -- | $255,030 +0.8% |
| 2005 | -- | $252,930 0% |
| 2004 | -- | $253,040 |
| 2003 | -- | -- |
| 2002 | -- | -- |
| 2001 | -- | -- |
| 2000 | -- | -- |
Find assessor info on the county website
Monthly payment
Est. payment
Payment breakdown
Explore the cost of this home by adjusting the details. Changes won't be saved.Climate risks
Neighborhood: Waterbrook
Nearby schools
GreatSchools rating
- 10/10Sienna Crossing Elementary SchoolGrades: PK-5Distance: 1.4 mi
- 7/10Billy Baines Middle SchoolGrades: 6-8Distance: 0.6 mi
- 7/10Ridge Point High SchoolGrades: 9-12Distance: 2.6 mi
Schools provided by the listing agent
- Elementary: Sienna Crossing Elementary School
- Middle: Baines Middle School
- High: Ridge Point High School
Source: HAR. This data may not be complete. We recommend contacting the local school district to confirm school assignments for this home.
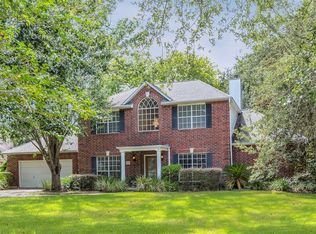
- $531,4003 bd3 ba2.9k sqft4903 Diamond Springs Dr, Missouri City, TX 77459Off Market
- $752,7003 bd3 ba3.2k sqft4731 Diamond Springs Dr, Missouri City, TX 77459Off Market

- $916,8004 bd3 ba3.6k sqft4807 Diamond Springs Dr, Missouri City, TX 77459Off Market
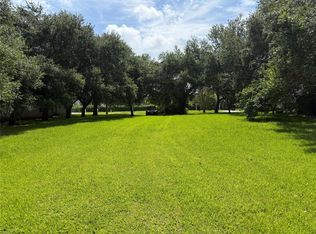
- $500,0001 acre4907 Diamond Springs Dr, Missouri City, TX 77459Lot/Land
- $801,4005 bd3 ba4.5k sqft4814 Diamond Springs Dr, Missouri City, TX 77459Off Market
- $669,0004 bd3 ba3.3k sqft4803 Diamond Springs Dr, Missouri City, TX 77459Off Market
- $777,7004 bd3 ba4.1k sqft4911 Diamond Springs Dr, Missouri City, TX 77459Off Market
- $787,8005 bd4 ba5.2k sqft4810 Diamond Springs Dr, Missouri City, TX 77459Off Market
A local agent can set up tours, give advice and negotiate with sellers.
Similar homes
- $719,0005 bd4 ba4.3k sqft9227 N Fitzgerald Way, Missouri City, TX 77459For Sale
 MLS ID #62997787, Ryan Adams, Real Broker, LLC. HAR
 - $699,9895 bd5 ba4.7k sqft9619 Silver Birch Ct, Missouri City, TX 77459For Sale
 MLS ID #42238707, Tai Docarmo, Keller Williams Memorial. HAR
 - $759,0004 bd4 ba3.5k sqft8826 Forest Side Dr, Missouri City, TX 77459For Sale
 MLS ID #74233891, Binu Alex, MIH REALTY, LLC. HAR
 - $599,0005 bd4 ba4.8k sqft3806 Westall Ln, Missouri City, TX 77459For Sale
 MLS ID #10664775, Ryan Adams, Real Broker, LLC. HAR
 - $649,0005 bd4 ba4.3k sqft9618 Silver Birch Ct, Missouri City, TX 77459For SaleMLS ID #87983059, Ryan Adams, Real Broker, LLC. HAR
- $625,0004 bd4 ba3.8k sqft3303 Raleigh Row, Missouri City, TX 77459For SaleMLS ID #78104419, Donna Gonzalez, NB Elite Realty. HAR
- $695,0003 bd4 ba3.1k sqft3 Flamingo Landing Dr, Missouri City, TX 77459For SaleMLS ID #72956486, Esther Rose, Greg Bennett Fine Properties. HAR
- $840,0005 bd5 ba4.1k sqft9819 Mount Shasta, Missouri City, TX 77459For SaleMLS ID #57712078, Ryan Adams, Real Broker, LLC. HAR
- $950,0005 bd6 ba4.6k sqft2 Trento Turn Dr, Missouri City, TX 77459For SaleMLS ID #38031690, Sheri Menegaz, Keller Williams Realty Southwest. HAR
- $492,0004 bd4 ba3k sqft3427 Powell Way, Missouri City, TX 77459For SaleMLS ID #98228869, Elizabeth Bartee, eXp Realty LLC. HAR
- $749,0005 bd5 ba4.3k sqft8103 Lake Edge Ct, Houston, TX 77071For SaleMLS ID #72778294, Shirin Petty, Compass RE Texas, LLC - Houston. HAR
- $450,0004 bd3 ba3.1k sqft3931 Pleasant Valley Dr, Missouri City, TX 77459For SaleMLS ID #69937746, Kelley Brouillette, Berkshire Hathaway HomeServices Premier Properties. HAR
- $509,0004 bd4 ba4.4k sqft4206 Clearwater Ct, Missouri City, TX 77459For SaleMLS ID #62654031, Marwah Al mimar, MIH REALTY, LLC. HAR
- $449,5005 bd4 ba3.4k sqft3106 London Ln, Missouri City, TX 77459For SaleMLS ID #35210969, Ryan Adams, Real Broker, LLC. HAR
- $390,0004 bd3 ba2.4k sqft3614 Elms Ct, Missouri City, TX 77459For SaleMLS ID #42145134, Stephanie Last, Better Homes and Gardens Real Estate Gary Greene - Sugar Land. HAR
- $399,9005 bd4 ba3.3k sqft4630 Sundown Ct, Missouri City, TX 77459For SaleMLS ID #68852176, Dena Day, RE/MAX Fine Properties. HAR
- $689,0004 bd5 ba3.5k sqft1513 County Road 149, Alvin, TX 77511For SaleMLS ID #57284553, David Huy Nguyen, Vin Realty LLC. HAR
- $379,9003 bd3 ba2.6k sqft3710 Point Clear Dr, Missouri City, TX 77459For SaleMLS ID #97459407, Kay Arnold, Compass RE Texas, LLC - Memorial. HAR
- $610,0004 bd4 ba3.4k sqft402 Lakeside Blvd, Sugar Land, TX 77478For SaleMLS ID #13210699, Jimmy Franklin, eXp Realty LLC. HAR
- $425,0005 bd4 ba3k sqft3134 Glenn Lakes Ln, Missouri City, TX 77459For SaleMLS ID #9703250, Whitney Sodders, CB&A, Realtors. HAR
