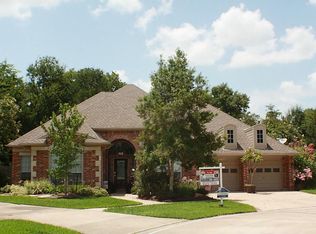
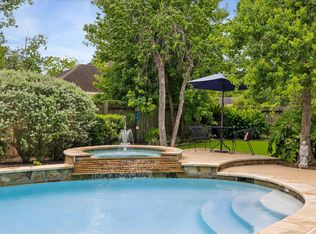
**OPEN HOUSE SUNDAY 3:30 - 5:30 PM ** Sophisticated and Updated Home in Sienna Steep Bank Village! Traditional in style, this spacious 5BR/3.5BA, 4,833sqft abode sits on an attractive cul-de-sac lot with gorgeous landscaping and a stately front brick exterior. Enter to find a soaring two-story foyer, an organically flowing floorplan, thick crown molding, luminous natural light, a stylish staircase, an expansive living room and family room. Discover a modern kitchen with stainless-steel appliances, ample cabinetry, center island w/electric cooktop. For summertime fun in the sun, the fully fenced-in backyard is made for entertaining with a concrete patio, and a large greenspace! Sleep easy in the master bedroom which includes a sitting area w/ fireplace and an impressive en suite w/jetted tub, shower, and dual sinks. Other features: detached 3-car garage, game room, laundry room, tons of storage, quiet neighborhood, close to schools and shopping, and so much more! Call now for your tour!
For sale
$599,000
3806 Westall Ln, Missouri City, TX 77459
5beds
4,895sqft
Single Family Residence
Built in 1998
0.27 Acres Lot
$607,900 Zestimate®
$122/sqft
$109/mo HOA
What's special
Stately front brick exteriorSoaring two-story foyerLuminous natural lightLarge greenspaceOrganically flowing floorplanTons of storageAttractive cul-de-sac lot
- 21 days
- 344
- 22
Zillow last checked:
Listing updated:
Listed by:
Ryan Adams TREC #0681028 832-308-7633,
Real Broker, LLC
Source: HAR,MLS#: 10664775
Facts & features
Interior
Bedrooms & bathrooms
- Bedrooms: 5
- Bathrooms: 4
- Full bathrooms: 3
- 1/2 bathrooms: 1
Rooms
- Room types: Family Room, Utility Room
Primary bedroom
- Level: First
- Area: 442
- Dimensions: 26x17
Bedroom
- Level: Second
- Area: 143
- Dimensions: 13x11
Bedroom
- Level: Second
- Area: 154
- Dimensions: 14x11
Bedroom
- Level: Second
- Area: 168
- Dimensions: 14x12
Bedroom
- Level: Second
- Area: 195
- Dimensions: 15x13
Breakfast
- Level: First
- Area: 140
- Dimensions: 10x14
Dining room
- Level: First
- Area: 208
- Dimensions: 16x13
Family room
- Level: First
- Area: 294
- Dimensions: 21x14
Game room
- Level: Second
- Area: 378
- Dimensions: 21x18
Kitchen
- Level: First
- Area: 238
- Dimensions: 17x14
Living room
- Level: First
- Area: 468
- Dimensions: 26x18
Heating
- Natural Gas
Cooling
- Ceiling Fan(s), Electric
Appliances
- Included: Disposal, Electric Oven, Oven, Microwave, Electric Cooktop, Dishwasher
- Laundry: Electric Dryer Hookup, Washer Hookup
Features
- 2 Staircases, Formal Entry/Foyer, High Ceilings, En-Suite Bath, Primary Bed - 1st Floor, Sitting Area, Walk-In Closet(s)
- Flooring: Carpet, Laminate, Tile
- Windows: Window Coverings
- Number of fireplaces: 2
- Fireplace features: Gas
Interior area
- Total structure area: 4,895
- Total interior livable area: 4,895 sqft
Property
Parking
- Total spaces: 3
- Parking features: Detached, Oversized, Additional Parking, Double-Wide Driveway
- Garage spaces: 3
Features
- Stories: 2
- Patio & porch: Patio/Deck
- Exterior features: Sprinkler System
- Has spa: Yes
- Fencing: Back Yard,Full
Lot
- Size: 0.27 Acres
- Dimensions: 75 x 139
- Features: Back Yard, Cul-De-Sac, Near Golf Course, Subdivided, 1/4 Up to 1/2 Acre
Details
- Parcel number: 8130220020150907
Construction
Type & style
- Home type: SingleFamily
- Architectural style: Traditional
- Property subtype: Single Family Residence
Materials
- Brick, Wood Siding
- Foundation: Slab
- Roof: Composition
Condition
- New construction: No
- Year built: 1998
Utilities & green energy
- Sewer: Public Sewer
- Water: Public, Water District
Green energy
- Energy efficient items: Attic Vents
Community & HOA
Community
- Features: Subdivision Tennis Court
- Subdivision: Sienna Steep Bank Village
HOA
- Has HOA: Yes
- Amenities included: Basketball Court, Clubhouse, Dog Park, Fitness Center, Golf Course, Jogging Path, Park, Party Room, Picnic Area, Playground, Pond, Pool, Splash Pad, Sport Court, Tennis Court(s), Trail(s)
- HOA fee: $1,307 annually
Location
- Region: Missouri City
Financial & listing details
- Price per square foot: $122/sqft
- Tax assessed value: $619,924
- Annual tax amount: $13,673
- Date on market: 8/10/2026
- Listing terms: Cash,Conventional,FHA,VA Loan
- Ownership: Full Ownership
- Road surface type: Concrete, Curbs, Gutters
Estimated market value
$607,900
$578,000 - $638,000
$4,636/mo
Price history
| Date | Event | Price |
|---|---|---|
| 8/10/2026 | Listed for sale | $599,000-4.8%$122/sqft |
Source:  HAR #10664775 Report a problem HAR #10664775 Report a problem | ||
| 8/10/2026 | Listing removed | $629,000$128/sqft |
Source: HAR #64307443 Report a problem | ||
| 6/25/2026 | Listed for sale | $629,000+4.9%$128/sqft |
Source: HAR #64307443 Report a problem | ||
| 2/20/2023 | Listing removed | -- |
Source: HAR #32306733 Report a problem | ||
| 12/16/2022 | Listed for sale | $599,900+39.8%$123/sqft |
Source: HAR #32306733 Report a problem | ||
| 3/26/2021 | Listing removed | -- |
Source: HAR #53860692 Report a problem | ||
| 2/11/2021 | Pending sale | $429,000$88/sqft |
Source: HAR #53860692 Report a problem | ||
| 12/8/2020 | Listed for sale | $429,000$88/sqft |
Source: Womack Development #53860692 Report a problem | ||
| 11/25/2020 | Pending sale | $429,000$88/sqft |
Source: Womack Development #53860692 Report a problem | ||
| 7/7/2020 | Price change | $429,000-4.5%$88/sqft |
Source: Womack Development #53860692 Report a problem | ||
| 6/12/2020 | Listed for sale | $449,000$92/sqft |
Source: Womack Development #53860692 Report a problem | ||
Public tax history
| Year | Property taxes | Tax assessment |
|---|---|---|
| 2025 | $10,615 -12.8% | $619,924 +0.8% |
| 2024 | $12,174 +47.3% | $614,957 +6.2% |
| 2023 | $8,268 -1.9% | $578,928 +8.9% |
| 2022 | $8,427 +32.3% | $531,410 +25.2% |
| 2021 | $6,371 -3.1% | $424,430 -1.2% |
| 2020 | $6,577 +2.1% | $429,670 +4.1% |
| 2019 | $6,442 -3.9% | $412,680 -0.8% |
| 2018 | $6,702 -36.2% | $415,810 -0.1% |
| 2017 | $10,500 | $416,330 +6% |
| 2016 | $10,500 +66.4% | $392,690 +2.1% |
| 2015 | $6,311 +7.6% | $384,440 +10% |
| 2014 | $5,865 | $349,490 +4.9% |
| 2013 | -- | $333,140 +4.7% |
| 2012 | -- | $318,090 +0.1% |
| 2011 | -- | $317,740 -0.7% |
| 2010 | -- | $320,000 +1.7% |
| 2009 | -- | $314,500 -0.2% |
| 2008 | -- | $315,140 +4.9% |
| 2007 | -- | $300,440 |
| 2006 | -- | $300,440 +4.2% |
| 2005 | -- | $288,390 -3.9% |
| 2004 | -- | $300,100 |
| 2003 | -- | -- |
| 2002 | -- | -- |
| 2001 | -- | -- |
| 2000 | -- | -- |
Find assessor info on the county website
Monthly payment
Est. payment
Payment breakdown
Explore the cost of this home by adjusting the details. Changes won't be saved.Climate risks
Neighborhood: 77459
Nearby schools
Schools provided by the listing agent
- Elementary: Sienna Crossing Elementary School
- Middle: Baines Middle School
- High: Ridge Point High School
Source: HAR. This data may not be complete. We recommend contacting the local school district to confirm school assignments for this home.
- $549,9004 bd4 ba3.8k sqft3810 Westall Ln, Missouri City, TX 77459Off Market

- $697,1005 bd6 ba4.2k sqft3815 Westall Ln, Missouri City, TX 77459Off Market
- $679,5005 bd4 ba4.3k sqft3802 Westall Ln, Missouri City, TX 77459Off Market
- $511,4004 bd3 ba3.4k sqft3807 N Fitzgerald Ct, Missouri City, TX 77459Off Market
Similar homes
- $565,0004 bd4 ba3.4k sqft9618 Randon Ln, Missouri City, TX 77459For Sale
 MLS ID #3210280, Helena Hattan, Keller Williams Realty. HAR
 - $719,0005 bd4 ba4.3k sqft9227 N Fitzgerald Way, Missouri City, TX 77459For Sale
 MLS ID #62997787, Ryan Adams, Real Broker, LLC. HAR
 - $649,0005 bd4 ba4.3k sqft9618 Silver Birch Ct, Missouri City, TX 77459For Sale
 MLS ID #87983059, Ryan Adams, Real Broker, LLC. HAR
 - $699,9895 bd5 ba4.7k sqft9619 Silver Birch Ct, Missouri City, TX 77459For Sale
 MLS ID #42238707, Tai Docarmo, Keller Williams Memorial. HAR
