Welcome to an exceptional opportunity in Missouri City! This spacious two-story brick home offers the character, flexibility, and everyday comfort buyers are looking for, with soaring ceilings, beautiful arched windows, wood flooring, a welcoming fireplace, and multiple living spaces. The versatile layout provides room to gather, entertain, work from home, or create spaces that fit your lifestyle, including a generous game room. The kitchen flows naturally into the living and breakfast areas, while the primary retreat features an updated bath designed for relaxation. Recent improvements include a 2017 roof, 2018 water heaters, 2021 upstairs A/C work, a 2023 primary bath update, 2025 LED lighting upgrades, and 2026 downstairs A/C and Jack-and-Jill bath updates. Outside, enjoy a covered patio, large fenced backyard and storage/work space. With community amenities nearby. This is a home worth seeing in person!
For sale
$399,900
4630 Sundown Ct, Missouri City, TX 77459
5beds
3,341sqft
:
Get pre-qualified$2,960/mo
Single Family Residence
Built in 2002
9,422 Square Feet Lot
$387,000 Zestimate®
$120/sqft
$81/mo HOA
What's special
Welcoming fireplaceSpacious two-story brick homeWood flooringBeautiful arched windowsMultiple living spacesCovered patioSoaring ceilings
- 16 hours |
- 52 |
- 4 |
Zillow last checked:
Listing updated:
Listed by:
Dena Day TREC #0653940 713-253-3344,
RE/MAX Fine Properties
Source: HAR,MLS#: 68852176
Facts & features
Interior
Bedrooms & bathrooms
- Bedrooms: 5
- Bathrooms: 4
- Full bathrooms: 3
- 1/2 bathrooms: 1
Rooms
- Room types: Family Room, Utility Room
Primary bedroom
- Level: First
- Area: 238
- Dimensions: 14x17
Bedroom
- Level: Second
- Area: 192
- Dimensions: 12x16
Bedroom
- Level: Second
- Area: 168
- Dimensions: 14x12
Bedroom
- Level: Second
- Area: 132
- Dimensions: 12x11
Bedroom
- Level: Second
- Area: 120
- Dimensions: 12x10
Other
- Level: First
- Area: 72
- Dimensions: 12x6
Breakfast
- Level: First
- Area: 110
- Dimensions: 11x10
Dining room
- Level: First
- Area: 121
- Dimensions: 11x11
Game room
- Level: Second
- Area: 324
- Dimensions: 18x18
Kitchen
- Level: First
- Area: 121
- Dimensions: 11x11
Living room
- Level: First
- Area: 288
- Dimensions: 16x18
Primary bath
- Level: First
Utility room
- Level: First
- Area: 36
- Dimensions: 6x6
Heating
- Electric
Cooling
- Ceiling Fan(s), Electric
Appliances
- Included: Dryer, Washer, Gas Oven, Gas Cooktop
- Laundry: Electric Dryer Hookup, Washer Hookup
Features
- Formal Entry/Foyer, High Ceilings, 2 Bedrooms Down, 3 Bedrooms Up, En-Suite Bath, Walk-In Closet(s)
- Flooring: Carpet, Tile
- Number of fireplaces: 2
- Fireplace features: Gas
Interior area
- Total structure area: 3,341
- Total interior livable area: 3,341 sqft
Property
Parking
- Total spaces: 2
- Parking features: Attached
- Attached garage spaces: 2
Features
- Stories: 2
- Exterior features: Sprinkler System
- Fencing: Back Yard
Lot
- Size: 9,422 Square Feet
- Features: Back Yard, Cul-De-Sac, Subdivided, 0 Up To 1/4 Acre
Details
- Additional structures: Shed(s)
- Parcel number: 8287030040410907
Construction
Type & style
- Home type: SingleFamily
- Architectural style: Traditional
- Property subtype: Single Family Residence
Materials
- Brick, Wood Siding
- Foundation: Other
- Roof: Composition
Condition
- New construction: No
- Year built: 2002
Details
- Builder name: Beazer Home
Utilities & green energy
- Sewer: Public Sewer
- Water: Public, Water District
Community & HOA
Community
- Features: Subdivision Tennis Court
- Subdivision: Sunrise Bay At Lake Olympia
HOA
- Has HOA: Yes
- HOA fee: $968 annually
Location
- Region: Missouri City
Financial & listing details
- Price per square foot: $120/sqft
- Tax assessed value: $367,942
- Annual tax amount: $9,252
- Date on market: 8/13/2026
- Listing terms: Cash,Conventional,FHA,Other,VA Loan
Estimated market value
$387,000
$368,000 - $406,000
$2,649/mo
Price history
| Date | Event | Price |
|---|---|---|
| 8/13/2026 | Listed for sale | $399,900$120/sqft |
Source:  HAR #68852176 Report a problem HAR #68852176 Report a problem | ||
Public tax history
| Year | Property taxes | Tax assessment |
|---|---|---|
| 2025 | $6,001 +4.1% | $367,942 +6.9% |
| 2024 | $5,765 +11.1% | $344,330 +10% |
| 2023 | $5,188 -7.8% | $313,027 +10% |
| 2022 | $5,625 +2.7% | $284,570 +10% |
| 2021 | $5,478 -0.5% | $258,700 +1.7% |
| 2020 | $5,504 +1% | $254,350 +3.8% |
| 2019 | $5,450 +0.3% | $245,110 +2.5% |
| 2018 | $5,436 -13.5% | $239,120 -1.4% |
| 2017 | $6,285 | $242,560 +3.7% |
| 2016 | $6,285 +33.8% | $233,960 +10% |
| 2015 | $4,696 +5.9% | $212,690 +10% |
| 2014 | $4,434 | $193,350 +4.6% |
| 2013 | -- | $184,810 -6.5% |
| 2012 | -- | $197,700 +3.4% |
| 2011 | -- | $191,190 +8.3% |
| 2010 | -- | $176,550 -9.6% |
| 2009 | -- | $195,230 |
| 2008 | -- | $195,230 +3.6% |
| 2007 | -- | $188,390 +5.4% |
| 2006 | -- | $178,710 -2.5% |
| 2005 | -- | $183,290 +5.1% |
| 2004 | -- | $174,330 |
| 2003 | -- | -- |
| 2002 | -- | -- |
| 2001 | -- | -- |
| 2000 | -- | -- |
Find assessor info on the county website
Monthly payment
Est. payment
Payment breakdown
Explore the cost of this home by adjusting the details. Changes won't be saved.Climate risks
Neighborhood: Lake Olympia
Nearby schools
GreatSchools rating
- 6/10Palmer Elementary SchoolGrades: PK-5Distance: 1.6 mi
- 3/10Lake Olympia Middle SchoolGrades: 6-8Distance: 1.9 mi
- 7/10Lawrence E Elkins High SchoolGrades: 9-12Distance: 2.3 mi
Schools provided by the listing agent
- Elementary: Palmer Elementary School (Fort Bend)
- Middle: Lake Olympia Middle School
- High: Elkins High School
Source: HAR. This data may not be complete. We recommend contacting the local school district to confirm school assignments for this home.
- $344,3004 bd3 ba2.6k sqft4626 Sundown Ct, Missouri City, TX 77459Off Market
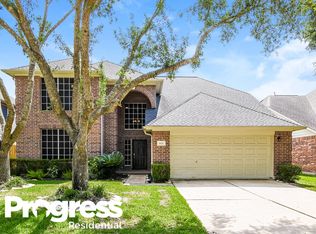
- $369,5004 bd3 ba2.9k sqft4634 Sundown Ct, Missouri City, TX 77459Off Market
- $363,3004 bd3 ba2.7k sqft4622 Sundown Ct, Missouri City, TX 77459Off Market

- $333,6003 bd2 ba2.6k sqft1602 Parkview Ln, Missouri City, TX 77459Off Market
- $346,2003 bd2 ba2.3k sqft4638 Sundown Ct, Missouri City, TX 77459Off Market
- $329,7004 bd2 ba2.3k sqft4618 Sundown Ct, Missouri City, TX 77459Off Market
- $416,9005 bd3 ba3.6k sqft1603 Parkview Ln, Missouri City, TX 77459Off Market
- $360,7004 bd3 ba2.4k sqft1606 Parkview Ln, Missouri City, TX 77459Off Market
A local agent can set up tours, give advice and negotiate with sellers.
Similar homes
- $389,0004 bd3 ba2.5k sqft4319 Lakeshore Forest Dr, Missouri City, TX 77459For Sale
 MLS ID #44977050, Jamale Nagi, Keller Williams Preferred. HAR
 - $450,0005 bd3 ba2.6k sqft2222 Palm Harbour Dr, Missouri City, TX 77459For Sale
 MLS ID #47183387, Stefanie Maraldo, Parkston Properties. HAR
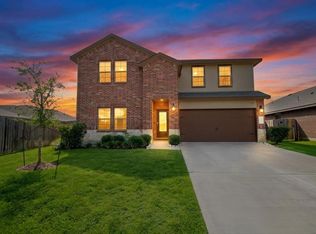
 - $380,0005 bd3 ba2.6k sqft1511 Mateer Manor Ct, Missouri City, TX 77459For Sale
 MLS ID #14361916, Christi Mims, J Renea Realty. HAR
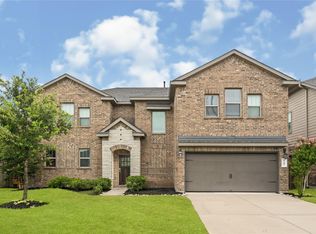
 - $405,0005 bd4 ba3.4k sqft1207 Bellingham Park Dr, Missouri City, TX 77459For Sale
 MLS ID #95534662, Tiffany DeLay, Glass House Realty LLC. HAR
 - $465,0004 bd4 ba3.3k sqft4035 Brindisi Ct, Missouri City, TX 77459For SaleMLS ID #75934431, Lauri Wilson, CB&A, Realtors-Katy. HAR
- $350,0004 bd3 ba2.4k sqft3210 Aldridge Dr, Missouri City, TX 77459For SaleMLS ID #29338889, Jijimon John, MIH REALTY, LLC. HAR
- $425,0005 bd4 ba3.5k sqft4122 Casa Del Lago Dr, Missouri City, TX 77459For SaleMLS ID #24848166, Jana Warri, Compass RE Texas, LLC - The Heights. HAR
- $384,9005 bd4 ba3.9k sqft4103 Dusty Ridge Ct, Missouri City, TX 77459For SaleMLS ID #68477063, Arthur Chambers, Greenwood King Properties - Heights Office. HAR
- $420,0005 bd4 ba3.1k sqft4115 Cedar Bend Dr, Missouri City, TX 77459For SaleMLS ID #28203157, Alexandra Hampson, Hampson Properties. HAR
- $369,0004 bd2 ba2.4k sqft1622 Parkview Ln, Missouri City, TX 77459For SaleMLS ID #68344558, Keith Guillory, Guillory Real Estate Group. HAR
- $399,0004 bd3 ba2.5k sqft4307 Lakeshore Forest Dr, Missouri City, TX 77459For SaleMLS ID #35989454, Ragae Zaki, REALM Real Estate Professionals - Sugar Land. HAR
- $389,9905 bd3 ba2.6k sqft3711 Canyon Shore Ln, Missouri City, TX 77459For SaleMLS ID #32422897, Dana Roadnight, Styled Real Estate. HAR
- $369,9005 bd3 ba2.9k sqft3406 Bremerton Falls Dr, Missouri City, TX 77459For SaleMLS ID #47812112, Saher Said, MODUS Real Estate. HAR
- $423,9004 bd4 ba2.3k sqft2314 Terracina Ct, Missouri City, TX 77459For SaleMLS ID #44732579, Juncheng Ji, Unity Real Estate Services LLC. HAR
- $340,0004 bd3 ba2.6k sqft4610 Misty Morning Ct, Missouri City, TX 77459For SaleMLS ID #60228243, Chike Udenze, CB&A, Realtors-Katy. HAR
- $490,0005 bd4 ba3.1k sqft842 Dahlia Petal Dr, Missouri City, TX 77459For SaleMLS ID #49412352, Jojo Tharayil, Excel Realty CO. HAR
- $388,9003 bd2 ba2.3k sqft1702 Crescent Oak Dr, Missouri City, TX 77459For SaleMLS ID #27141038, Ken Nguyen, Homebright Real Estate Solutions LLC. HAR
- $389,0004 bd3 ba2.3k sqft2106 Lakeshore Forest Ct, Missouri City, TX 77459For SaleMLS ID #78808285, Syed Zaidi, Meridian Real Estate. HAR
- $395,0004 bd3 ba3.3k sqft3307 Liberty Way Dr, Missouri City, TX 77459For SaleMLS ID #11026640, Trent Johnson, Bernstein Realty. HAR
- $385,0003 bd2 ba2.1k sqft3727 Venosa Ct, Missouri City, TX 77459For SaleMLS ID #69256715, Guang Yang, Texas Signature Realty. HAR
