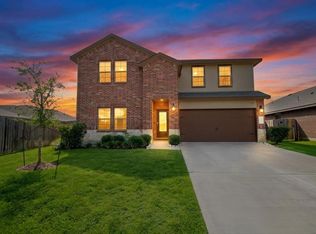
Welcome to 1207 Bellingham Park Dr, a charming two-story home located in the desirable Parks Edge community. This well-maintained property offers approximately 3,402 square feet of comfortable living space.The home features a functional floor plan with spacious living areas, tile and carpet flooring, and plenty of natural light throughout. The kitchen opens to the main living space, creating a great layout for everyday living and entertaining. Upstairs you’ll find a generously sized game room with a pool table, bedrooms and well-appointed bathrooms designed for comfort and convenience. Garage equipped with fridge and TV. The property offers a private backyard with room for outdoor enjoyment, gardening, or entertaining. Conveniently located near schools, shopping, dining, and major roadways, this home provides easy access to local amenities. Whether you're looking for your first home or an investment property, this home offers comfort, convenience, and value in a growing community.
For sale
Price cut: $44K (8/6)
$405,000
1207 Bellingham Park Dr, Missouri City, TX 77459
5beds
3,402sqft
Single Family Residence
Built in 2020
7,548 Square Feet Lot
$395,300 Zestimate®
$119/sqft
$100/mo HOA
What's special
- 25 days
- 305
- 18
Zillow last checked:
Listing updated:
Listed by:
Tiffany DeLay TREC #0836242 504-799-9890,
Glass House Realty LLC
Source: HAR,MLS#: 95534662
Facts & features
Interior
Bedrooms & bathrooms
- Bedrooms: 5
- Bathrooms: 4
- Full bathrooms: 3
- 1/2 bathrooms: 1
Rooms
- Room types: Utility Room
Primary bedroom
- Level: First
- Area: 195
- Dimensions: 15x13
Bedroom
- Level: Second
- Area: 224
- Dimensions: 16x14
Bedroom
- Level: Second
- Area: 180
- Dimensions: 15x12
Bedroom
- Level: Second
- Area: 168
- Dimensions: 14x12
Bedroom
- Level: Second
- Area: 196
- Dimensions: 14x14
Other
- Level: Second
- Area: 36
- Dimensions: 6x6
Other
- Level: Second
- Area: 32
- Dimensions: 8x4
Other
- Level: First
- Area: 32
- Dimensions: 8x4
Dining room
- Level: First
- Area: 140
- Dimensions: 14x10
Game room
- Level: Second
- Area: 264
- Dimensions: 22x12
Kitchen
- Level: First
- Area: 110
- Dimensions: 11x10
Living room
- Level: First
- Area: 255
- Dimensions: 17x15
Primary bath
- Level: First
- Area: 99
- Dimensions: 11x9
Utility room
- Level: First
- Area: 70
- Dimensions: 10x7
Heating
- Natural Gas
Cooling
- Electric
Appliances
- Included: Disposal, Dryer, Refrigerator, Washer, Gas Oven, Oven, Microwave, Gas Range, Dishwasher
- Laundry: Electric Dryer Hookup, Washer Hookup
Features
- Formal Entry/Foyer, High Ceilings, En-Suite Bath, Primary Bed - 1st Floor, Sitting Area, Walk-In Closet(s)
- Flooring: Carpet, Tile
Interior area
- Total structure area: 3,402
- Total interior livable area: 3,402 sqft
Property
Parking
- Total spaces: 2
- Parking features: Attached, Garage Door Opener, Double-Wide Driveway
- Attached garage spaces: 2
Features
- Stories: 2
- Patio & porch: Patio/Deck
- Fencing: Back Yard
Lot
- Size: 7,548 Square Feet
- Features: Subdivided, 0 Up To 1/4 Acre
Details
- Parcel number: 5741030010020907
Construction
Type & style
- Home type: SingleFamily
- Architectural style: Traditional
- Property subtype: Single Family Residence
Materials
- Brick, Stucco
- Foundation: Slab
- Roof: Composition
Condition
- New construction: No
- Year built: 2020
Utilities & green energy
- Sewer: Public Sewer
- Water: Public, Water District
Community & HOA
Community
- Subdivision: Parks Edge Sec 3
HOA
- Has HOA: Yes
- Amenities included: Clubhouse, Playground, Pool
- HOA fee: $1,200 annually
Location
- Region: Missouri City
Financial & listing details
- Price per square foot: $119/sqft
- Tax assessed value: $447,130
- Annual tax amount: $12,826
- Date on market: 8/6/2026
- Listing terms: Cash,Conventional,FHA,Investor,VA Loan
- Road surface type: Concrete
Estimated market value
$395,300
$376,000 - $415,000
$3,280/mo
Price history
| Date | Event | Price |
|---|---|---|
| 8/6/2026 | Price change | $405,000-9.8%$119/sqft |
Source:  HAR #95534662 Report a problem HAR #95534662 Report a problem | ||
| 7/17/2026 | Listed for sale | $449,000$132/sqft |
Source: HAR #21234212 Report a problem | ||
Public tax history
| Year | Property taxes | Tax assessment |
|---|---|---|
| 2025 | $9,607 +3.7% | $447,130 +0.2% |
| 2024 | $9,264 +2.4% | $446,259 +3.2% |
| 2023 | $9,044 -1.7% | $432,465 +6% |
| 2022 | $9,197 +22.4% | $407,820 +27% |
| 2021 | $7,513 +1054.9% | $321,080 +1080.4% |
| 2020 | $651 -2.8% | $27,200 |
| 2019 | $669 +382.2% | $27,200 +392.8% |
| 2018 | $139 | $5,520 |
Find assessor info on the county website
Monthly payment
Est. payment
Payment breakdown
Explore the cost of this home by adjusting the details. Changes won't be saved.Climate risks
Neighborhood: 77459
Nearby schools
Schools provided by the listing agent
- Elementary: Lantern Lane Elementary School
- Middle: Lake Olympia Middle School
- High: Hightower High School
Source: HAR. This data may not be complete. We recommend contacting the local school district to confirm school assignments for this home.
- $--5 bd4 ba3.2k sqft1211 Bellingham Park Dr, Missouri City, TX 77459Sold

- $419,5004 bd3 ba3.1k sqft1203 Bellingham Park Dr, Missouri City, TX 77459Off Market
- $---- bd-- ba-- sqft1211 Bellingham Park Dr, Missouri City, TX 77459Off Market
- $331,3004 bd2 ba2.1k sqft1215 Bellingham Park Dr, Missouri City, TX 77459Off Market
Similar homes
- $390,0004 bd3 ba2.7k sqft2322 Argos Dr, Missouri City, TX 77459For Sale
 MLS ID #48235714, Patty Newton, RE/MAX Fine Properties. HAR
 - $--4 bd2 ba2.3k sqft1210 Hyde Lake Ln, Missouri City, TX 77459AuctionXome
- $380,0005 bd3 ba2.6k sqft1511 Mateer Manor Ct, Missouri City, TX 77459For Sale
 MLS ID #14361916, Christi Mims, J Renea Realty. HAR
 - $389,0005 bd4 ba3.3k sqft4630 Sundown Ct, Missouri City, TX 77459For Sale
 MLS ID #68852176, Dena Day, RE/MAX Fine Properties. HAR
