Welcome home to this stunning waterfront retreat in the sought-after Lake Shore Harbour community! This two-story beauty offers 2,921 sq ft of living space with 4 bedrooms and 3.5 baths, all set against spectacular lake views. Soaring ceilings and oversized windows flood the living room with natural light, while a cozy fireplace anchors the space and frames serene water views. The open-concept kitchen features granite countertops, abundant cabinetry, and a breakfast area perfect for everyday living. The primary suite, en-suite bath, half bath, and laundry are conveniently located on the first floor, with three additional bedrooms and two baths upstairs alongside a bonus entertaining area that opens to a private balcony — the perfect spot to unwind and watch the sunset over the water. Located in a well-established, amenity-rich community, this home offers the rare combination of space, style, and a true waterfront lifestyle.
For sale
$480,000
3814 Varna Ct, Missouri City, TX 77459
4beds
2,921sqft
Single Family Residence
Built in 2016
6,873 Square Feet Lot
$470,900 Zestimate®
$164/sqft
$92/mo HOA
What's special
Cozy fireplacePrivate balconyOversized windowsGranite countertopsSpectacular lake viewsSoaring ceilingsBonus entertaining area
- 54 days |
- 256 |
- 28 |
Likely to sell faster than
Zillow last checked:
Listing updated:
Listed by:
Kristin Painter TREC #0806974 713-865-0227,
Real Broker, LLC
Source: HAR,MLS#: 18783714
Facts & features
Interior
Bedrooms & bathrooms
- Bedrooms: 4
- Bathrooms: 4
- Full bathrooms: 3
- 1/2 bathrooms: 1
Rooms
- Room types: Family Room, Utility Room
Primary bathroom
- Features: Half Bath, Primary Bath: Double Sinks, Primary Bath: Separate Shower, Primary Bath: Soaking Tub
Kitchen
- Features: Breakfast Bar, Kitchen open to Family Room, Pantry
Heating
- Electric
Cooling
- Ceiling Fan(s), Electric
Appliances
- Included: Disposal, Freestanding Oven, Microwave, Gas Cooktop, Dishwasher
- Laundry: Electric Dryer Hookup
Features
- High Ceilings, 3 Bedrooms Up, Primary Bed - 1st Floor, Walk-In Closet(s)
- Flooring: Carpet, Tile
- Windows: Insulated/Low-E windows
- Number of fireplaces: 1
- Fireplace features: Electric, Gas Log
Interior area
- Total structure area: 2,921
- Total interior livable area: 2,921 sqft
Video & virtual tour
Property
Parking
- Total spaces: 2
- Parking features: Attached
- Attached garage spaces: 2
Features
- Stories: 2
- Patio & porch: Patio/Deck, Porch
- Exterior features: Boat Ramp
- Fencing: Back Yard
- Has view: Yes
- View description: Water
- Has water view: Yes
- Water view: Water
- Waterfront features: Lake Front
Lot
- Size: 6,873 Square Feet
- Features: Waterfront, 0 Up To 1/4 Acre
Details
- Parcel number: 4795060020760907
Construction
Type & style
- Home type: SingleFamily
- Architectural style: Traditional
- Property subtype: Single Family Residence
Materials
- Brick, Stone
- Foundation: Slab
- Roof: Composition
Condition
- New construction: No
- Year built: 2016
Utilities & green energy
- Water: Water District
Green energy
- Energy efficient items: HVAC>13 SEER
Community & HOA
Community
- Subdivision: Lake Shore Harbour
HOA
- Has HOA: Yes
- Amenities included: Clubhouse, Fitness Center, Jogging Path, Sport Court
- HOA fee: $1,100 annually
Location
- Region: Missouri City
Financial & listing details
- Price per square foot: $164/sqft
- Tax assessed value: $480,978
- Annual tax amount: $13,667
- Date on market: 6/30/2026
Estimated market value
$470,900
$447,000 - $494,000
$2,855/mo
Price history
| Date | Event | Price |
|---|---|---|
| 7/7/2026 | Listed for sale | $480,000$164/sqft |
Source:  HAR #18783714 Report a problem HAR #18783714 Report a problem | ||
| 7/7/2026 | Pending sale | $480,000$164/sqft |
Source: HAR #18783714 Report a problem | ||
| 6/30/2026 | Listed for sale | $480,000+43.3%$164/sqft |
Source: HAR #18783714 Report a problem | ||
| 3/11/2020 | Listing removed | $335,000$115/sqft |
Source: Keller Williams Realty -SW #15587034 Report a problem | ||
| 2/11/2020 | Pending sale | $335,000$115/sqft |
Source: Keller Williams Realty -SW #15587034 Report a problem | ||
| 12/12/2019 | Listed for sale | $335,000$115/sqft |
Source: Keller Williams Realty -SW #15587034 Report a problem | ||
Public tax history
| Year | Property taxes | Tax assessment |
|---|---|---|
| 2025 | $8,299 +0.9% | $480,978 +2.4% |
| 2024 | $8,223 -14% | $469,674 +2.7% |
| 2023 | $9,559 +4.3% | $457,125 +3.9% |
| 2022 | $9,169 +16.1% | $439,820 +30.3% |
| 2021 | $7,898 +5.5% | $337,510 -1% |
| 2020 | $7,487 +2.6% | $341,080 +5.4% |
| 2019 | $7,295 -0.8% | $323,510 +1.5% |
| 2018 | $7,354 +551.7% | $318,650 -1.7% |
| 2017 | $1,128 | $324,030 +881.9% |
| 2016 | $1,128 | $33,000 |
Find assessor info on the county website
Monthly payment
Est. payment
Payment breakdown
Explore the cost of this home by adjusting the details. Changes won't be saved.Climate risks
Neighborhood: Lake Shore Harbour
Nearby schools
GreatSchools rating
- 6/10Palmer Elementary SchoolGrades: PK-5Distance: 1.8 mi
- 3/10Lake Olympia Middle SchoolGrades: 6-8Distance: 2.1 mi
- 3/10Hightower High SchoolGrades: 9-12Distance: 1.8 mi
Schools provided by the listing agent
- Elementary: Palmer Elementary School (Fort Bend)
- Middle: Lake Olympia Middle School
- High: Hightower High School
Source: HAR. This data may not be complete. We recommend contacting the local school district to confirm school assignments for this home.
- $485,7004 bd4 ba3.3k sqft3818 Varna Ct, Missouri City, TX 77459Off Market
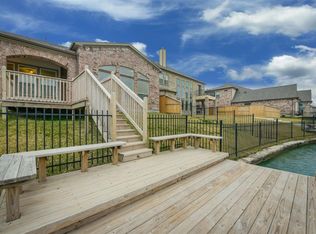
- $407,1004 bd3 ba2.5k sqft3810 Varna Ct, Missouri City, TX 77459Off Market
- $533,3005 bd3 ba4k sqft3822 Varna Ct, Missouri City, TX 77459Off Market
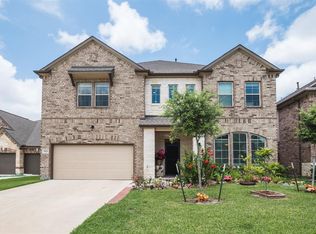
- $501,9004 bd4 ba3.8k sqft3806 Varna Ct, Missouri City, TX 77459Off Market

- $482,3005 bd4 ba2.8k sqft3826 Varna Ct, Missouri City, TX 77459Off Market
- $426,4004 bd3 ba2.8k sqft3802 Varna Ct, Missouri city, TX 77459Off Market
- $425,2004 bd3 ba2.9k sqft3815 Varna Ct, Missouri City, TX 77459Off Market
- $452,6005 bd3 ba3.5k sqft3819 Varna Ct, Missouri City, TX 77459Off Market
A local agent can set up tours, give advice and negotiate with sellers.
Similar homes
- $499,0004 bd4 ba2.8k sqft2327 Terracina Ct, Missouri City, TX 77459For Sale
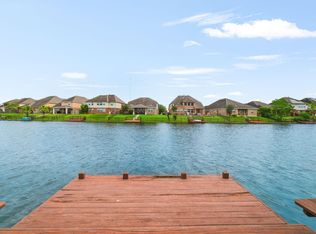 MLS ID #95753777, Sonit Seth, eXp Realty LLC. HAR
 - $475,0004 bd4 ba3.6k sqft1422 Palmer Crest Ln, Missouri City, TX 77459For Sale
 MLS ID #12435434, Adrianne Osorio, Camelot Realty Group. HAR
 - $499,9904 bd4 ba3.2k sqft5815 Creek Crossing Ct, Missouri City, TX 77459For Sale
 MLS ID #24682390, Tina Shih, NextHome Woodland Springs. HAR
 - $485,0004 bd4 ba3.1k sqft2503 Ormond Run, Missouri City, TX 77459For Sale
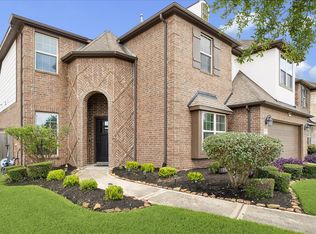 MLS ID #66041433, Viki Peltier, Better Homes and Gardens Real Estate Gary Greene - Sugar Land. HAR
 - $415,0004 bd2 ba2.3k sqft3403 Lake Landing Ln, Missouri City, TX 77459For SaleMLS ID #63423593, Candace Blue, NextHome Luxury Premier. HAR
- $379,9994 bd3 ba2.6k sqft2755 Parker Oak Pass, Missouri City, TX 77459For SaleMLS ID #52081916, Ivy Jackson, LPT Realty, LLC. HAR
- $625,0005 bd4 ba4.2k sqft3102 London Ln, Missouri City, TX 77459For SaleMLS ID #95798892, Michele Alexander, Martha Turner Sotheby's International Realty. HAR
- $369,9004 bd3 ba2.5k sqft4026 Chestnut Bnd, Missouri City, TX 77459For SaleMLS ID #69771030, Jeffrey Sadler, SADLER REALTY. HAR
- $399,9004 bd4 ba2.8k sqft2607 River Run Rd, Missouri City, TX 77459For SaleMLS ID #82484130, Naresh Kumar Maddimsetty, Om Realty Group. HAR
- $485,0004 bd4 ba3.5k sqft13502 Sorghum Dr, Rosharon, TX 77583For SaleMLS ID #62659922, Lance Loken, Keller Williams Platinum. HAR
- $394,9004 bd3 ba2.4k sqft8726 Timber Knoll Dr, Missouri City, TX 77459For SaleMLS ID #28640760, Jeffrey Sadler, SADLER REALTY. HAR
- $444,9904 bd3 ba2.4k sqft17014 Wellinghoff Ct, Richmond, TX 77407For SaleMLS ID #46171899, Gabriel Suarez, SERHANT.. HAR
- $465,0004 bd5 ba3.3k sqft8002 Riverine Terrace Dr, Richmond, TX 77406For SaleMLS ID #89032674, Monica Foster, eXp Realty, LLC. HAR
- $479,0003 bd3 ba3k sqft3146 Autumnjoy Dr, Pearland, TX 77584For SaleMLS ID #84584662, Claire Liang, Houston Elite Properties LLC. HAR
- $478,0004 bd3 ba3.2k sqft12310 Shadow Island Dr, Houston, TX 77082For SaleMLS ID #37097808, Aiden Cai, Compass RE Texas, LLC - West Houston. HAR
- $465,0004 bd4 ba3.6k sqft2714 Nickel Canyon Dr, Rosharon, TX 77583For SaleMLS ID #55383917, Jeremy Fain, Greenwood King Properties - Kirby Office. HAR
- $499,0003 bd3 ba2.9k sqft3211 Parker Dr, Pearland, TX 77584For SaleMLS ID #24011836, Pam Holmes, JLA Realty. HAR
- $499,0005 bd4 ba3.4k sqft2507 Stonebury Ln, Sugar Land, TX 77479For SaleMLS ID #7729564, Elmer Garcia, Realm Real Estate Professionals - Katy. HAR
- $450,0004 bd3 ba2.6k sqft21919 Windmill Bluff Ln, Katy, TX 77450For SaleMLS ID #32521050, Jason Lee Villarreal, Martha Turner Sotheby's International Realty. HAR
- $439,0004 bd3 ba2.7k sqft515 Deer Hollow Dr, Sugar Land, TX 77479For SaleMLS ID #52735541, Audra O'Neal, ONTX Realty Partners. HAR
