Escape to luxury living in the highly sought-after Creek Bend community, where homes rarely become available. This stunning custom home offers 2,981 SF, 3 bedrooms, 3 baths, a private office, and flex space. The first floor features the primary suite, second bedroom, office, and an open-concept living area filled with natural light. The kitchen boasts granite countertops, an oversized island, and gas cooktop, while the living room is anchored by a gas fireplace. The primary suite offers a spa-inspired bath with garden tub, separate shower, and spacious walk-in closet. Upstairs includes a private bedroom, full bath, and versatile flex space. Additional features include a whole-house generator, extended covered back porch, fenced backyard, and corner lot. Conveniently located near shopping, dining, and major commuting routes, with Centennial Park and the Pearland Recreation Center within walking distance. Move-in ready luxury in one of Pearland’s desirable established neighborhoods!
For sale
Price cut: $21K (8/12)
$499,000
3211 Parker Dr, Pearland, TX 77584
3beds
2,981sqft
Single Family Residence
Built in 2019
0.3 Acres Lot
$489,900 Zestimate®
$167/sqft
$85/mo HOA
What's special
Gas fireplaceDesigner finishesPrivate officeExtended covered back porchCorner lotVersatile flex spaceDreamy walk-in closet
- 60 days |
- 168 |
- 12 |
Zillow last checked:
Listing updated:
Listed by:
Pam Holmes TREC #0665200 936-328-9367,
JLA Realty
Source: HAR,MLS#: 24011836
Facts & features
Interior
Bedrooms & bathrooms
- Bedrooms: 3
- Bathrooms: 3
- Full bathrooms: 3
Rooms
- Room types: Family Room, Utility Room
Primary bedroom
- Level: First
- Area: 210
- Dimensions: 14 x 15
Bedroom
- Level: First
- Area: 132
- Dimensions: 11 x 12
Bedroom
- Level: Second
- Area: 144
- Dimensions: 12 x 12
Other
- Level: First
- Area: 208
- Dimensions: 13 x 16
Other
- Level: Second
- Area: 84
- Dimensions: 6 x 14
Other
- Level: First
- Area: 72
- Dimensions: 6 x 12
Dining room
- Level: First
- Area: 195
- Dimensions: 13 x 15
Other
- Level: Second
- Area: 208
- Dimensions: 13 x 16
Kitchen
- Level: First
- Area: 300
- Dimensions: 15 x 20
Living room
- Level: First
- Area: 391
- Dimensions: 17 x 23
Primary bath
- Level: First
- Area: 121
- Dimensions: 11 x 11
Utility room
- Level: First
- Area: 84
- Dimensions: 7 x 12
Heating
- Electric
Cooling
- Ceiling Fan(s), Electric
Appliances
- Included: Electric Oven, Microwave, Gas Cooktop, Dishwasher
- Laundry: Electric Dryer Hookup, Washer Hookup
Features
- Formal Entry/Foyer, High Ceilings, 2 Bedrooms Down, 1 Bedroom Up, En-Suite Bath, Primary Bed - 1st Floor, Walk-In Closet(s)
- Flooring: Carpet, Laminate, Tile
- Windows: Insulated/Low-E windows
- Number of fireplaces: 1
- Fireplace features: Gas Log
Interior area
- Total structure area: 2,981
- Total interior livable area: 2,981 sqft
Property
Parking
- Total spaces: 2
- Parking features: Attached, Garage Door Opener
- Attached garage spaces: 2
Features
- Stories: 2
- Patio & porch: Covered, Porch
- Fencing: Back Yard
Lot
- Size: 0.3 Acres
- Features: Back Yard, Build Line Restricted, Cleared, Corner Lot, Subdivided, 1/4 Up to 1/2 Acre
Details
- Additional structures: Shed(s)
- Parcel number: 29971002007
Construction
Type & style
- Home type: SingleFamily
- Architectural style: Traditional
- Property subtype: Single Family Residence
Materials
- Blown-In Insulation, Brick
- Foundation: Slab
- Roof: Composition
Condition
- New construction: No
- Year built: 2019
Utilities & green energy
- Sewer: Public Sewer
- Water: Public
Green energy
- Energy efficient items: Thermostat, HVAC
Community & HOA
Community
- Subdivision: Creek Bend
HOA
- Has HOA: Yes
- HOA fee: $1,014 annually
Location
- Region: Pearland
Financial & listing details
- Price per square foot: $167/sqft
- Tax assessed value: $510,790
- Annual tax amount: $13,015
- Date on market: 6/19/2026
- Listing terms: Cash,Conventional,FHA,VA Loan
- Exclusions: Washer/Dryer, Kitchen Refrigerator
- Road surface type: Concrete, Curbs
Estimated market value
$489,900
$465,000 - $514,000
$3,155/mo
Price history
| Date | Event | Price |
|---|---|---|
| 8/12/2026 | Price change | $499,000-4%$167/sqft |
Source:  HAR #24011836 Report a problem HAR #24011836 Report a problem | ||
| 6/22/2026 | Listed for sale | $520,000$174/sqft |
Source: HAR #24011836 Report a problem | ||
Public tax history
| Year | Property taxes | Tax assessment |
|---|---|---|
| 2025 | $9,053 +4.5% | $510,790 -2.5% |
| 2024 | $8,663 -3.3% | $523,930 +10% |
| 2023 | $8,956 -4.8% | $476,300 +10% |
| 2022 | $9,411 -2.3% | $433,000 +5.6% |
| 2021 | $9,636 | $410,150 |
| 2020 | -- | $410,150 |
Find assessor info on the county website
Monthly payment
Est. payment
Payment breakdown
Explore the cost of this home by adjusting the details. Changes won't be saved.Climate risks
Neighborhood: 77584
Nearby schools
GreatSchools rating
- 10/10Magnolia Elementary SchoolGrades: PK-4Distance: 0.4 mi
- 8/10Pearland Junior High SouthGrades: 7-8Distance: 1 mi
- 8/10Pearland High SchoolGrades: 9-12Distance: 1.9 mi
Schools provided by the listing agent
- Elementary: Magnolia Elementary School (Pearland)
- Middle: Pearland Junior High South
- High: Pearland High School
Source: HAR. This data may not be complete. We recommend contacting the local school district to confirm school assignments for this home.
- $569,200-- bd13 ba3k sqft3207 Parker Dr, Pearland, TX 77584Off Market
- $664,6006 bd4 ba4.3k sqft4991 Rabb Ct, Pearland, TX 77584Off Market
- $461,500-- bd14 ba2.9k sqft4987 Rabb Ct, Pearland, TX 77584Off Market
- $472,200-- bd13 ba2.9k sqft3203 Parker Dr, Pearland, TX 77584Off Market
- $504,400-- bd16 ba2.8k sqft3212 Parker Dr, Pearland, TX 77584Off Market
- $439,0003 bd3 ba2.2k sqft3216 Parker Dr, Pearland, TX 77584For Sale
- $373,300-- bd11 ba1.9k sqft4994 Creek Bend Dr, Pearland, TX 77584Off Market
- $402,400-- bd14 ba2.2k sqft4990 Creek Bend Dr, Pearland, TX 77584Off Market
A local agent can set up tours, give advice and negotiate with sellers.
Similar homes
- $489,0004 bd4 ba2.7k sqft4916 Autumn Hills Trl, Pearland, TX 77584For Sale
 MLS ID #49235500, Santhosh Aiype, Prompt Realty & Mortgage, Inc. HAR
 - $500,0004 bd4 ba3.6k sqft2711 Wild Lilac Dr, Pearland, TX 77584For Sale
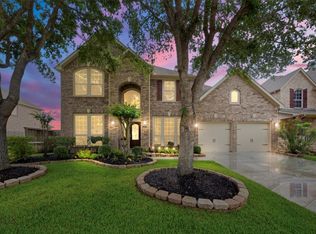 MLS ID #38211949, Ashley Warren, Orchard Brokerage. HAR
 - $459,0004 bd3 ba2.9k sqft3010 Inglewood Ln, Pearland, TX 77584For Sale
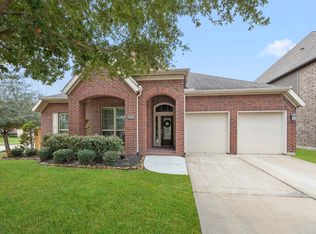 MLS ID #92925934, Adriana Perez, Tejas Realty Group. HAR
 - $572,9004 bd4 ba3.3k sqft2944 Auburn Woods Dr, Pearland, TX 77581For Sale
 MLS ID #84153337, Angie Meawad, GHEB Realty. HAR
 - $514,9005 bd5 ba3.6k sqft1813 Emerald Trace Ln, Pearland, TX 77584For SaleMLS ID #85754195, Patrick King, Realty Kings Properties. HAR
- $430,0004 bd3 ba2.4k sqft3706 Cibolo Ct, Pearland, TX 77584For SaleMLS ID #70747315, Gina Warren, UTR TEXAS, REALTORS. HAR
- $430,0004 bd3 ba2.7k sqft3117 Primrose Canyon Ln, Pearland, TX 77584For SaleMLS ID #7179736, My Tu, Texas Tier Realty. HAR
- $425,0004 bd4 ba2.4k sqft2725 Merlin Ln, Pearland, TX 77581For SaleMLS ID #33824117, Shelley Broussard, Real Broker, LLC. HAR
- $395,0004 bd3 ba2.4k sqft2014 Orchard Spring Dr, Pearland, TX 77581For SaleMLS ID #82669550, Laree Weeks, Better Homes and Gardens Real Estate Gary Greene - Katy. HAR
- $443,0004 bd4 ba3k sqft2611 Night Song Dr, Pearland, TX 77584For SaleMLS ID #84866945, Randall Martin, CB&A, Realtors- Southeast. HAR
- $394,9004 bd4 ba2.4k sqft2719 Kaman Ln, Pearland, TX 77581For SaleMLS ID #51344705, Andrea Crawford, Keller Williams Memorial. HAR
- $383,9903 bd2 ba2.3k sqft507 Arbor Ct, Pearland, TX 77584For SaleMLS ID #37513408, Tina Shih, NextHome Woodland Springs. HAR
- $395,0004 bd3 ba2.2k sqft13833 Arbor Meadows Ln, Pearland, TX 77584For SaleMLS ID #55499677, Christy Buck, Infinity Real Estate Group. HAR
- $365,0003 bd4 ba2.5k sqft12905 Quail Creek Dr, Pearland, TX 77584For SaleMLS ID #9996269, Thai Klam, Compass RE Texas, LLC - Houston. HAR
- $435,0004 bd3 ba2.8k sqft1908 Sunset Terrace Ln, Houston, TX 77089For SaleMLS ID #12305156, Randall Martin, CB&A, Realtors- Southeast. HAR
- $450,0004 bd3 ba2.6k sqft4420 Mesquite Terrace Dr, Manvel, TX 77578For SaleMLS ID #25573213, Sherae Smith, Connect Realty.com. HAR
- $500,0004 bd3 ba3.2k sqft3519 Carmine Gln, Missouri City, TX 77459For SaleMLS ID #13954513, Michele Alexander, Martha Turner Sotheby's International Realty. HAR
- $507,5004 bd4 ba3.5k sqft315 Westwood Dr, League City, TX 77573For SaleMLS ID #98028470, Renee Taylor, Prince Properties, LLC. HAR
- $509,0005 bd4 ba3.7k sqft10135 Cypress Path, Missouri City, TX 77459For SaleMLS ID #36789184, Ryan Adams, Real Broker, LLC. HAR
- $499,0004 bd4 ba2.8k sqft2327 Terracina Ct, Missouri City, TX 77459For SaleMLS ID #95753777, Sonit Seth, eXp Realty LLC. HAR
