Discover an incredible opportunity in the highly sought-after Pomona community of Manvel! Built by Perry Homes, this thoughtfully designed home offers soaring 12-foot ceilings, an extended entry, formal dining, and a private study with French doors. The light-filled family room features a wall of windows and flows seamlessly into the island kitchen perfect for everyday living and entertaining. The spacious primary suite includes dual vanities, a garden tub, separate glass-enclosed shower, and generous walk-in closet. A private guest suite adds flexibility for family or visitors. The home offers a covered back patio and a low-maintenance backyard, ideal for buyers who prefer less yardwork. With a little fresh paint and your personal touches, this home is ready to shine. Enjoy the lifestyle and amenities Pomona is known for, with convenient access to shopping, dining, Downtown Houston and the Texas Medical Center.
For sale
$441,000
4420 Mesquite Terrace Dr, Manvel, TX 77578
4beds
2,619sqft
Single Family Residence
Built in 2017
7,013 Square Feet Lot
$431,900 Zestimate®
$168/sqft
$115/mo HOA
What's special
Low-maintenance backyardWall of windowsPrivate guest suiteLight-filled family roomFormal diningCovered back patioGenerous walk-in closet
- 37 days
- 288
- 14
Zillow last checked:
Listing updated:
Listed by:
Mary Goudreault TREC #0538377 713-206-1001,
Connect Realty.com
Source: HAR,MLS#: 7913769
Facts & features
Interior
Bedrooms & bathrooms
- Bedrooms: 4
- Bathrooms: 3
- Full bathrooms: 3
Rooms
- Room types: Den, Family Room
Primary bedroom
- Level: First
- Area: 238
- Dimensions: 14x17
Bedroom
- Level: First
- Area: 144
- Dimensions: 12x12
Bedroom
- Level: First
- Area: 154
- Dimensions: 14x11
Bedroom
- Level: First
- Area: 154
- Dimensions: 14x11
Other
- Level: First
- Area: 156
- Dimensions: 13x12
Breakfast
- Level: First
- Area: 100
- Dimensions: 10x10
Dining room
- Level: First
- Area: 210
- Dimensions: 14x15
Family room
- Level: First
- Area: 345
- Dimensions: 15x23
Heating
- Natural Gas
Cooling
- Electric
Appliances
- Included: Disposal, Gas Oven, Oven, Microwave, Gas Cooktop, Dishwasher, Instant Hot Water
- Laundry: Electric Dryer Hookup, Washer Hookup
Features
- Formal Entry/Foyer, High Ceilings, All Bedrooms Down, En-Suite Bath, Primary Bed - 1st Floor, Sitting Area, Walk-In Closet(s)
- Windows: Insulated/Low-E windows
Interior area
- Total structure area: 2,619
- Total interior livable area: 2,619 sqft
Property
Parking
- Total spaces: 2
- Parking features: Attached
- Attached garage spaces: 2
Features
- Stories: 1
- Patio & porch: Covered
- Fencing: Back Yard
Lot
- Size: 7,013 Square Feet
- Features: Back Yard, Corner Lot, Subdivided, 0 Up To 1/4 Acre
Details
- Parcel number: 71006002001
Construction
Type & style
- Home type: SingleFamily
- Architectural style: Traditional
- Property subtype: Single Family Residence
Materials
- Blown-In Insulation, Brick
- Foundation: Slab
- Roof: Composition
Condition
- New construction: No
- Year built: 2017
Details
- Builder name: Perry Homes
Utilities & green energy
- Sewer: Public Sewer
- Water: Public, Water District
Green energy
- Green verification: HERS Index Score
- Energy efficient items: HVAC>13 SEER
Community & HOA
Community
- Subdivision: Pomona Sec 6 A0298 Ht&Brr
HOA
- Has HOA: Yes
- Amenities included: Basketball Court, Clubhouse, Dog Park, Fitness Center, Jogging Path, Park, Playground, Pond, Pool, Splash Pad, Tennis Court(s)
- HOA fee: $1,375 annually
Location
- Region: Manvel
Financial & listing details
- Price per square foot: $168/sqft
- Tax assessed value: $439,210
- Annual tax amount: $13,149
- Date on market: 9/18/2026
- Listing terms: Cash,Conventional,FHA,VA Loan
- Road surface type: Concrete, Curbs
Estimated market value
$431,900
$410,000 - $453,000
$3,362/mo
Price history
| Date | Event | Price |
|---|---|---|
| 9/18/2026 | Listed for sale | $441,000-2%$168/sqft |
Source:  HAR #7913769 Report a problem HAR #7913769 Report a problem | ||
| 9/1/2026 | Listing removed | $450,000$172/sqft |
Source: HAR #25573213 Report a problem | ||
| 6/15/2026 | Listed for sale | $450,000$172/sqft |
Source: HAR #25573213 Report a problem | ||
| 6/9/2026 | Listing removed | $450,000$172/sqft |
Source: HAR #84121994 Report a problem | ||
| 6/6/2026 | Listed for sale | $450,000-2.2%$172/sqft |
Source: HAR #84121994 Report a problem | ||
| 5/26/2026 | Listing removed | $459,999$176/sqft |
Source: HAR #84121994 Report a problem | ||
| 3/26/2026 | Price change | $459,999-1.1%$176/sqft |
Source: HAR #84121994 Report a problem | ||
| 3/2/2026 | Price change | $465,000-2.1%$178/sqft |
Source: HAR #84121994 Report a problem | ||
| 2/17/2026 | Listed for sale | $475,000+18.8%$181/sqft |
Source: HAR #84121994 Report a problem | ||
| 1/18/2022 | Listing removed | -- |
Source: HAR #39221989 Report a problem | ||
| 12/15/2021 | Pending sale | $399,999$153/sqft |
Source: HAR #39221989 Report a problem | ||
| 11/17/2021 | Listed for sale | $399,999$153/sqft |
Source: HAR #39221989 Report a problem | ||
| 11/14/2021 | Pending sale | $399,999$153/sqft |
Source: HAR #39221989 Report a problem | ||
| 11/4/2021 | Listed for sale | $399,999+9.6%$153/sqft |
Source: HAR #39221989 Report a problem | ||
| 7/28/2020 | Listing removed | $3,200$1/sqft |
Source: Brock & Foster Real Estate #64992207 Report a problem | ||
| 3/2/2020 | Listed for rent | $3,200$1/sqft |
Source: Brock & Foster Real Estate #64992207 Report a problem | ||
| 4/30/2019 | Listing removed | $364,900$139/sqft |
Source: Perry Development Management #14126794 Report a problem | ||
| 4/1/2019 | Pending sale | $364,900$139/sqft |
Source: Perry Development Management #14126794 Report a problem | ||
| 3/11/2019 | Price change | $364,900-7.4%$139/sqft |
Source: Perry Development Management #14126794 Report a problem | ||
| 3/8/2019 | Price change | $393,900+0.3%$150/sqft |
Source: Perry Development Management #14126794 Report a problem | ||
| 2/27/2019 | Listed for sale | $392,900$150/sqft |
Source: Perry Development Management #14126794 Report a problem | ||
Public tax history
| Year | Property taxes | Tax assessment |
|---|---|---|
| 2025 | $5,944 -14% | $439,210 -5.6% |
| 2024 | $6,913 +3% | $465,460 +3.8% |
| 2023 | $6,714 -21.5% | $448,270 +11.1% |
| 2022 | $8,551 +11.9% | $403,580 +17.2% |
| 2021 | $7,644 | $344,410 +2.5% |
| 2020 | -- | $335,860 +53.1% |
| 2019 | $3,694 | $219,390 +0.7% |
| 2018 | -- | $217,900 |
Find assessor info on the county website
Monthly payment
Est. payment
Payment breakdown
Explore the cost of this home by adjusting the details. Changes won't be saved.Climate risks
Neighborhood: Pomona
Nearby schools
Schools provided by the listing agent
- Elementary: Pomona Elementary School
- Middle: Rodeo Palms Junior High School
- High: Manvel High School
Source: HAR. This data may not be complete. We recommend contacting the local school district to confirm school assignments for this home.
- $376,300-- bd10 ba2.2k sqft4416 Mesquite Terrace Dr, Manvel, TX 77578Off Market
- $429,2004 bd2 ba2.2k sqft2400 Yaupon Park Ln, Manvel, TX 77578Off Market
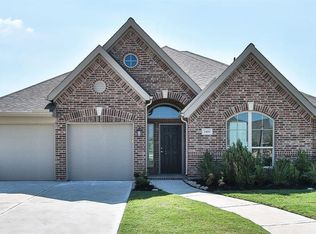
- $399,5004 bd3 ba2.7k sqft4408 Mesquite Terrace Dr, Manvel, TX 77578Off Market

- $365,300-- bd11 ba1.9k sqft2404 Yaupon Park Ln, Manvel, TX 77578Off Market
Similar homes
- $439,9004 bd3 ba2.3k sqft2232 Blackhawk Ridge Ln, Manvel, TX 77578For Sale
 MLS ID #52632708, Charmayne Lacewell, Better Homes and Gardens Real Estate Gary Greene - Sugar Land. HAR
 - $439,9004 bd4 ba2.6k sqft2047 Blackhawk Ridge Ln, Manvel, TX 77578For Sale
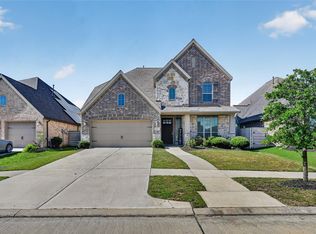 MLS ID #89105813, Boydeia Glass, Glass House Realty LLC. HAR
 - $429,0004 bd3 ba2.2k sqft2735 Broad Reach Rd, Manvel, TX 77578For Sale
 MLS ID #20366543, Jeremy Fain, Greenwood King Properties - Kirby Office. HAR
 - $479,0004 bd3 ba2.5k sqft5138 Walnut Grove Ln, Manvel, TX 77578For Sale
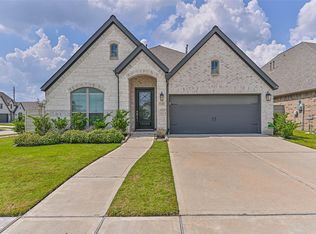 MLS ID #67029526, Candace Blue, NextHome Luxury Premier. HAR
