Discover exceptional living in Meridiana! Meticulously maintained by its original owners, this stunning 4-bed home showcases an open floor plan with 12-foot ceilings. The gourmet kitchen features an oversized island overlooking the spacious family room, complete with corner fireplace and wall of windows. The primary offers soaring ceilings and a spa-inspired bath with dual vanities, garden tub, glass-enclosed shower, and 2 walk-in closets. A versatile game room/home office and private provides additional comfort. Enjoy outdoor living beneath the extended covered patio with no rear neighbors. A convenient mudroom connects to the impressive 4-car garage. Meridiana residents enjoy resort-style amenities including pools, a lazy river, wave pool, splash pad, fitness centers, tennis and pickleball courts, miniature golf, fishing lakes, scenic trails, parks, and community gathering spaces. Experience an extraordinary lifestyle in one of the area's most desirable master-planned communities!
For sale
$539,000
4703 Bernard Dr, Rosharon, TX 77583
4beds
3,068sqft
Single Family Residence
Built in 2021
9,591 Square Feet Lot
$527,900 Zestimate®
$176/sqft
$88/mo HOA
What's special
Corner fireplaceExtended covered patioWall of windowsSpacious family roomOversized islandGourmet kitchenConvenient mudroom
- 1 day
- 54
- 5
Likely to sell faster than
Zillow last checked:
Listing updated:
Listed by:
Rene Sorola TREC #0525976 832-588-5842,
Keller Williams Realty Metropolitan,
Gerardo Cortez TREC #0616411 713-291-7583,
Keller Williams Realty Metropolitan
Source: HAR,MLS#: 81696528
Facts & features
Interior
Bedrooms & bathrooms
- Bedrooms: 4
- Bathrooms: 3
- Full bathrooms: 3
Primary bedroom
- Level: First
- Area: 266
- Dimensions: 19X14
Bedroom
- Level: First
- Area: 165
- Dimensions: 15X11
Bedroom
- Level: First
- Area: 143
- Dimensions: 13X11
Bedroom
- Level: First
- Area: 165
- Dimensions: 15X11
Dining room
- Level: First
- Area: 168
- Dimensions: 14X12
Family room
- Level: First
- Area: 476
- Dimensions: 28X17
Office
- Level: First
- Area: 216
- Dimensions: 18X12
Heating
- Natural Gas
Cooling
- Ceiling Fan(s), Electric
Appliances
- Included: Disposal, Double Oven, Microwave, Gas Cooktop, Dishwasher
- Laundry: Electric Dryer Hookup, Washer Hookup
Features
- High Ceilings, All Bedrooms Down, En-Suite Bath, Primary Bed - 1st Floor, Walk-In Closet(s)
- Flooring: Carpet, Tile
- Windows: Insulated/Low-E windows, Window Coverings
- Number of fireplaces: 1
- Fireplace features: Gas Log
Interior area
- Total structure area: 3,068
- Total interior livable area: 3,068 sqft
Property
Parking
- Total spaces: 4
- Parking features: Attached
- Attached garage spaces: 4
Features
- Stories: 1
- Patio & porch: Covered
- Fencing: Back Yard
Lot
- Size: 9,591 Square Feet
- Features: Subdivided, 0 Up To 1/4 Acre
Details
- Parcel number: 65740441022
Construction
Type & style
- Home type: SingleFamily
- Architectural style: Traditional
- Property subtype: Single Family Residence
Materials
- Blown-In Insulation, Brick
- Foundation: Slab
- Roof: Composition
Condition
- New construction: No
- Year built: 2021
Utilities & green energy
- Water: Water District
Green energy
- Energy efficient items: Thermostat, Lighting, HVAC>13 SEER
Community & HOA
Community
- Features: Subdivision Tennis Court
- Subdivision: Meridian
HOA
- Has HOA: Yes
- HOA fee: $1,050 annually
Location
- Region: Rosharon
Financial & listing details
- Price per square foot: $176/sqft
- Tax assessed value: $526,630
- Annual tax amount: $17,950
- Date on market: 11/17/2026
Estimated market value
$527,900
$502,000 - $554,000
$3,011/mo
Price history
| Date | Event | Price |
|---|---|---|
| 11/17/2026 | Listed for sale | $539,000-10.2%$176/sqft |
Source:  HAR #81696528 Report a problem | ||
| 1/27/2026 | Listing removed | $599,999$196/sqft |
Source: HAR #31404987 Report a problem | ||
| 2/11/2025 | Listed for sale | $599,999-0.1%$196/sqft |
Source: HAR #31404987 Report a problem | ||
| 2/18/2022 | Listing removed | -- |
Source: HAR #31000148 Report a problem | ||
| 1/26/2022 | Pending sale | $600,900$196/sqft |
Source: HAR #31000148 Report a problem | ||
| 1/19/2022 | Price change | $600,900+0.2%$196/sqft |
Source: HAR #31000148 Report a problem | ||
| 1/10/2022 | Price change | $599,900-2.4%$196/sqft |
Source: HAR #31000148 Report a problem | ||
| 12/11/2021 | Price change | $614,900-4.2%$200/sqft |
Source: HAR #31000148 Report a problem | ||
| 10/1/2021 | Listed for sale | $641,900$209/sqft |
Source: HAR #31000148 Report a problem | ||
Public tax history
| Year | Property taxes | Tax assessment |
|---|---|---|
| 2025 | $12,423 -9.5% | $526,630 -9.1% |
| 2024 | $13,731 -5.6% | $579,120 -4.7% |
| 2023 | $14,553 +111.7% | $607,550 +77.3% |
| 2022 | $6,875 +440.1% | $342,730 +525.9% |
| 2021 | $1,273 | $54,760 |
Find assessor info on the county website
Monthly payment
Est. payment
Payment breakdown
Explore the cost of this home by adjusting the details. Changes won't be saved.Climate risks
Neighborhood: 77583
Nearby schools
Schools provided by the listing agent
- Elementary: Meridiana Elementary School
- Middle: Caffey Junior High School
- High: Iowa Colony High School
Source: HAR. This data may not be complete. We recommend contacting the local school district to confirm school assignments for this home.

Similar homes
- $500,0004 bd3 ba3k sqft4711 Gilbert Rd, Iowa Colony, TX 77583For Sale
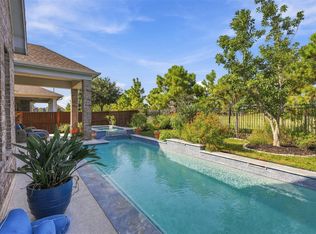 MLS ID #68408056, Sarah Wisniske, eXp Realty LLC. HAR
- $558,9994 bd4 ba2.8k sqft9206 Blue Stem Ct, Rosharon, TX 77583For Sale
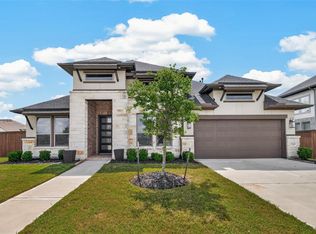 MLS ID #62781917, Clinton Omiwade, Legacy Living Real Estate LLC. HAR
- $515,0004 bd4 ba3.1k sqft4238 Basin Park Dr, Manvel, TX 77578For Sale
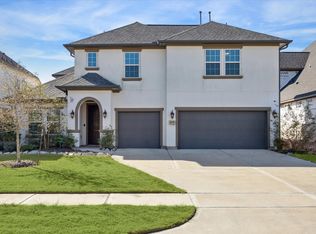 MLS ID #52594859, Emmanuel Fonseca, eXp Realty, LLC. HAR
- $540,0004 bd5 ba3.9k sqft10114 Brush Way, Iowa Colony, TX 77583For Sale
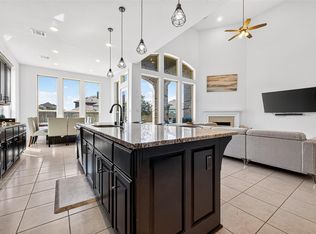 MLS ID #19748896, Isaias Contreras, Keller Williams Signature. HAR
