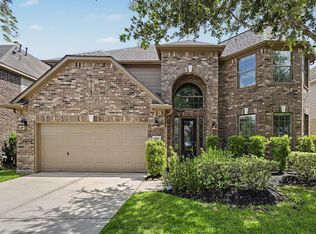
Welcome to refined living in Meridiana, where elevated design meets resort-style amenities. This upgraded 5 bdrm, 4.5 bath home features an open-concept family room with soaring floor-to-ceiling windows, rich wood floors, ceiling fans, and shutters upstairs & downstairs. The kitchen offers granite countertops, stainless steel appliances, white cabinetry, modern fixtures, gas range, extended island w/extra storage and bar seating, plus an expanded kitchen dining area. The oversized 1st-floor primary suite includes a huge his & hers walk-in closet, while the extended second primary suite offers flexibility, privacy, and a casual sitting area. Enjoy generous 2nd-floor bedrooms, a private home office, upstairs media room, game room/loft, and 3-car garage. Outdoor living shines with an extended patio, exterior lighting, gutters, and added smart switches. Meridiana offers pools, fitness facilities, parks, trails, lakes, playgrounds, and gathering spaces. Schedule your private showing today!
For sale
Price cut: $25K (10/7)
$599,999
10127 Blythe St, Iowa Colony, TX 77583
5beds
4,204sqft
Single Family Residence
Built in 2019
0.27 Acres Lot
$588,400 Zestimate®
$143/sqft
$102/mo HOA
What's special
Modern fixturesSoaring floor-to-ceiling windowsExtended patioStainless steel appliancesRich wood floorsCeiling fansPrivate home office
- 116 days
- 92
- 7
Zillow last checked:
Listing updated:
Listed by:
Rickey Davis TREC #0650498 832-840-0053,
LPT Realty, LLC
Source: HAR,MLS#: 44696218
Facts & features
Interior
Bedrooms & bathrooms
- Bedrooms: 5
- Bathrooms: 5
- Full bathrooms: 4
- 1/2 bathrooms: 1
Primary bedroom
- Level: First
- Area: 132
- Dimensions: 11' x 12'
Primary bedroom
- Level: First
- Area: 342
- Dimensions: 19' x 18'
Bedroom
- Level: Second
- Area: 143
- Dimensions: 11' x 13'
Bedroom
- Level: Second
- Area: 195
- Dimensions: 15' x 13'
Bedroom
- Level: Second
- Area: 180
- Dimensions: 15' x 12'
Other
- Level: First
- Area: 143
- Dimensions: 13' x 11'
Breakfast
- Level: First
- Area: 260
- Dimensions: 20' x 13'
Dining room
- Level: First
- Area: 180
- Dimensions: 15' x 12'
Family room
- Level: First
- Area: 361
- Dimensions: 19' x 19'
Game room
- Level: Second
- Area: 289
- Dimensions: 17' x 17'
Kitchen
- Level: First
- Area: 216
- Dimensions: 12' x 18'
Media room
- Level: Second
- Area: 144
- Dimensions: 12x12
Heating
- Electric, Natural Gas
Cooling
- Ceiling Fan(s), Electric
Appliances
- Included: ENERGY STAR Qualified Appliances, Disposal, Gas Oven, Microwave, Gas Cooktop, Dishwasher
- Laundry: Electric Dryer Hookup, Washer Hookup
Features
- High Ceilings, 2 Bedrooms Down, 3 Bedrooms Up, 2 Primary Bedrooms, En-Suite Bath, Primary Bed - 1st Floor, Sitting Area, Walk-In Closet(s)
- Flooring: Carpet, Tile, Wood
- Windows: Insulated/Low-E windows, Window Coverings
- Number of fireplaces: 1
- Fireplace features: Gas Log
Interior area
- Total structure area: 4,204
- Total interior livable area: 4,204 sqft
Property
Parking
- Total spaces: 3
- Parking features: Attached, Tandem, Garage Door Opener
- Attached garage spaces: 3
Features
- Stories: 2
- Patio & porch: Covered
- Fencing: Back Yard
Lot
- Size: 0.27 Acres
- Features: Subdivided, 0 Up To 1/4 Acre
Details
- Parcel number: 65740661014
Construction
Type & style
- Home type: SingleFamily
- Architectural style: Traditional
- Property subtype: Single Family Residence
Materials
- Brick
- Foundation: Slab
- Roof: Composition
Condition
- New construction: No
- Year built: 2019
Details
- Builder name: Highland homes
Utilities & green energy
- Water: Water District
Green energy
- Energy efficient items: Attic Vents, Thermostat, Lighting, HVAC, HVAC>13 SEER
Community & HOA
Community
- Subdivision: Meridiana Sec 66
HOA
- Has HOA: Yes
- Amenities included: Dog Park, Fitness Center, Park, Party Room, Picnic Area, Playground, Pond, Pool, Splash Pad, Sport Court, Tennis Court(s), Trail(s)
- HOA fee: $1,225 annually
Location
- Region: Iowa Colony
Financial & listing details
- Price per square foot: $143/sqft
- Tax assessed value: $641,730
- Annual tax amount: $20,652
- Date on market: 6/23/2026
- Listing terms: Cash,FHA,VA Loan
- Exclusions: Homestead
- Ownership: Full Ownership
Estimated market value
$588,400
$559,000 - $618,000
$4,058/mo
Price history
| Date | Event | Price |
|---|---|---|
| 10/7/2026 | Price change | $599,999-4%$143/sqft |
Source:  HAR #44696218 Report a problem HAR #44696218 Report a problem | ||
| 8/24/2026 | Price change | $625,000-7.4%$149/sqft |
Source: HAR #44696218 Report a problem | ||
| 8/12/2026 | Price change | $675,000-3.6%$161/sqft |
Source: HAR #44696218 Report a problem | ||
| 7/6/2026 | Price change | $699,999-1.4%$167/sqft |
Source: HAR #44696218 Report a problem | ||
| 6/23/2026 | Listed for sale | $710,000$169/sqft |
Source: HAR #44696218 Report a problem | ||
Public tax history
| Year | Property taxes | Tax assessment |
|---|---|---|
| 2025 | $12,402 +3.1% | $641,730 +6.8% |
| 2024 | $12,026 +9.3% | $600,729 +10% |
| 2023 | $10,999 -7.5% | $546,117 +10% |
| 2022 | $11,893 -5.3% | $496,470 -0.9% |
| 2021 | $12,558 | $500,910 -4.1% |
| 2020 | -- | $522,070 +1730.5% |
| 2019 | $594 | $28,520 |
Find assessor info on the county website
Monthly payment
Est. payment
Payment breakdown
Explore the cost of this home by adjusting the details. Changes won't be saved.Climate risks
Neighborhood: 77583
Nearby schools
Schools provided by the listing agent
- Elementary: Meridiana Elementary School
- Middle: Caffey Junior High School
- High: Iowa Colony High School
Source: HAR. This data may not be complete. We recommend contacting the local school district to confirm school assignments for this home.
Similar homes
- $--4 bd3 ba3.1k sqft4811 Applewood Crest Ln, Rosharon, TX 77583Auction
 Auction.com 2
 - $515,0004 bd3 ba3k sqft4711 Gilbert Rd, Iowa Colony, TX 77583For Sale
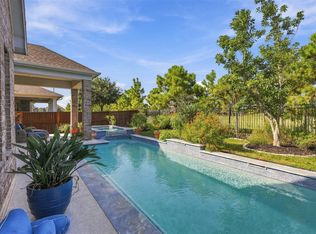 MLS ID #46355559, Sarah Wisniske, eXp Realty LLC. HAR
 - $459,0004 bd4 ba3.2k sqft2806 Emerald Pines Ln, Iowa Colony, TX 77583For Sale
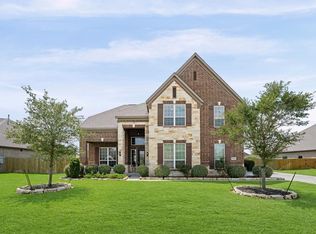 MLS ID #45669349, Rhonda Gilbo, Prosperity Realty Group. HAR
 - $440,0004 bd4 ba3.6k sqft2714 Nickel Canyon Dr, Rosharon, TX 77583For Sale
 MLS ID #55383917, Jeremy Fain, Greenwood King Properties - Kirby Office. HAR
