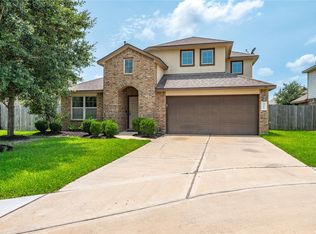
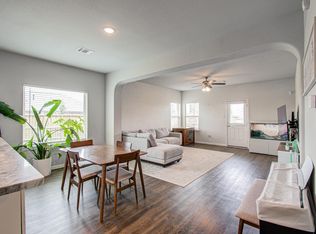
WELCOME HOME to the beautiful community of Sierra Vista! You will be floored away from entry into the community. Coming into a beautiful Holiday Season, you will enjoy themed nights, cozy firepit settings and much more at the community's Amenities Village! Your new home is equipped with 4 bedrooms, each with their own private space. Loft on secondary level laid to accommodate exercise sessions, leisure, entertainment or work from home opportunities! Don't stop at the eye catching kitchen area and grand ceilings in the living space, your backyard has tons of space to do as you choose with NO back neighbors! Take extra comfort in knowing you could possibly lock in the seller's current interest rate @ 3.125%. ASK HOW, you can qualify for an assumable loan!!
DO NOT delay, schedule today and make yourself right at HOME!
For sale
$300,000
10317 Russell Pines Dr, Iowa Colony, TX 77583
4beds
2,438sqft
Single Family Residence
Built in 2021
6,651 Square Feet Lot
$293,900 Zestimate®
$123/sqft
$96/mo HOA
What's special
Eye catching kitchen area
- 24 days
- 577
- 73
Likely to sell faster than
Zillow last checked:
Listing updated:
Listed by:
Courtney Henton TREC #0719062 832-275-0594,
Keller Williams Realty Metropolitan
Source: HAR,MLS#: 27009861
Facts & features
Interior
Bedrooms & bathrooms
- Bedrooms: 4
- Bathrooms: 3
- Full bathrooms: 2
- 1/2 bathrooms: 1
Primary bedroom
- Level: First
- Area: 255
- Dimensions: 15x17
Bedroom
- Level: Second
- Area: 169
- Dimensions: 13x13
Bedroom
- Level: Second
- Area: 162.5
- Dimensions: 12 1/2 x13
Bedroom
- Level: Second
- Area: 169
- Dimensions: 13x13
Breakfast
- Level: First
- Area: 160
- Dimensions: 10x16
Family room
- Level: Second
- Area: 238
- Dimensions: 14x17
Living room
- Level: First
- Area: 289
- Dimensions: 17x17
Heating
- Electric
Cooling
- Ceiling Fan(s), Gas
Appliances
- Included: Disposal, Gas Oven, Microwave, Gas Cooktop, Dishwasher
Features
- Prewired for Alarm System, 3 Bedrooms Up, Primary Bed - 1st Floor, Walk-In Closet(s)
- Flooring: Carpet, Laminate, Tile
- Has fireplace: No
Interior area
- Total structure area: 2,438
- Total interior livable area: 2,438 sqft
Property
Parking
- Total spaces: 2
- Parking features: Attached
- Attached garage spaces: 2
Features
- Stories: 2
- Patio & porch: Covered
- Fencing: Back Yard
Lot
- Size: 6,651 Square Feet
- Features: Back Yard, Subdivided, 0 Up To 1/4 Acre
Details
- Parcel number: 75772004030
Construction
Type & style
- Home type: SingleFamily
- Architectural style: Traditional
- Property subtype: Single Family Residence
Materials
- Brick, Stone, Wood Siding
- Foundation: Slab
- Roof: Composition
Condition
- New construction: No
- Year built: 2021
Utilities & green energy
- Water: Water District
Community & HOA
Community
- Security: Prewired for Alarm System
- Subdivision: Sierra Vista West Sec 2
HOA
- Has HOA: Yes
- Amenities included: Basketball Court, Clubhouse, Jogging Path, Playground, Pool, Splash Pad, Tennis Court(s), Trail(s)
- HOA fee: $1,155 annually
Location
- Region: Iowa Colony
Financial & listing details
- Price per square foot: $123/sqft
- Tax assessed value: $345,600
- Annual tax amount: $10,883
- Date on market: 9/26/2026
- Listing terms: Cash,Conventional,FHA,Investor,VA Loan
- Road surface type: Concrete, Curbs
Estimated market value
$293,900
$279,000 - $309,000
$2,825/mo
Price history
| Date | Event | Price |
|---|---|---|
| 9/26/2026 | Listed for sale | $300,000$123/sqft |
Source:  HAR #27009861 Report a problem HAR #27009861 Report a problem | ||
| 9/20/2026 | Listing removed | $300,000$123/sqft |
Source: HAR #98213530 Report a problem | ||
| 7/3/2026 | Pending sale | $300,000$123/sqft |
Source: HAR #98213530 Report a problem | ||
| 5/7/2026 | Listed for sale | $300,000$123/sqft |
Source: HAR #98213530 Report a problem | ||
| 4/27/2026 | Pending sale | $300,000$123/sqft |
Source: HAR #98213530 Report a problem | ||
| 2/6/2026 | Listed for sale | $300,000$123/sqft |
Source: HAR #98213530 Report a problem | ||
| 2/6/2026 | Listing removed | $300,000$123/sqft |
Source: HAR #82353089 Report a problem | ||
| 10/21/2025 | Listed for sale | $300,000-4.8%$123/sqft |
Source: HAR #82353089 Report a problem | ||
| 10/8/2025 | Listing removed | $315,000$129/sqft |
Source: HAR #66187555 Report a problem | ||
| 7/7/2025 | Price change | $315,000-5.1%$129/sqft |
Source: HAR #66187555 Report a problem | ||
| 7/1/2025 | Price change | $332,000-1.7%$136/sqft |
Source: HAR #66187555 Report a problem | ||
| 4/18/2025 | Price change | $337,900-2.1%$139/sqft |
Source: HAR #86076331 Report a problem | ||
| 3/23/2025 | Listed for sale | $345,000$142/sqft |
Source: HAR #86076331 Report a problem | ||
Public tax history
| Year | Property taxes | Tax assessment |
|---|---|---|
| 2025 | $4,320 -13% | $345,600 -2.6% |
| 2024 | $4,969 -2.7% | $355,000 -0.6% |
| 2023 | $5,108 -15.8% | $356,983 +10% |
| 2022 | $6,066 +778.7% | $324,530 +693.5% |
| 2021 | $690 +298.8% | $40,900 +299.8% |
| 2020 | $173 | $10,230 |
Find assessor info on the county website
Monthly payment
Est. payment
Payment breakdown
Explore the cost of this home by adjusting the details. Changes won't be saved.Climate risks
Neighborhood: 77583
Nearby schools
Schools provided by the listing agent
- Elementary: Nichols Mock Elementary
- Middle: Iowa Colony Junior High
- High: Iowa Colony High School
Source: HAR. This data may not be complete. We recommend contacting the local school district to confirm school assignments for this home.
- $316,100-- bd14 ba1.9k sqft10313 Russell Pines Dr, Iowa Colony, TX 77583Off Market
- $277,500-- bd10 ba1.5k sqft10309 Russell Pines Dr, Iowa Colony, TX 77583Off Market
- $294,900-- bd10 ba1.9k sqft10321 Russell Pines Dr, Iowa Colony, TX 77583Off Market
- $269,400-- bd10 ba1.6k sqft10305 Russell Pines Dr, Iowa Colony, TX 77583Off Market
Similar homes
- $315,0004 bd2 ba1.9k sqft1705 Diamond Mountain Dr, Iowa Colony, TX 77583For Sale
 MLS ID #54190101, Cole Lumley, Compass RE Texas, LLC - Houston. HAR
 - $269,9004 bd3 ba2.1k sqft9906 Bezeled Circle Ln, Rosharon, TX 77583For Sale
 MLS ID #74555421, Matthew Wigtil, Call It Closed Int'l Realty. HAR
 - $309,9003 bd2 ba1.9k sqft10514 Watershed Dr, Rosharon, TX 77583For Sale
 MLS ID #17489854, Meaghan Arceneaux, Mega Realty. HAR
 - $309,9003 bd2 ba1.7k sqft10535 Amador Peak Dr, Rosharon, TX 77583For Sale
 MLS ID #27623513, Royce Isaac, Real Broker, LLC. HAR
