Enjoy lakefront living in this beautiful 4-bedroom, 2-bath home in Sierra Vista! The open-concept kitchen flows into the living and dining areas, creating a spacious and inviting space for everyday living and entertaining. The kitchen features a large island with seating, while the split floor plan offers added privacy. The primary bedroom includes a large walk-in closet, and the indoor utility room adds convenience. Neutral gray tones throughout give the home a clean, modern feel. Step outside to enjoy the lakefront setting from the wrought iron fenced-in yard. Plus, take advantage of Sierra Vista’s incredible amenities, including the Oasis Pool, heated lazy river, splash pad, sand beach, playground, sports courts, clubhouse with fitness room, and more!
For sale
$349,900
10323 Sill Prairie Dr, Iowa Colony, TX 77583
4beds
2,094sqft
Single Family Residence
Built in 2019
7,501 Square Feet Lot
$340,200 Zestimate®
$167/sqft
$208/mo HOA
What's special
Lakefront settingWrought iron fenced-in yardOpen-concept kitchenLarge island with seating
- 10 days
- 121
- 9
Likely to sell faster than
Zillow last checked:
Listing updated:
Listed by:
Lucy Ware TREC #0459855 979-292-9308,
Birdsong Real Estate
Source: HAR,MLS#: 44967830
Facts & features
Interior
Bedrooms & bathrooms
- Bedrooms: 4
- Bathrooms: 2
- Full bathrooms: 2
Rooms
- Room types: Utility Room
Primary bedroom
- Level: First
- Dimensions: Buyer to verify
Bedroom
- Level: First
- Dimensions: Buyer to verify
Bedroom
- Level: First
- Dimensions: Buyer to verify
Bedroom
- Level: First
- Dimensions: Buyer to verify
Family room
- Level: First
- Dimensions: Buyer to verify
Kitchen
- Level: First
- Dimensions: Buyer to verify
Heating
- Natural Gas
Cooling
- Electric
Appliances
- Included: Disposal, Gas Oven, Microwave, Gas Range, Dishwasher
- Laundry: Gas Dryer Hookup, Washer Hookup
Features
- High Ceilings
- Flooring: Carpet, Tile
Interior area
- Total structure area: 2,094
- Total interior livable area: 2,094 sqft
Property
Parking
- Total spaces: 3
- Parking features: Electric Gate, Attached, Double-Wide Driveway
- Attached garage spaces: 3
Features
- Stories: 1
- Patio & porch: Covered, Porch
- Fencing: Back Yard
- On waterfront: Yes
- Waterfront features: Lake Front
Lot
- Size: 7,501 Square Feet
- Features: Subdivided, Waterfront, 0 Up To 1/4 Acre
Details
- Parcel number: 75782007015
Construction
Type & style
- Home type: SingleFamily
- Architectural style: Traditional
- Property subtype: Single Family Residence
Materials
- Brick
- Foundation: Slab
- Roof: Composition
Condition
- New construction: No
- Year built: 2019
Utilities & green energy
- Sewer: Public Sewer
- Water: Public, Water District
Community & HOA
Community
- Subdivision: Sierra Vista Sec 2
HOA
- Has HOA: Yes
- HOA fee: $2,500 annually
Location
- Region: Iowa Colony
Financial & listing details
- Price per square foot: $167/sqft
- Tax assessed value: $322,690
- Annual tax amount: $10,426
- Date on market: 8/28/2026
- Listing terms: Cash,Conventional,FHA,VA Loan
- Road surface type: Concrete
Estimated market value
$340,200
$323,000 - $357,000
$2,522/mo
Price history
| Date | Event | Price |
|---|---|---|
| 8/28/2026 | Listed for sale | $349,900+7.7%$167/sqft |
Source:  HAR #44967830 Report a problem HAR #44967830 Report a problem | ||
| 9/10/2024 | Sold | -- |
Source: Agent Provided Report a problem | ||
| 8/8/2024 | Pending sale | $325,000$155/sqft |
Source: HAR #13725767 Report a problem | ||
| 7/19/2024 | Listed for sale | $325,000+20.4%$155/sqft |
Source: HAR #13725767 Report a problem | ||
| 10/12/2019 | Listing removed | $269,990$129/sqft |
Source: D.R. Horton - Houston South Report a problem | ||
| 10/8/2019 | Pending sale | $269,990$129/sqft |
Source: D.R. Horton - Houston South Report a problem | ||
| 9/6/2019 | Listed for sale | $269,990$129/sqft |
Source: D.R. Horton - Houston South Report a problem | ||
Public tax history
| Year | Property taxes | Tax assessment |
|---|---|---|
| 2025 | $5,805 -3.3% | $322,690 -2.7% |
| 2024 | $6,005 -13.3% | $331,570 -11.3% |
| 2023 | $6,923 +0.9% | $373,950 +16.6% |
| 2022 | $6,863 +15.7% | $320,750 +21.7% |
| 2021 | $5,931 | $263,540 +3.4% |
| 2020 | -- | $254,890 +414.9% |
| 2019 | $850 | $49,500 |
| 2018 | -- | $49,500 |
Find assessor info on the county website
Monthly payment
Est. payment
Payment breakdown
Explore the cost of this home by adjusting the details. Changes won't be saved.Climate risks
Neighborhood: 77583
Nearby schools
Schools provided by the listing agent
- Elementary: Nichols Mock Elementary
- Middle: Iowa Colony Junior High
- High: Iowa Colony High School
Source: HAR. This data may not be complete. We recommend contacting the local school district to confirm school assignments for this home.
- $307,200-- bd10 ba1.8k sqft10319 Sill Prairie Dr, Rosharon, TX 77583Off Market
- $--4 bd4 ba3.1k sqft10403 Sill Prairie Dr, Iowa Colony, TX 77583Sold
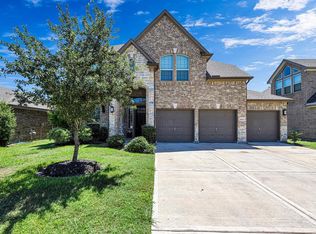
- $328,400-- bd10 ba2.3k sqft10315 Sill Prairie Dr, Rosharon, TX 77583Off Market
- $405,100-- bd19 ba3.2k sqft10407 Sill Prairie Dr, Iowa Colony, TX 77583Off Market
Similar homes
- $350,0004 bd3 ba2.3k sqft10203 Whitney Reach Dr, Iowa Colony, TX 77583For Sale
 MLS ID #31534016, Keda Driver, Perfect Realty. HAR
 - $350,0004 bd3 ba2.6k sqft2318 Red Slate Dr, Iowa Colony, TX 77583For Sale
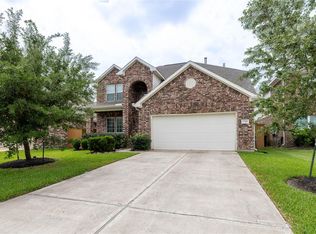 MLS ID #49890049, Cory Grant, W3 Realty. HAR
 - $322,0004 bd2 ba2k sqft10207 Alpine Lake Ln, Rosharon, TX 77583For Sale
 NextHome
 - $355,0004 bd3 ba2.4k sqft3615 Pasteur Ln, Iowa Colony, TX 77583For Sale
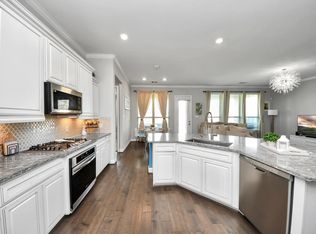 MLS ID #39322522, Nelly Schmidt, HomeSmart. HAR
