PRICED TO SELL! Welcome to this move-in ready 4 bedroom, 2 bath home with a 2-car garage, stone and brick exterior, and beautiful landscaping. The open floor plan is great for entertaining and features engineered wood and tile flooring throughout (no carpet), a corner gas log fireplace, and plenty of windows for natural light. The kitchen offers granite countertops, stainless steel appliances, a modern backsplash, abundant cabinet space, and a pantry. The split floor plan places the oversized primary suite privately, complete with a sitting area, large bay windows, and a ceiling fan. The primary bath includes a double vanity, soaking tub, walk-in glass shower, and walk-in closet. A huge laundry room with a hanging rack and storage adds everyday convenience. Outside, relax on the covered patio on warm Texas evenings. With no back neighbors and a fenced yard large enough to create your own oasis, this home offers serene living with modern amenities.
For sale
Price cut: $4K (9/28)
$295,000
3519 Bay Dr, Iowa Colony, TX 77583
4beds
1,872sqft
Single Family Residence
Built in 2017
6,642 Square Feet Lot
$288,000 Zestimate®
$158/sqft
$111/mo HOA
What's special
Corner gas log fireplaceStone and brick exteriorStainless steel appliancesGranite countertopsLarge bay windowsCovered patioModern backsplash
- 25 days
- 250
- 26
Likely to sell faster than
Zillow last checked:
Listing updated:
Listed by:
Shelby Crowe TREC #0562910 956-564-9335,
Berkshire Hathaway HomeServices Premier Properties
Source: HAR,MLS#: 93293043
Facts & features
Interior
Bedrooms & bathrooms
- Bedrooms: 4
- Bathrooms: 2
- Full bathrooms: 2
Primary bedroom
- Level: First
- Area: 320
- Dimensions: 16X20
Bedroom
- Level: First
- Area: 110
- Dimensions: 11x10
Bedroom
- Level: First
- Area: 110
- Dimensions: 11x10
Bedroom
- Level: First
- Area: 132
- Dimensions: 12x11
Other
- Level: First
- Area: 48
- Dimensions: 6x8
Dining room
- Level: First
- Area: 120
- Dimensions: 12x10
Family room
- Level: First
- Area: 252
- Dimensions: 18X14
Kitchen
- Level: First
- Area: 132
- Dimensions: 12x11
Primary bath
- Level: First
- Area: 110
- Dimensions: 11x10
Utility room
- Level: First
- Area: 80
- Dimensions: 8X10
Heating
- Natural Gas
Cooling
- Ceiling Fan(s), Electric
Appliances
- Included: Refrigerator, Electric Oven, Microwave, Gas Cooktop, Dishwasher
- Laundry: Electric Dryer Hookup, Washer Hookup
Features
- All Bedrooms Down, Split Plan, Walk-In Closet(s)
- Flooring: Engineered Hardwood, Tile
- Windows: Insulated/Low-E windows, Window Coverings
- Number of fireplaces: 1
- Fireplace features: Gas Log
Interior area
- Total structure area: 1,872
- Total interior livable area: 1,872 sqft
Video & virtual tour
Property
Parking
- Total spaces: 2
- Parking features: Attached, Garage Door Opener, Double-Wide Driveway
- Attached garage spaces: 2
Features
- Stories: 1
- Patio & porch: Covered
- Exterior features: Sprinkler System
- Fencing: Back Yard
Lot
- Size: 6,642 Square Feet
- Features: Cul-De-Sac, Subdivided, 0 Up To 1/4 Acre
Details
- Parcel number: 65746004041
Construction
Type & style
- Home type: SingleFamily
- Architectural style: Contemporary,Ranch
- Property subtype: Single Family Residence
Materials
- Brick, Stone
- Foundation: Slab
- Roof: Composition,Energy Star/Reflective Roof
Condition
- New construction: No
- Year built: 2017
Utilities & green energy
- Sewer: Public Sewer
- Water: Public, Water District
Green energy
- Green verification: ENERGY STAR Certified Homes
- Energy efficient items: Thermostat, HVAC
Community & HOA
Community
- Subdivision: Meridiana Sec 6 A0515 Ht&Brr
HOA
- Has HOA: Yes
- Amenities included: Basketball Court, Clubhouse, Controlled Access, Dog Park, Fitness Center, Jogging Path, Party Room, Picnic Area, Playground, Pond, Pool, Splash Pad, Sport Court, Stocked Pond, Tennis Court(s)
- HOA fee: $1,330 annually
Location
- Region: Iowa Colony
Financial & listing details
- Price per square foot: $158/sqft
- Tax assessed value: $326,300
- Annual tax amount: $10,501
- Date on market: 9/28/2026
- Listing terms: Cash,Conventional,FHA
- Exclusions: Washer And Dryer
- Ownership: Full Ownership
- Road surface type: Concrete
Estimated market value
$288,000
$274,000 - $302,000
$2,405/mo
Price history
| Date | Event | Price |
|---|---|---|
| 9/28/2026 | Price change | $295,000-1.3%$158/sqft |
Source:  HAR #93293043 Report a problem HAR #93293043 Report a problem | ||
| 8/14/2026 | Price change | $299,000-2.9%$160/sqft |
Source: HAR #65728008 Report a problem | ||
| 7/31/2026 | Price change | $308,000-3.1%$165/sqft |
Source: HAR #65728008 Report a problem | ||
| 6/4/2026 | Listed for sale | $318,000$170/sqft |
Source: HAR #65728008 Report a problem | ||
Public tax history
| Year | Property taxes | Tax assessment |
|---|---|---|
| 2025 | $7,564 -0.5% | $326,300 |
| 2024 | $7,604 -4.7% | $326,300 -3.7% |
| 2023 | $7,982 +15.4% | $339,010 +28.6% |
| 2022 | $6,917 +6.4% | $263,640 +9.4% |
| 2021 | $6,504 | $240,900 |
| 2020 | -- | $240,900 +2.3% |
| 2019 | $6,448 +406.5% | $235,420 +3.6% |
| 2018 | $1,273 | $227,240 +426.1% |
| 2017 | $1,273 | $43,190 +33.3% |
| 2016 | -- | $32,400 |
Find assessor info on the county website
Monthly payment
Est. payment
Payment breakdown
Explore the cost of this home by adjusting the details. Changes won't be saved.Climate risks
Neighborhood: 77583
Nearby schools
Schools provided by the listing agent
- Elementary: Meridiana Elementary School
- Middle: Caffey Junior High School
- High: Iowa Colony High School
Source: HAR. This data may not be complete. We recommend contacting the local school district to confirm school assignments for this home.

Similar homes
- $309,5003 bd2 ba1.7k sqft10535 Amador Peak Dr, Rosharon, TX 77583For Sale
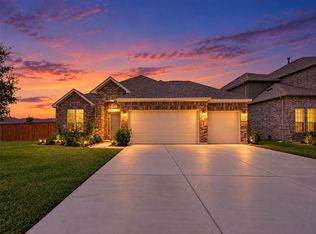 MLS ID #16778445, Royce Isaac, Real Broker, LLC. HAR
 - $325,0003 bd2 ba1.9k sqft9230 Eckert Rd, Rosharon, TX 77583For Sale
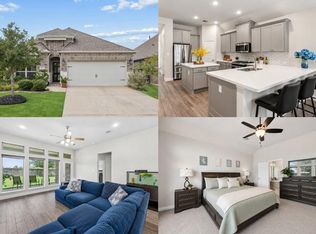 MLS ID #73025429, Ebi Alrikabi, Keller Williams Realty Metropolitan. HAR
 - $269,9004 bd3 ba2.1k sqft9906 Bezeled Circle Ln, Rosharon, TX 77583For Sale
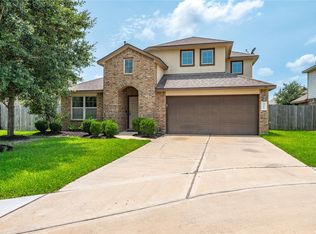 MLS ID #74555421, Matthew Wigtil, Call It Closed Int'l Realty. HAR
 - $300,0004 bd3 ba2.4k sqft10317 Russell Pines Dr, Iowa Colony, TX 77583For Sale
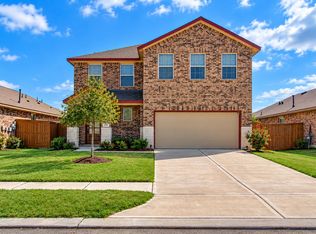 MLS ID #27009861, Courtney Henton, Keller Williams Realty Metropolitan. HAR
