Welcome to 13707 Arcadia Creek Lane! Nestled on a cul-de-sac lot in the sought-after Lakes of Savannah master-planned community, this 4-bedroom, 2-bath home offers a functional open-concept layout designed for comfortable everyday living. The spacious kitchen features granite countertops, an island, tile backsplash, stainless steel appliances, and abundant cabinet space, flowing seamlessly into the breakfast and family rooms. The private primary suite includes dual vanities, a garden tub, and separate shower. Additional highlights include a formal dining area, formal living/flex space, refrigerator, washer and dryer, sprinkler system, garage door opener, energy-efficient features, and a radiant barrier roof. Enjoy community amenities including pools, parks, walking trails, and more. Conveniently located with easy access to Hwy 288, shopping, dining, and top-rated Alvin ISD schools. Schedule your showing today! Per property owner it is zoned to Manvel Junior high
For sale
Price cut: $8K (8/31)
$305,000
13707 Arcadia Creek Ln, Rosharon, TX 77583
4beds
1,983sqft
Single Family Residence
Built in 2018
6,499 Square Feet Lot
$302,700 Zestimate®
$154/sqft
$79/mo HOA
What's special
Stainless steel appliancesFormal dining areaGranite countertopsRefrigerator washer and dryerBreakfast and family roomsCul-de-sac lotTile backsplash
- 61 days
- 109
- 7
Zillow last checked:
Listing updated:
Listed by:
Stefanie Maraldo TREC #0745756 281-507-6645,
Parkston Properties
Source: HAR,MLS#: 69155958
Facts & features
Interior
Bedrooms & bathrooms
- Bedrooms: 4
- Bathrooms: 2
- Full bathrooms: 2
Primary bedroom
- Level: First
- Area: 196
- Dimensions: 14x14
Bedroom
- Level: First
- Area: 110
- Dimensions: 11x10
Bedroom
- Level: First
- Area: 120
- Dimensions: 12x10
Bedroom
- Level: First
- Area: 110
- Dimensions: 11x10
Breakfast
- Level: First
- Area: 130
- Dimensions: 13x10
Dining room
- Level: First
- Area: 110
- Dimensions: 11x10
Family room
- Level: First
- Area: 256
- Dimensions: 16x16
Living room
- Level: First
- Area: 110
- Dimensions: 11x10
Heating
- Natural Gas
Cooling
- Electric
Appliances
- Included: ENERGY STAR Qualified Appliances, Disposal, Gas Oven, Microwave, Gas Range, Dishwasher
- Laundry: Electric Dryer Hookup, Gas Dryer Hookup, Washer Hookup
Features
- Prewired for Alarm System, All Bedrooms Down, Primary Bed - 1st Floor
- Flooring: Carpet, Tile
- Doors: Insulated Doors
- Windows: Insulated/Low-E windows
Interior area
- Total structure area: 1,983
- Total interior livable area: 1,983 sqft
Property
Parking
- Total spaces: 2
- Parking features: Attached, Garage Door Opener
- Attached garage spaces: 2
Features
- Stories: 1
- Exterior features: Sprinkler System
- Fencing: Back Yard
Lot
- Size: 6,499 Square Feet
- Features: Back Yard, Subdivided, 0 Up To 1/4 Acre
Details
- Parcel number: 78021004003
Construction
Type & style
- Home type: SingleFamily
- Architectural style: Traditional
- Property subtype: Single Family Residence
Materials
- Batts Insulation, Blown-In Insulation, Brick, Cement Siding
- Foundation: Slab
- Roof: Composition
Condition
- New construction: No
- Year built: 2018
Utilities & green energy
- Sewer: Public Sewer
- Water: Public, Water District
Green energy
- Green verification: ENERGY STAR Certified Homes
- Energy efficient items: Attic Vents, Thermostat, HVAC
Community & HOA
Community
- Security: Prewired for Alarm System
- Subdivision: Lakes Of Savannah/Stewart Heights
HOA
- Has HOA: Yes
- HOA fee: $950 annually
Location
- Region: Rosharon
Financial & listing details
- Price per square foot: $154/sqft
- Tax assessed value: $327,840
- Annual tax amount: $8,768
- Date on market: 8/5/2026
- Listing terms: Cash,Conventional,FHA,VA Loan
- Exclusions: N/A
- Road surface type: Concrete, Curbs, Gutters
Estimated market value
$302,700
$288,000 - $318,000
$2,329/mo
Price history
| Date | Event | Price |
|---|---|---|
| 8/31/2026 | Price change | $305,000-2.6%$154/sqft |
Source:  HAR #69155958 Report a problem HAR #69155958 Report a problem | ||
| 8/5/2026 | Listed for sale | $313,000-1.6%$158/sqft |
Source: HAR #69155958 Report a problem | ||
| 8/5/2026 | Listing removed | $318,000$160/sqft |
Source: HAR #15693249 Report a problem | ||
| 7/10/2026 | Listed for sale | $318,000$160/sqft |
Source: HAR #15693249 Report a problem | ||
Public tax history
| Year | Property taxes | Tax assessment |
|---|---|---|
| 2025 | -- | $327,840 +0.9% |
| 2024 | -- | $324,937 +10% |
| 2023 | -- | $295,397 +10% |
| 2022 | -- | $268,543 +10% |
| 2021 | -- | $244,130 |
| 2020 | -- | $244,130 +5.3% |
| 2019 | $3,729 +226.5% | $231,790 +521.6% |
| 2018 | $1,142 | $37,290 |
| 2017 | $1,142 | $37,290 |
Find assessor info on the county website
Monthly payment
Est. payment
Payment breakdown
Explore the cost of this home by adjusting the details. Changes won't be saved.Climate risks
Neighborhood: 77583
Nearby schools
Schools provided by the listing agent
- Elementary: Savannah Lakes Elementary School
- Middle: Rodeo Palms Junior High School
- High: Manvel High School
Source: HAR. This data may not be complete. We recommend contacting the local school district to confirm school assignments for this home.
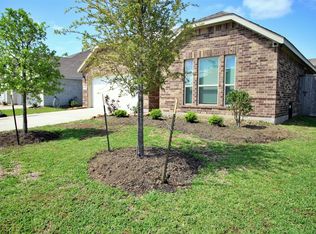
- $324,9003 bd2 ba2.1k sqft13711 Arcadia Creek Ln, Rosharon, TX 77583Pending
- $351,3004 bd3 ba2.2k sqft13703 Arcadia Creek Ln, Rosharon, TX 77583Off Market
- $409,200-- bd17 ba3k sqft13602 Madera Bend Ln, Rosharon, TX 77583Off Market
- $336,2004 bd2 ba1.9k sqft13715 Arcadia Creek Ln, Rosharon, TX 77583Off Market
Similar homes
- $299,0004 bd3 ba2.1k sqft5708 Montclair Hill Ln, Rosharon, TX 77583For Sale
 MLS ID #61520581, Lisa Rimmer, Keller Williams Horizons. HAR
 - $304,9003 bd2 ba1.6k sqft4521 Orono Summit Trl, Rosharon, TX 77583For Sale
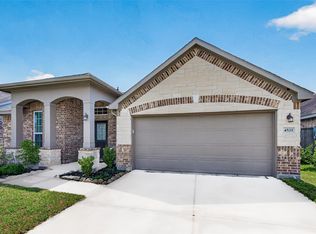 MLS ID #10803769, Michele White, Keller Williams Memorial. HAR
 - $355,0004 bd4 ba2.5k sqft5201 Kendall Glen Ct, Rosharon, TX 77583For Sale
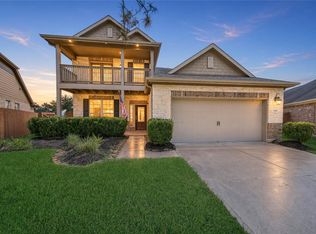 MLS ID #95620040, Dominique Willis, eXp Realty LLC. HAR
 - $290,0005 bd3 ba2.1k sqft5302 Rio Ramos St, Rosharon, TX 77583For Sale
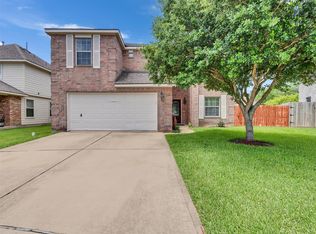 MLS ID #90315803, Indra Mouton, Compass RE Texas, LLC - Houston. HAR
