Welcome to 11023 North Auden Circle in the award-winning Sienna master-planned community of Missouri City! This beautiful home offers the perfect blend of comfort and modern living with spacious interiors, an open-concept layout, and inviting living spaces designed for both everyday life and entertaining. Enjoy a private backyard, attractive curb appeal, and convenient access to top-rated Fort Bend ISD schools, community parks, walking trails, resort-style amenities, shopping, dining, and major commuter routes. This is an exceptional opportunity to own a home in one of the area's most sought-after neighborhoods.
For sale
$325,000
11023 N Auden Cir, Missouri City, TX 77459
3beds
2,196sqft
Single Family Residence
Built in 2005
5,549 Square Feet Lot
$315,600 Zestimate®
$148/sqft
$104/mo HOA
What's special
- 18 days |
- 237 |
- 13 |
Likely to sell faster than
Zillow last checked:
Listing updated:
Listed by:
Aida Villalobos TREC #0721527 832-902-9645,
Keller Williams Realty Metropolitan
Source: HAR,MLS#: 98714098
Facts & features
Interior
Bedrooms & bathrooms
- Bedrooms: 3
- Bathrooms: 3
- Full bathrooms: 2
- 1/2 bathrooms: 1
Rooms
- Room types: Utility Room
Primary bedroom
- Level: Second
- Area: 204
- Dimensions: 17 x 12
Bedroom
- Level: Second
- Area: 100
- Dimensions: 10 x 10
Bedroom
- Level: Second
- Area: 100
- Dimensions: 10 x 10
Other
- Level: First
- Area: 99
- Dimensions: 11 x 9
Other
- Level: First
- Area: 121
- Dimensions: 11 x 11
Dining room
- Level: First
- Area: 143
- Dimensions: 13 x 11
Kitchen
- Level: First
- Area: 216
- Dimensions: 24 x 9
Living room
- Level: First
- Area: 238
- Dimensions: 17 x 14
Primary bath
- Level: Second
- Area: 132
- Dimensions: 12 x 11
Heating
- Natural Gas
Cooling
- Ceiling Fan(s), Electric
Appliances
- Included: Disposal, Gas Oven, Microwave, Gas Cooktop, Dishwasher
- Laundry: Electric Dryer Hookup, Washer Hookup
Features
- High Ceilings, 3 Bedrooms Up, All Bedrooms Up, En-Suite Bath, Primary Bed - 2nd Floor, Walk-In Closet(s)
- Flooring: Carpet, Tile, Wood
- Windows: Window Coverings
- Number of fireplaces: 1
- Fireplace features: Gas
Interior area
- Total structure area: 2,196
- Total interior livable area: 2,196 sqft
Property
Parking
- Total spaces: 2
- Parking features: Driveway Gate, Attached, Garage Door Opener, Double-Wide Driveway
- Attached garage spaces: 2
Features
- Stories: 2
- Exterior features: Sprinkler System
- Fencing: Back Yard
Lot
- Size: 5,549 Square Feet
- Features: Back Yard, Near Golf Course, Subdivided, 0 Up To 1/4 Acre
Details
- Parcel number: 8130150010240907
Construction
Type & style
- Home type: SingleFamily
- Architectural style: Traditional
- Property subtype: Single Family Residence
Materials
- Brick, Wood Siding
- Foundation: Slab
- Roof: Composition
Condition
- New construction: No
- Year built: 2005
Utilities & green energy
- Sewer: Public Sewer
- Water: Water District
Green energy
- Energy efficient items: Attic Vents, Thermostat
Community & HOA
Community
- Subdivision: Sienna Steep Bank Village Sec 15
HOA
- Has HOA: Yes
- Amenities included: Basketball Court, Clubhouse, Dog Park, Fitness Center, Golf Course, Jogging Path, Park, Party Room, Picnic Area, Playground, Pool, Splash Pad, Sport Court, Tennis Court(s), Trail(s)
- HOA fee: $1,250 annually
Location
- Region: Missouri City
Financial & listing details
- Price per square foot: $148/sqft
- Tax assessed value: $330,968
- Annual tax amount: $7,576
- Date on market: 8/5/2026
- Listing terms: Cash,Conventional,FHA,VA Loan
- Ownership: Full Ownership
- Road surface type: Concrete, Curbs, Gutters
Estimated market value
$315,600
$300,000 - $331,000
$2,292/mo
Price history
| Date | Event | Price |
|---|---|---|
| 8/5/2026 | Listed for sale | $325,000+8.4%$148/sqft |
Source:  HAR #98714098 Report a problem HAR #98714098 Report a problem | ||
| 12/31/2021 | Listing removed | -- |
Source: HAR #31762096 Report a problem | ||
| 11/30/2021 | Pending sale | $299,900$137/sqft |
Source: HAR #31762096 Report a problem | ||
| 11/19/2021 | Listed for sale | $299,900+20.4%$137/sqft |
Source: HAR #31762096 Report a problem | ||
| 9/21/2018 | Listing removed | $1,785$1/sqft |
Source: RE/MAX Fine Properties #46633419 Report a problem | ||
| 9/20/2018 | Listing removed | $249,000$113/sqft |
Source: RE/MAX Fine Properties #17403929 Report a problem | ||
| 9/10/2018 | Listed for rent | $1,785$1/sqft |
Source: RE/MAX Fine Properties #46633419 Report a problem | ||
| 7/17/2018 | Price change | $249,000-4.2%$113/sqft |
Source: RE/MAX Fine Properties #17403929 Report a problem | ||
| 6/7/2018 | Listed for sale | $259,950+10.6%$118/sqft |
Source: RE/MAX Fine Properties #17403929 Report a problem | ||
| 9/13/2016 | Sold | -- |
Source: Agent Provided Report a problem | ||
| 8/6/2016 | Pending sale | $235,000$107/sqft |
Source: Better Homes and Gardens Real Estate Gary Greene #38072349 Report a problem | ||
| 8/2/2016 | Listed for sale | $235,000$107/sqft |
Source: BHGRE Gary Greene #38072349 Report a problem | ||
Public tax history
| Year | Property taxes | Tax assessment |
|---|---|---|
| 2025 | $3,136 -6.4% | $330,968 +1.1% |
| 2024 | $3,348 +11.6% | $327,317 +10% |
| 2023 | $2,999 -16.5% | $297,561 +10% |
| 2022 | $3,592 -4.2% | $270,510 +20% |
| 2021 | $3,748 -3.3% | $225,370 -1.5% |
| 2020 | $3,875 -2.1% | $228,850 +0.1% |
| 2019 | $3,957 -1.1% | $228,720 +2% |
| 2018 | $4,002 -25.4% | $224,330 -2.1% |
| 2017 | $5,366 | $229,150 +10.9% |
| 2016 | $5,366 +84.3% | $206,620 +10% |
| 2015 | $2,912 +5.4% | $187,840 +10% |
| 2014 | $2,763 | $170,760 +3.1% |
| 2013 | -- | $165,660 +8.7% |
| 2012 | -- | $152,370 -4.8% |
| 2011 | -- | $159,990 -2.4% |
| 2010 | -- | $163,850 +3.5% |
| 2009 | -- | $158,250 -3.3% |
| 2008 | -- | $163,730 -1.6% |
| 2007 | -- | $166,380 +90.4% |
| 2006 | -- | $87,390 +244.7% |
| 2005 | -- | $25,350 |
Find assessor info on the county website
Monthly payment
Est. payment
Payment breakdown
Explore the cost of this home by adjusting the details. Changes won't be saved.Climate risks
Neighborhood: 77459
Nearby schools
GreatSchools rating
- 10/10Sienna Crossing Elementary SchoolGrades: PK-5Distance: 1 mi
- 7/10Billy Baines Middle SchoolGrades: 6-8Distance: 2.3 mi
- 7/10Ridge Point High SchoolGrades: 9-12Distance: 1.7 mi
Schools provided by the listing agent
- Elementary: Sienna Crossing Elementary School
- Middle: Baines Middle School
- High: Ridge Point High School
Source: HAR. This data may not be complete. We recommend contacting the local school district to confirm school assignments for this home.
- $360,0003 bd2 ba2.2k sqft11019 N Auden Cir, Missouri City, TX 77459For Sale

- $315,1003 bd2 ba1.9k sqft11027 N Auden Cir, Missouri City, TX 77459Off Market
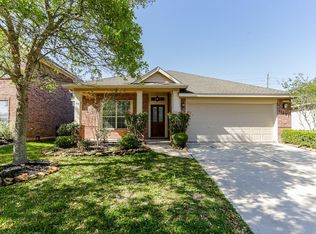
- $342,0003 bd2 ba2.2k sqft11015 N Auden Cir, Missouri City, TX 77459Off Market
- $313,4003 bd2 ba1.9k sqft11031 N Auden Cir, Missouri City, TX 77459Off Market
- $270,9003 bd2 ba1.6k sqft11022 N Auden Cir, Missouri city, TX 77459Off Market
- $67,2303 bd-- ba1.6k sqft11022 N Auden Cir, Missouri city, TX 77459Off Market
- $315,2003 bd2 ba1.9k sqft11011 N Auden Cir, Missouri City, TX 77459Off Market
- $328,6003 bd2 ba2.1k sqft11035 N Auden Cir, Missouri City, TX 77459Off Market
A local agent can set up tours, give advice and negotiate with sellers.
Similar homes
- $369,5004 bd3 ba2.5k sqft10826 Redstone Ct, Missouri City, TX 77459For Sale
 MLS ID #69803144, Rae Lynn White, Berkshire Hathaway HomeServices Premier Properties. HAR
 - $320,0005 bd3 ba2k sqft818 Laurel Green Rd, Missouri City, TX 77459For Sale
 MLS ID #67050520, Grace Wu, Adila Realty LLC. HAR
 - $339,0003 bd3 ba2.4k sqft3511 Patriot Ct, Missouri City, TX 77459For Sale
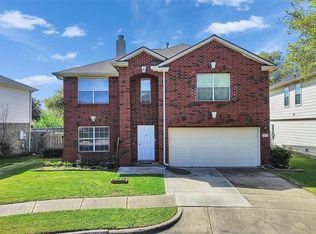 MLS ID #33272521, Ruchir Patel, Compass RE Texas, LLC - Houston. HAR
 - $319,0003 bd2 ba2.2k sqft2023 Katalonia Ln, Fresno, TX 77545For Sale
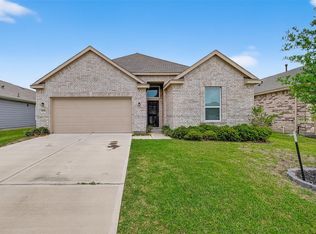 MLS ID #44259476, Marwah Al mimar, MIH REALTY, LLC. HAR
 - $269,9004 bd3 ba2.5k sqft2715 Eros Ln, Missouri City, TX 77459For SaleMLS ID #84777902, Kate Myhan, Katarzyna Myhan, Broker. HAR
- $320,0004 bd4 ba3.2k sqft4026 Aerial Brook Trl, Fresno, TX 77545For SaleMLS ID #72431860, Jana Naccara, Keller Williams Realty Southwest. HAR
- $425,0004 bd4 ba3.1k sqft3226 Oak Park Ln, Missouri City, TX 77459For SaleMLS ID #16942485, Celeste Calvert, eXp Realty LLC. HAR
- $400,0004 bd4 ba2.3k sqft7927 Ascot Gdn, Missouri City, TX 77459For SaleMLS ID #90714226, Jimmy Franklin, eXp Realty LLC. HAR
- $361,0003 bd2 ba1.8k sqft9014 Emerald Cane Dr, Missouri City, TX 77459For SaleMLS ID #4442297, Vinod Eapen, Stride Real Estate, LLC. HAR
- $330,0004 bd3 ba2.3k sqft3022 Vales Point Dr, Fresno, TX 77545For SaleMLS ID #97919599, Khalimah McClure, Synmark Realty. HAR
- $299,0004 bd3 ba2.1k sqft5708 Montclair Hill Ln, Rosharon, TX 77583For SaleMLS ID #61520581, Lisa Rimmer, Keller Williams Horizons. HAR
- $410,0004 bd3 ba2.6k sqft7102 Baitland Dr, Missouri City, TX 77459For SaleMLS ID #75830837, Jennifer McBride, Better Homes and Gardens Real Estate Gary Greene - Lake Houston. HAR
- $313,0004 bd2 ba1.9k sqft13707 Arcadia Creek Ln, Rosharon, TX 77583For SaleMLS ID #69155958, Stefanie Maraldo, Parkston Properties. HAR
- $325,0004 bd3 ba2.2k sqft8 Desert Sun Ct, Manvel, TX 77578For SaleMLS ID #31799843, Amanda Harrison, eXp Realty LLC. HAR
- $305,0003 bd2 ba2.1k sqft13415 Star Creek Ln, Rosharon, TX 77583For SaleMLS ID #73566599, Venessa James, Keller Williams Realty Professionals. HAR
- $369,0004 bd3 ba2.9k sqft2714 Trailridge Ct, Missouri City, TX 77459For SaleMLS ID #97335258, Ryan Adams, Real Broker, LLC. HAR
- $309,9993 bd2 ba1.6k sqft4521 Orono Summit Trl, Rosharon, TX 77583For SaleMLS ID #10803769, Michele White, Keller Williams Memorial. HAR
- $385,0004 bd3 ba2.5k sqft3602 Sunburst Dr, Manvel, TX 77578For SaleMLS ID #79718922, Alan Stanfield, Stanfield Properties. HAR
- $344,9003 bd3 ba2.5k sqft14108 Wedgewood Lakes Ct, Pearland, TX 77584For SaleMLS ID #96724207, Anup Khanal, HomeSmart. HAR
- $360,0003 bd2 ba1.6k sqft2109 Hickory Valley Ct, Pearland, TX 77581For SaleMLS ID #81089966, Maryam Estates, Kiani Realty. HAR
