An impressive full-brick lower exterior sets a sophisticated, low-maintenance tone for this two-story Fresno home in Fort Bend County’s Teal Run community. Elegant formal living and dining rooms flank the entry foyer, while soaring ceilings enhance the foyer and central living area featuring a cozy gas-burning fireplace and abundant natural light. The kitchen offers granite countertops and ample prep space for everyday living and entertaining. Upstairs features 3 bedrooms, 2 full bathrooms, an oversized game room, and a separate media room, providing plenty of flexible living and entertainment space. Outside, a covered rear patio framed by brick columns overlooks the private lawn. Enjoy highly sought after Fort Bend ISD schools, neighborhood pools and parks plus convenient access to Highway 6 and the Fort Bend Tollway, with the Texas Medical Center, Downtown Houston, and Sugar Land within easy reach.
Pending
$320,000
4026 Aerial Brook Trl, Fresno, TX 77545
4beds
3,256sqft
Single Family Residence
Built in 2007
7,657 Square Feet Lot
$318,200 Zestimate®
$98/sqft
$40/mo HOA
What's special
Cozy gas-burning fireplaceFull-brick lower exteriorAbundant natural lightGranite countertopsPrivate lawnSoaring ceilingsSeparate media room
- 24 days
- 428
- 50
Likely to sell faster than
Zillow last checked:
Listing updated:
Listed by:
Jana Naccara TREC #0837637 303-551-2677,
Keller Williams Realty Southwest
Source: HAR,MLS#: 72431860
Facts & features
Interior
Bedrooms & bathrooms
- Bedrooms: 4
- Bathrooms: 4
- Full bathrooms: 3
- 1/2 bathrooms: 1
Rooms
- Room types: Family Room, Media Room, Utility Room
Primary bedroom
- Level: First
- Area: 240
- Dimensions: 16 x 15
Bedroom
- Level: Second
- Area: 168
- Dimensions: 12 x 14
Bedroom
- Level: Second
- Area: 117
- Dimensions: 9 x 13
Bedroom
- Level: Second
- Area: 143
- Dimensions: 11 x 13
Bedroom
- Level: Second
- Area: 143
- Dimensions: 11 x 13
Breakfast
- Level: First
- Area: 81
- Dimensions: 9 x 9
Dining room
- Level: First
- Area: 117
- Dimensions: 9 x 13
Family room
- Level: First
Game room
- Level: Second
- Area: 299
- Dimensions: 13 x 23
Living room
- Level: First
- Area: 130
- Dimensions: 10 x 13
Media room
- Level: Second
- Area: 143
- Dimensions: 11 x 13
Heating
- Natural Gas
Cooling
- Electric
Appliances
- Included: Disposal, Electric Oven, Microwave, Gas Range, Dishwasher
- Laundry: Electric Dryer Hookup, Gas Dryer Hookup, Washer Hookup
Features
- High Ceilings, Primary Bed - 1st Floor
- Flooring: Carpet, Tile
- Windows: Insulated/Low-E windows
- Number of fireplaces: 1
- Fireplace features: Gas
Interior area
- Total structure area: 3,256
- Total interior livable area: 3,256 sqft
Property
Parking
- Total spaces: 2
- Parking features: Attached, Garage Door Opener
- Attached garage spaces: 2
Features
- Stories: 2
- Patio & porch: Patio/Deck
- Fencing: Full
Lot
- Size: 7,657 Square Feet
- Dimensions: 65 x 110
- Features: Subdivided, 0 Up To 1/4 Acre
Details
- Additional parcels included: 8700-14-002-0071-907
- Parcel number: 8700140020070907
Construction
Type & style
- Home type: SingleFamily
- Architectural style: Other
- Property subtype: Single Family Residence
Materials
- Brick, Wood Siding
- Foundation: Slab
- Roof: Composition
Condition
- New construction: No
- Year built: 2007
Details
- Builder name: Pioneer Homes
Utilities & green energy
- Water: Water District
Community & HOA
Community
- Subdivision: Teal Run
HOA
- Has HOA: Yes
- HOA fee: $480 annually
Location
- Region: Fresno
Financial & listing details
- Price per square foot: $98/sqft
- Tax assessed value: $390,552
- Annual tax amount: $8,348
- Date on market: 8/14/2026
- Listing terms: Cash,Conventional,FHA,Other,VA Loan
- Exclusions: Washer, Dryer
- Ownership: Full Ownership
- Road surface type: Concrete, Curbs
Estimated market value
$318,200
$302,000 - $334,000
$2,622/mo
Price history
| Date | Event | Price |
|---|---|---|
| 8/30/2026 | Pending sale | $320,000$98/sqft |
Source:  HAR #72431860 Report a problem HAR #72431860 Report a problem | ||
| 8/14/2026 | Listed for sale | $320,000$98/sqft |
Source: HAR #72431860 Report a problem | ||
Public tax history
| Year | Property taxes | Tax assessment |
|---|---|---|
| 2025 | $2,176 +5.9% | $390,552 +9.2% |
| 2024 | $2,055 +11.2% | $357,798 +10% |
| 2023 | $1,848 -13.3% | $325,270 +10% |
| 2022 | $2,132 +1.7% | $295,700 +10% |
| 2021 | $2,097 +0.4% | $268,820 +2.1% |
| 2020 | $2,087 +0.7% | $263,360 +2.6% |
| 2019 | $2,072 +5.4% | $256,700 +115.7% |
| 2018 | $1,967 -25.2% | $119,010 +4.8% |
| 2017 | $2,631 | $113,610 +10% |
| 2016 | $2,631 +80.7% | $103,280 +10% |
| 2015 | $1,456 +5.4% | $93,890 +10% |
| 2014 | $1,381 | $85,350 +6% |
| 2013 | -- | $80,490 +8.3% |
| 2012 | -- | $74,350 -9.4% |
| 2011 | -- | $82,100 +9.9% |
| 2010 | -- | $74,730 -50.2% |
| 2009 | -- | $149,970 -16.8% |
| 2008 | -- | $180,350 +644.3% |
| 2007 | -- | $24,230 +7.5% |
| 2006 | -- | $22,530 |
| 2005 | -- | $22,530 |
Find assessor info on the county website
Monthly payment
Est. payment
Payment breakdown
Explore the cost of this home by adjusting the details. Changes won't be saved.Climate risks
Neighborhood: Teal Run
Nearby schools
Schools provided by the listing agent
- Elementary: Goodman Elementary School (Fort Bend)
- Middle: Lake Olympia Middle School
- High: Hightower High School
Source: HAR. This data may not be complete. We recommend contacting the local school district to confirm school assignments for this home.


Similar homes
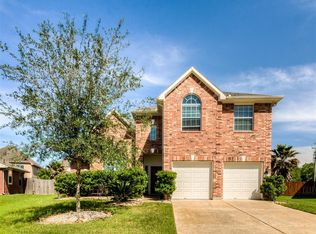
- $311,9904 bd3 ba2.4k sqft4719 Opal Brook Ct, Fresno, TX 77545For Sale
 MLS ID #67104852, Myrtice Turner, Keller Williams Realty Southwest. HAR
 - $319,0003 bd2 ba2.2k sqft2023 Katalonia Ln, Fresno, TX 77545For Sale
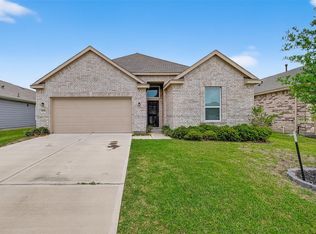 MLS ID #44259476, Marwah Al mimar, MIH REALTY, LLC. HAR
 - $290,0004 bd2 ba2.1k sqft2907 Vales Point Dr, Fresno, TX 77545For Sale
 MLS ID #33251668, Charissa Ettinoffe, Keller Williams Preferred. HAR
 - $274,9903 bd3 ba2.1k sqft1006 Cove Crest Trl, Fresno, TX 77545For Sale
 MLS ID #38603394, Carla Pena, Fathom Realty. HAR
