Located in desirable Olympia Estates in Missouri City, this well-maintained 2-story home offers comfort, privacy, and energy efficiency. Solar panels provide approximately $250/month in estimated electric savings. The functional floor plan features a first-floor primary suite, spacious living and dining areas, and an open kitchen with breakfast area, ample cabinetry, and generous counter space. Upstairs offers a large flex/game room ideal for a media room, office, playroom, or second living space. Wood-look flooring and tile throughout—no carpet—for easy maintenance. Enjoy a spacious backyard with no back neighbors, mature trees, and added privacy for relaxing or entertaining. Conveniently located near Fort Bend Tollway, Hwy 6, shopping, dining, parks, and trails. Purchase at asking price requires assumption of the existing solar panel loan.
For sale
Price cut: $30K (8/22)
$269,900
2715 Eros Ln, Missouri City, TX 77459
4beds
2,582sqft
Single Family Residence
Built in 2005
6,146 Square Feet Lot
$266,600 Zestimate®
$105/sqft
$42/mo HOA
What's special
- 15 days |
- 456 |
- 42 |
Likely to sell faster than
Zillow last checked:
Listing updated:
Listed by:
Kate Myhan TREC #0719484 713-855-0588,
Katarzyna Myhan, Broker
Source: HAR,MLS#: 84777902
Facts & features
Interior
Bedrooms & bathrooms
- Bedrooms: 4
- Bathrooms: 3
- Full bathrooms: 2
- 1/2 bathrooms: 1
Rooms
- Room types: Utility Room
Primary bedroom
- Level: First
- Area: 252
- Dimensions: 14x18
Bedroom
- Level: Second
- Area: 132
- Dimensions: 11x12
Bedroom
- Level: Second
- Area: 156
- Dimensions: 12x13
Bedroom
- Level: Second
- Area: 192
- Dimensions: 12x16
Breakfast
- Level: First
- Area: 100
- Dimensions: 10x10
Dining room
- Level: First
- Area: 120
- Dimensions: 12x10
Game room
- Level: Second
- Area: 204
- Dimensions: 17x12
Kitchen
- Level: First
- Area: 156
- Dimensions: 13x12
Living room
- Level: First
- Area: 304
- Dimensions: 19x16
Primary bath
- Level: First
Utility room
- Level: First
Heating
- Natural Gas
Cooling
- Ceiling Fan(s), Gas
Appliances
- Included: Disposal, Gas Oven, Microwave, Free-Standing Range, Dishwasher
- Laundry: Electric Dryer Hookup, Washer Hookup
Features
- High Ceilings, 3 Bedrooms Up, Primary Bed - 1st Floor
- Flooring: Laminate, Tile
- Windows: Insulated/Low-E windows
Interior area
- Total structure area: 2,582
- Total interior livable area: 2,582 sqft
Video & virtual tour
Property
Parking
- Total spaces: 2
- Parking features: Attached, Garage Door Opener, Double-Wide Driveway
- Attached garage spaces: 2
Features
- Stories: 2
- Patio & porch: Covered, Porch
- Exterior features: Side Yard
- Fencing: Back Yard
Lot
- Size: 6,146 Square Feet
- Dimensions: 125 x 50
- Features: Back Yard, Cleared, Subdivided, 0 Up To 1/4 Acre
Details
- Parcel number: 5680020030220907
- Special conditions: Short Sale
Construction
Type & style
- Home type: SingleFamily
- Architectural style: Traditional
- Property subtype: Single Family Residence
Materials
- Brick, Wood Siding
- Foundation: Slab
- Roof: Composition
Condition
- New construction: No
- Year built: 2005
Details
- Builder name: Lennar
Utilities & green energy
- Sewer: Public Sewer
- Water: Public, Water District
Green energy
- Green verification: ENERGY STAR Certified Homes
- Energy efficient items: Attic Vents, Thermostat
Community & HOA
Community
- Subdivision: Olympia Estates
HOA
- Has HOA: Yes
- HOA fee: $500 annually
Location
- Region: Missouri City
Financial & listing details
- Price per square foot: $105/sqft
- Tax assessed value: $304,536
- Annual tax amount: $8,736
- Date on market: 8/7/2026
- Listing terms: Cash,Conventional,FHA,VA Loan
- Ownership: Full Ownership
- Road surface type: Concrete, Curbs, Gutters
Estimated market value
$266,600
$253,000 - $280,000
$2,530/mo
Price history
| Date | Event | Price |
|---|---|---|
| 8/22/2026 | Price change | $269,900-10%$105/sqft |
Source:  HAR #84777902 Report a problem HAR #84777902 Report a problem | ||
| 8/7/2026 | Price change | $299,900-3.2%$116/sqft |
Source: HAR #84777902 Report a problem | ||
| 7/29/2026 | Price change | $309,900-3.1%$120/sqft |
Source: HAR #60213447 Report a problem | ||
| 7/3/2026 | Price change | $319,900-3%$124/sqft |
Source: HAR #60213447 Report a problem | ||
| 5/27/2026 | Listed for sale | $329,900+1.5%$128/sqft |
Source: HAR #60213447 Report a problem | ||
| 8/12/2024 | Listing removed | -- |
Source: HAR #60896449 Report a problem | ||
| 7/24/2024 | Listing removed | -- |
Source:  HAR #15858298 Report a problem HAR #15858298 Report a problem | ||
| 7/9/2024 | Price change | $2,300-6.1%$1/sqft |
Source: HAR #15858298 Report a problem | ||
| 7/9/2024 | Price change | $325,000-1.5%$126/sqft |
Source: HAR #60896449 Report a problem | ||
| 6/8/2024 | Listed for rent | $2,450$1/sqft |
Source: HAR #15858298 Report a problem | ||
| 5/23/2024 | Price change | $329,900-2.9%$128/sqft |
Source: HAR #83009400 Report a problem | ||
| 4/17/2024 | Price change | $339,900-2%$132/sqft |
Source: HAR #83009400 Report a problem | ||
| 3/21/2024 | Listed for sale | $347,000-0.3%$134/sqft |
Source: HAR #83009400 Report a problem | ||
| 3/21/2024 | Listing removed | -- |
Source: HAR #79863749 Report a problem | ||
| 3/13/2024 | Price change | $347,900-0.6%$135/sqft |
Source: HAR #79863749 Report a problem | ||
| 2/9/2024 | Price change | $349,900-2.8%$136/sqft |
Source: HAR #79863749 Report a problem | ||
| 2/1/2024 | Listed for sale | $360,000+20%$139/sqft |
Source: HAR #79863749 Report a problem | ||
| 2/14/2022 | Sold | -- |
Source: Agent Provided Report a problem | ||
| 1/11/2022 | Pending sale | $300,000$116/sqft |
Source: HAR #86369029 Report a problem | ||
| 1/5/2022 | Listed for sale | $300,000+146.1%$116/sqft |
Source: HAR #86369029 Report a problem | ||
| 9/11/2011 | Listing removed | $121,900$47/sqft |
Source: Altisource Portfolio Solutions #16596122 Report a problem | ||
| 9/9/2011 | Price change | $121,900-5%$47/sqft |
Source: GoHoming #16596122 Report a problem | ||
| 8/24/2011 | Listed for sale | $128,250-19.8%$50/sqft |
Source: GoHoming #16596122 Report a problem | ||
| 6/17/2011 | Sold | -- |
Source: Public Record Report a problem | ||
| 8/13/2010 | Price change | $159,900+3.2%$62/sqft |
Source: RMLS Realty #72879477 Report a problem | ||
| 8/10/2010 | Listed for sale | $154,900$60/sqft |
Source: RMLS Realty #72879477 Report a problem | ||
Public tax history
| Year | Property taxes | Tax assessment |
|---|---|---|
| 2025 | $4,712 -5.6% | $304,536 -0.1% |
| 2024 | $4,990 -5.2% | $304,797 -3.8% |
| 2023 | $5,263 -14.2% | $316,823 +16.5% |
| 2022 | $6,133 +22.5% | $271,980 +27.1% |
| 2021 | $5,008 -2% | $214,030 +0.1% |
| 2020 | $5,112 +0.2% | $213,720 +3.1% |
| 2019 | $5,101 +4.2% | $207,350 +6.5% |
| 2018 | $4,896 -19.4% | $194,730 +5% |
| 2017 | $6,076 | $185,440 +4.8% |
| 2016 | $6,076 +41.1% | $176,910 +1.6% |
| 2015 | $4,307 +11.2% | $174,180 +12.7% |
| 2014 | $3,874 | $154,530 +6.6% |
| 2013 | -- | $145,020 +7.4% |
| 2012 | -- | $134,990 -7.3% |
| 2011 | -- | $145,550 -0.6% |
| 2010 | -- | $146,440 -4.2% |
| 2009 | -- | $152,870 -3.8% |
| 2008 | -- | $158,980 -3.7% |
| 2007 | -- | $165,070 |
| 2006 | -- | $165,070 +526.9% |
| 2005 | -- | $26,330 +75.5% |
| 2004 | -- | $15,000 |
| 2003 | -- | -- |
Find assessor info on the county website
Monthly payment
Est. payment
Payment breakdown
Explore the cost of this home by adjusting the details. Changes won't be saved.Climate risks
Neighborhood: Olympia Estates
Nearby schools
GreatSchools rating
- 6/10Palmer Elementary SchoolGrades: PK-5Distance: 2.3 mi
- 3/10Lake Olympia Middle SchoolGrades: 6-8Distance: 2.6 mi
- 3/10Hightower High SchoolGrades: 9-12Distance: 1.4 mi
Schools provided by the listing agent
- Elementary: Palmer Elementary School (Fort Bend)
- Middle: Lake Olympia Middle School
- High: Hightower High School
Source: HAR. This data may not be complete. We recommend contacting the local school district to confirm school assignments for this home.
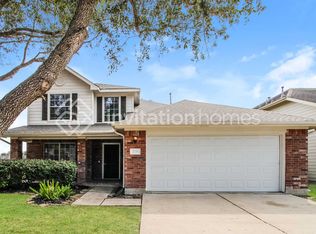
- $284,0004 bd3 ba2.1k sqft2711 Eros Ln, Missouri City, TX 77459Off Market
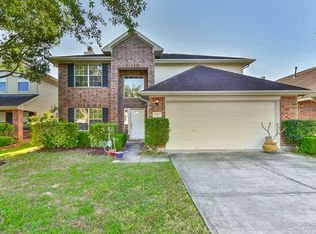
- $296,0004 bd3 ba2.3k sqft2719 Eros Ln, Missouri City, TX 77459Off Market
- $284,1004 bd3 ba1.9k sqft2723 Eros Ln, Missouri City, TX 77459Off Market
- $415,000-- bd6 ba2.5k sqft2718 Eros Ln #0, Missouri City, TX 77459Off Market
- $89,4704 bd2 ba1.9k sqft2707 Eros Ln, MISSOURI CITY, TX 77459Off Market
- $272,8004 bd2 ba1.9k sqft2707 Eros Ln, Missouri City, TX 77459Off Market
- $284,5004 bd2 ba2.1k sqft2727 Eros Ln, Missouri City, TX 77459Off Market
- $290,1004 bd2 ba2.3k sqft2703 Eros Ln, Missouri City, TX 77459Off Market
A local agent can set up tours, give advice and negotiate with sellers.
Similar homes
- $279,0004 bd2 ba2k sqft2326 Bright Meadows Dr, Missouri City, TX 77489For Sale
 MLS ID #48077170, Will Borel, Compass RE Texas, LLC - Houston. HAR
 - $251,0003 bd2 ba1.6k sqft3218 Cherry Creek Dr, Missouri City, TX 77459For Sale
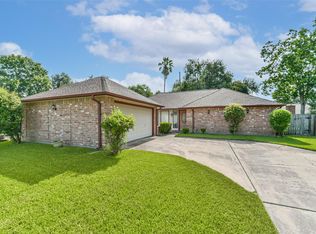 MLS ID #29858013, Rhonda Denmon, Champions NextGen Real Estate. HAR
 - $320,0005 bd3 ba2k sqft818 Laurel Green Rd, Missouri City, TX 77459For Sale
 MLS ID #67050520, Grace Wu, Adila Realty LLC. HAR
 - $325,0003 bd3 ba2.1k sqft11023 N Auden Cir, Missouri City, TX 77459For Sale
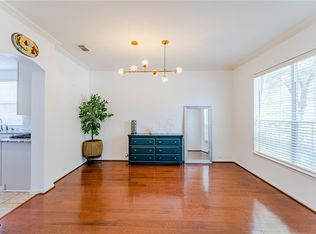 MLS ID #98714098, Aida Villalobos, Keller Williams Realty Metropolitan. HAR
 - $400,0004 bd4 ba2.3k sqft7927 Ascot Gdn, Missouri City, TX 77459For SaleMLS ID #90714226, Jimmy Franklin, eXp Realty LLC. HAR
- $320,0004 bd4 ba3.2k sqft4026 Aerial Brook Trl, Fresno, TX 77545For SaleMLS ID #72431860, Jana Naccara, Keller Williams Realty Southwest. HAR
- $330,0004 bd3 ba2.3k sqft3614 Bee Bayou Ln, Sugar Land, TX 77479For SaleMLS ID #30483948, Kristy Chan, Bauhinia Realty, LLC. HAR
- $270,0004 bd2 ba1.7k sqft13605 Trail Meadow Ln, Rosharon, TX 77583For SaleMLS ID #6017418, Penny Ngo, 5th Stream Realty. HAR
- $339,0003 bd3 ba2.4k sqft3511 Patriot Ct, Missouri City, TX 77459For SaleMLS ID #33272521, Ruchir Patel, Compass RE Texas, LLC - Houston. HAR
- $359,9004 bd3 ba3.4k sqft3610 Benjamin Franklin Ln, Missouri City, TX 77459For SaleMLS ID #43256194, Sonia Noman, Real Broker, LLC. HAR
- $319,9005 bd3 ba3.3k sqft2235 Heatherwood Dr, Missouri City, TX 77489For SaleMLS ID #86279873, Yen Truong, 5th Stream Realty. HAR
- $250,0003 bd2 ba1.8k sqft4039 Hawthorne Glen Ct, Fresno, TX 77545For SaleMLS ID #98408057, Cynthia Joseph, UTR TEXAS, REALTORS. HAR
- $249,9004 bd3 ba2.4k sqft9742 E Jennifer Way Dr, Houston, TX 77075For SaleMLS ID #61205759, Anthony Giglio, Top Brokerage. HAR
- $258,9004 bd3 ba1.9k sqft13111 Royal Bell Ct, Houston, TX 77047For SaleMLS ID #98008337, Carolina Perez, HomeSmart. HAR
- $269,9004 bd3 ba1.9k sqft14207 Beech Glen Dr, Houston, TX 77083For SaleMLS ID #62443964, Hung Nguyen, The Nguyens & Associates. HAR
- $314,9004 bd2 ba2.1k sqft11610 Oak Lake Park Dr, Sugar Land, TX 77498For SaleMLS ID #55761497, Jimmy Franklin, eXp Realty LLC. HAR
- $250,0003 bd3 ba1.7k sqft12707 Sandbur Valley Way, Houston, TX 77045For SaleMLS ID #25986193, Mario Rodriguez, JWang Properties Jenny Wang. HAR
- $289,0004 bd3 ba2.7k sqft11745 Logan Ridge Dr, Houston, TX 77072For SaleMLS ID #66217323, Jenny Zhang, AlphaMax Realty Inc.. HAR
- $313,0004 bd2 ba1.9k sqft13707 Arcadia Creek Ln, Rosharon, TX 77583For SaleMLS ID #69155958, Stefanie Maraldo, Parkston Properties. HAR
- $305,0003 bd2 ba2.1k sqft13415 Star Creek Ln, Rosharon, TX 77583For SaleMLS ID #73566599, Venessa James, Keller Williams Realty Professionals. HAR
