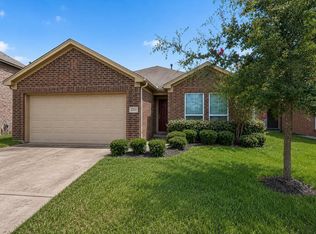
3 bedroom, 2 bath and 2 car garage. Built in 2005 this home maximizes the 1,811 sq ft. with a well designed floor plan. Features a formal dining room plus a flex room for an office or recreational room. High ceilings makes this home feel expansive while the fireplace serves as a cozy focal point. Breakfast area in kitchen, open to living room. Primary bedroom has high vaulted ceiling, garden tub, stand-up shower and double vanity. Covered front porch has room for seating arrangements to relax and enjoy the outdoors. Fully fenced backyard. Roof installed June 2026. Fresh paint throughout interior. Some TLC needed in kitchen and flooring.
For sale
$250,000
4039 Hawthorne Glen Ct, Fresno, TX 77545
3beds
1,811sqft
Single Family Residence
Built in 2005
7,056 Square Feet Lot
$246,500 Zestimate®
$138/sqft
$63/mo HOA
What's special
Formal dining roomWell designed floor planFully fenced backyardFresh paint throughout interiorDouble vanityStand-up showerGarden tub
- 24 days |
- 402 |
- 23 |
Zillow last checked:
Listing updated:
Listed by:
Cynthia Joseph TREC #0496057 281-701-5757,
UTR TEXAS, REALTORS,
Jeffrey Joseph TREC #0731273 281-948-1446,
UTR TEXAS, REALTORS
Source: HAR,MLS#: 98408057
Facts & features
Interior
Bedrooms & bathrooms
- Bedrooms: 3
- Bathrooms: 2
- Full bathrooms: 2
Rooms
- Room types: Den, Utility Room
Primary bedroom
- Level: First
- Area: 196
- Dimensions: 14x14
Bedroom
- Level: First
- Area: 110
- Dimensions: 10x11
Bedroom
- Level: First
- Area: 110
- Dimensions: 10x11
Other
- Area: 128
- Dimensions: 8x16
Breakfast
- Level: First
- Area: 70
- Dimensions: 7x10
Den
- Level: First
- Area: 143
- Dimensions: 11x13
Dining room
- Level: First
- Area: 110
- Dimensions: 10x11
Kitchen
- Level: First
- Area: 130
- Dimensions: 10x13
Living room
- Level: First
- Area: 285
- Dimensions: 15x19
Utility room
- Level: First
- Area: 42
- Dimensions: 6x7
Heating
- Natural Gas
Cooling
- Electric
Appliances
- Included: Dishwasher
- Laundry: Electric Dryer Hookup, Gas Dryer Hookup, Washer Hookup
Features
- All Bedrooms Down, Walk-In Closet(s)
- Flooring: Carpet, Laminate, Tile
- Number of fireplaces: 1
- Fireplace features: Gas Log
Interior area
- Total structure area: 1,811
- Total interior livable area: 1,811 sqft
Property
Parking
- Total spaces: 2
- Parking features: Attached
- Attached garage spaces: 2
Features
- Stories: 1
- Fencing: Back Yard
Lot
- Size: 7,056 Square Feet
- Features: Back Yard, Subdivided, 0 Up To 1/4 Acre
Details
- Parcel number: 2935050020100907
Construction
Type & style
- Home type: SingleFamily
- Architectural style: Traditional
- Property subtype: Single Family Residence
Materials
- Brick, Wood Siding
- Foundation: Slab on Builders Pier
- Roof: Composition
Condition
- New construction: No
- Year built: 2005
Utilities & green energy
- Water: Water District
Community & HOA
Community
- Subdivision: Estates Of Teal Run Sec 5
HOA
- Has HOA: Yes
- Amenities included: Clubhouse, Jogging Path, Playground, Pool
- HOA fee: $750 annually
Location
- Region: Fresno
Financial & listing details
- Price per square foot: $138/sqft
- Annual tax amount: $5,568
- Date on market: 7/26/2026
- Listing terms: Cash,Conventional,FHA,Investor,VA Loan
- Ownership: Full Ownership
- Road surface type: Concrete
Estimated market value
$246,500
$234,000 - $259,000
$2,070/mo
Price history
| Date | Event | Price |
|---|---|---|
| 7/26/2026 | Listed for sale | $250,000$138/sqft |
Source:  HAR #98408057 Report a problem HAR #98408057 Report a problem | ||
Public tax history
Tax history is unavailable.
Monthly payment
Est. payment
Payment breakdown
Explore the cost of this home by adjusting the details. Changes won't be saved.Climate risks
Neighborhood: Teal Run
Nearby schools
GreatSchools rating
- 4/10Lula Belle Goodman Elementary SchoolGrades: PK-5Distance: 0.1 mi
- 3/10Lake Olympia Middle SchoolGrades: 6-8Distance: 5.6 mi
- 3/10Hightower High SchoolGrades: 9-12Distance: 1.9 mi
Schools provided by the listing agent
- Elementary: Goodman Elementary School (Fort Bend)
- Middle: Lake Olympia Middle School
- High: Hightower High School
Source: HAR. This data may not be complete. We recommend contacting the local school district to confirm school assignments for this home.
- $249,9003 bd2 ba1.8k sqft4039 Hawthorn Glen Ct, Fresno, TX 77545Off Market
- $232,6003 bd2 ba1.8k sqft4043 Hawthorn Glen Ct, Fresno, TX 77545Off Market
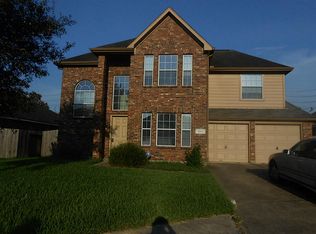
- $311,0005 bd4 ba2.8k sqft4035 Hawthorn Glen Ct, Fresno, TX 77545Off Market
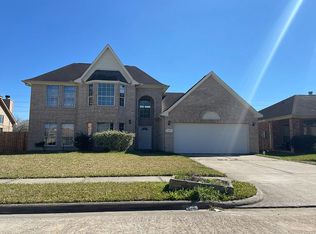
- $246,1003 bd2 ba1.7k sqft4047 Hawthorn Glen Ct, Fresno, TX 77545Off Market
- $288,2004 bd2 ba2.2k sqft4031 Hawthorn Glen Ct, Fresno, TX 77545Off Market
- $289,3004 bd2 ba2.6k sqft4038 Hawthorn Glen Ct, Fresno, TX 77545Off Market
- $262,0004 bd2 ba2.3k sqft4042 Hawthorn Glen Ct, Fresno, TX 77545Off Market
- $262,2004 bd2 ba2.2k sqft4046 Hawthorn Glen Ct, Fresno, TX 77545Off Market
A local agent can set up tours, give advice and negotiate with sellers.
Similar homes
- $255,0003 bd3 ba1.8k sqft2903 Edgewick Elm St, Fresno, TX 77545For Sale
 MLS ID #7931582, Kye Sampson, Nan & Company Properties - Corporate Office (Heights). HAR
 - $284,9994 bd3 ba2.4k sqft2202 Chelsea Vale Dr, Fresno, TX 77545For Sale
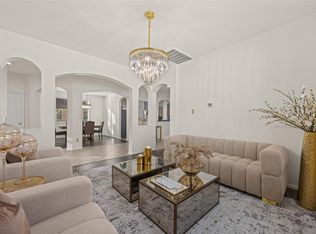 MLS ID #30765722, Jacolby Cooper, NB Elite Realty. HAR
 - $319,0003 bd2 ba2.2k sqft2023 Katalonia Ln, Fresno, TX 77545For Sale
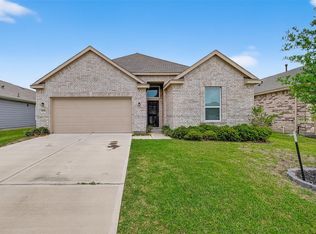 MLS ID #44259476, Marwah Al mimar, MIH REALTY, LLC. HAR
 - $289,9003 bd2 ba1.7k sqft2703 Fawn Mountain Dr, Fresno, TX 77545For Sale
 MLS ID #60791806, Lisa Hager, CB&A, Realtors. HAR
 - $254,0003 bd2 ba1.5k sqft8003 Carillon Way, Rosharon, TX 77583For SaleMLS ID #67735202, Lisa Finley, Word Realty. HAR
- $270,0004 bd2 ba1.7k sqft13605 Trail Meadow Ln, Rosharon, TX 77583For SaleMLS ID #6017418, Penny Ngo, 5th Stream Realty. HAR
- $--3 bd3 ba2.3k sqft14308 Rocky Briar Ln, Rosharon, TX 77583AuctionServiceLink Auction
- $--4 bd2 ba2.6k sqft9603 Harmony Lake Ln, Rosenberg, TX 77469AuctionServiceLink Auction
- $279,9003 bd2 ba1.8k sqft2706 Argos Dr, Missouri City, TX 77459For SaleMLS ID #27380200, Ryan Adams, Real Broker, LLC. HAR
- $305,0003 bd2 ba2.1k sqft13415 Star Creek Ln, Rosharon, TX 77583For SaleMLS ID #73566599, Venessa James, Keller Williams Realty Professionals. HAR
- $225,0003 bd2 ba1.3k sqft9438 Sapphire Creek Ln, Rosharon, TX 77583For SaleMLS ID #81635584, Joanna Ouderkirk, Orchard Brokerage. HAR
- $276,0003 bd3 ba1.8k sqft30 Supiro Dr, Manvel, TX 77578For SaleMLS ID #79600717, Iris Velazquez, Texas Signature Realty. HAR
- $290,0003 bd2 ba1.9k sqft5710 Shady Hollow Ct, Rosharon, TX 77583For SaleMLS ID #35909143, Danielle Covarrubias, Coldwell Banker Universal. HAR
- $290,0004 bd3 ba2.2k sqft614 Palo Alto Ct, Rosharon, TX 77583For SaleMLS ID #30209002, Desmond Miller, Anchored Real Estate Group. HAR
- $250,0003 bd2 ba1.7k sqft1015 Honeysuckle Vine Dr, Rosenberg, TX 77469For SaleMLS ID #69135798, Jimmy Franklin, eXp Realty LLC. HAR
- $325,0003 bd3 ba2.1k sqft11023 N Auden Cir, Missouri City, TX 77459For SaleMLS ID #98714098, Aida Villalobos, Keller Williams Realty Metropolitan. HAR
- $299,9004 bd3 ba2.5k sqft2715 Eros Ln, Missouri City, TX 77459For SaleMLS ID #84777902, Kate Myhan, Katarzyna Myhan, Broker. HAR
- $313,0004 bd2 ba1.9k sqft13707 Arcadia Creek Ln, Rosharon, TX 77583For SaleMLS ID #69155958, Stefanie Maraldo, Parkston Properties. HAR
- $325,0003 bd2 ba1.9k sqft13109 Rippling Creek Ln, Pearland, TX 77584For SaleMLS ID #37171511, Lili Wu, Forever Realty, LLC. HAR
- $298,5003 bd2 ba1.6k sqft79 San Simeon Dr, Manvel, TX 77578For SaleMLS ID #5512926, Joshua Beard, Keller Williams Realty Clear Lake / NASA. HAR
