Looking for a single-story home with lots of updates in a quiet, friendly neighborhood? This 3-bed, 2-bath Lennar home in Olympia Estates has the upgrades buyers want: new carpet, fresh paint, smart-home features, and a peaceful lifestyle near Fort Bend ISD schools. Enjoy bright morning light in the open living room with a gas fireplace, a kitchen with recently replaced stainless steel appliances, and a private home office with double doors. The primary suite includes a jetted tub, double sinks, a separate shower, and a walk-in closet. Step outside to a covered patio and fenced backyard, perfect for relaxing or weekend gatherings. Extras include a Nest thermostat, LED lighting, retractable fans in all bedrooms, an epoxy garage floor, rain gutters, and quick access to Hwy 6 for easy commuting. A clean, updated, move-in-ready home designed for everyday comfort.
For sale
$279,900
2706 Argos Dr, Missouri City, TX 77459
3beds
1,864sqft
Single Family Residence
Built in 2005
6,464 Square Feet Lot
$275,500 Zestimate®
$150/sqft
$33/mo HOA
What's special
Gas fireplaceFresh paintNew carpetCovered patioJetted tubFenced backyardWalk-in closet
- 75 days |
- 363 |
- 34 |
Zillow last checked:
Listing updated:
Listed by:
Ryan Adams TREC #0681028 832-308-7633,
Real Broker, LLC
Source: HAR,MLS#: 27380200
Facts & features
Interior
Bedrooms & bathrooms
- Bedrooms: 3
- Bathrooms: 2
- Full bathrooms: 2
Rooms
- Room types: Utility Room
Primary bathroom
- Features: Primary Bath: Double Sinks, Primary Bath: Jetted Tub, Primary Bath: Separate Shower, Secondary Bath(s): Tub/Shower Combo
Kitchen
- Features: Breakfast Bar, Kitchen open to Family Room, Pantry
Heating
- Natural Gas
Cooling
- Ceiling Fan(s), Electric
Appliances
- Included: Disposal, Freestanding Oven, Microwave, Gas Range, Dishwasher
- Laundry: Electric Dryer Hookup, Washer Hookup
Features
- All Bedrooms Down, En-Suite Bath, Primary Bed - 1st Floor, Walk-In Closet(s)
- Flooring: Carpet, Laminate, Tile
- Number of fireplaces: 1
- Fireplace features: Gas
Interior area
- Total structure area: 1,864
- Total interior livable area: 1,864 sqft
Property
Parking
- Total spaces: 2
- Parking features: Attached, Double-Wide Driveway
- Attached garage spaces: 2
Features
- Stories: 1
- Patio & porch: Covered, Patio/Deck, Porch
- Exterior features: Side Yard
- Has spa: Yes
- Fencing: Back Yard,Full
Lot
- Size: 6,464 Square Feet
- Dimensions: 49 x 125
- Features: Back Yard, Subdivided, 0 Up To 1/4 Acre
Details
- Parcel number: 5680020040020907
Construction
Type & style
- Home type: SingleFamily
- Architectural style: Traditional
- Property subtype: Single Family Residence
Materials
- Brick, Cement Siding, Wood Siding
- Foundation: Slab
- Roof: Composition
Condition
- New construction: No
- Year built: 2005
Details
- Builder name: Lennar
Utilities & green energy
- Sewer: Public Sewer
- Water: Water District
Green energy
- Energy efficient items: Thermostat, Lighting
Community & HOA
Community
- Subdivision: Olympia Estates
HOA
- Has HOA: Yes
- Amenities included: Park, Trail(s)
- HOA fee: $400 annually
Location
- Region: Missouri City
Financial & listing details
- Price per square foot: $150/sqft
- Tax assessed value: $266,394
- Annual tax amount: $7,438
- Date on market: 6/1/2026
- Listing terms: Cash,Conventional,FHA,VA Loan
- Ownership: Full Ownership
- Road surface type: Concrete, Curbs, Gutters
Estimated market value
$275,500
$262,000 - $289,000
$2,098/mo
Price history
| Date | Event | Price |
|---|---|---|
| 6/15/2026 | Listed for sale | $279,900$150/sqft |
Source:  HAR #27380200 Report a problem HAR #27380200 Report a problem | ||
| 6/5/2026 | Pending sale | $279,900$150/sqft |
Source: HAR #27380200 Report a problem | ||
| 6/1/2026 | Listed for sale | $279,900$150/sqft |
Source: HAR #27380200 Report a problem | ||
| 6/1/2026 | Listing removed | $279,900$150/sqft |
Source: HAR #33642592 Report a problem | ||
| 4/14/2026 | Price change | $279,900-5.1%$150/sqft |
Source: HAR #33642592 Report a problem | ||
| 3/5/2026 | Price change | $294,900-1.7%$158/sqft |
Source: HAR #90091828 Report a problem | ||
| 1/7/2026 | Listed for sale | $299,900$161/sqft |
Source: HAR #86613610 Report a problem | ||
| 1/1/2026 | Pending sale | $299,900$161/sqft |
Source: HAR #86613610 Report a problem | ||
| 12/11/2025 | Listed for sale | $299,900-3.3%$161/sqft |
Source: HAR #86613610 Report a problem | ||
| 9/11/2025 | Listing removed | $310,000$166/sqft |
Source: HAR #10159455 Report a problem | ||
| 8/26/2025 | Listed for sale | $310,000$166/sqft |
Source: HAR #10159455 Report a problem | ||
Public tax history
| Year | Property taxes | Tax assessment |
|---|---|---|
| 2025 | $3,936 +0.6% | $266,394 +6.6% |
| 2024 | $3,913 +12% | $249,865 +10% |
| 2023 | $3,493 -11.7% | $227,150 +10% |
| 2022 | $3,957 +1.7% | $206,500 +10% |
| 2021 | $3,893 -2.4% | $187,730 -0.2% |
| 2020 | $3,988 +0.1% | $188,020 +2.9% |
| 2019 | $3,984 +4.8% | $182,800 +6.7% |
| 2018 | $3,801 -21.5% | $171,290 +5.1% |
| 2017 | $4,843 | $163,030 +4.8% |
| 2016 | $4,843 +53% | $155,510 +5.1% |
| 2015 | $3,164 +4.7% | $147,950 +10% |
| 2014 | $3,023 | $134,500 +6.6% |
| 2013 | -- | $126,200 +7.1% |
| 2012 | -- | $117,860 -10.2% |
| 2011 | -- | $131,190 -1.7% |
| 2010 | -- | $133,430 -0.4% |
| 2009 | -- | $134,030 -3.8% |
| 2008 | -- | $139,330 -3.7% |
| 2007 | -- | $144,640 +170.1% |
| 2006 | -- | $53,550 +125% |
| 2005 | -- | $23,800 +58.7% |
| 2004 | -- | $15,000 |
| 2003 | -- | -- |
Find assessor info on the county website
Monthly payment
Est. payment
Payment breakdown
Explore the cost of this home by adjusting the details. Changes won't be saved.Climate risks
Neighborhood: Olympia Estates
Nearby schools
GreatSchools rating
- 6/10Palmer Elementary SchoolGrades: PK-5Distance: 2.2 mi
- 3/10Lake Olympia Middle SchoolGrades: 6-8Distance: 2.5 mi
- 3/10Hightower High SchoolGrades: 9-12Distance: 1.5 mi
Schools provided by the listing agent
- Elementary: Palmer Elementary School (Fort Bend)
- Middle: Lake Olympia Middle School
- High: Hightower High School
Source: HAR. This data may not be complete. We recommend contacting the local school district to confirm school assignments for this home.
- $322,0004 bd3 ba2.3k sqft2710 Argos Dr, Missouri City, TX 77459Off Market
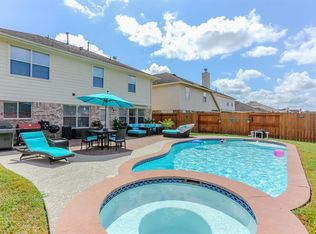
- $289,3003 bd3 ba2k sqft2702 Argos Dr, Missouri City, TX 77459Off Market
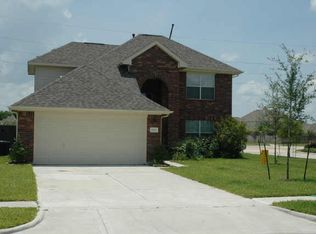
- $273,6004 bd2 ba2.1k sqft2714 Argos Dr, Missouri City, TX 77459Off Market
- $283,9003 bd3 ba2.3k sqft2718 Argos Dr, Missouri City, TX 77459Off Market
- $328,3004 bd2 ba2.7k sqft3419 Aldridge Dr, Missouri City, TX 77459Off Market
- $284,9003 bd2 ba2k sqft3414 Argos Ct, Missouri City, TX 77459Off Market
- $307,8004 bd3 ba2.7k sqft2722 Argos Dr, Missouri City, TX 77459Off Market
- $203,471 sqftAldridge Dr, Missouri city, TX 77459Off Market
A local agent can set up tours, give advice and negotiate with sellers.
Similar homes
- $275,0004 bd3 ba2k sqft16723 Running Quail Ct, Missouri City, TX 77489For Sale
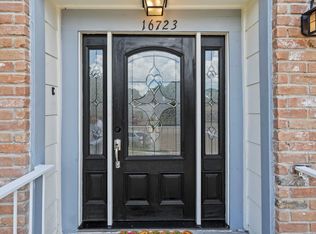 MLS ID #46041287, Valerie Treece, Weichert, Realtors - The Murray Group. HAR
 - $369,0003 bd2 ba2k sqft3106 Dry Creek Dr, Missouri City, TX 77459For Sale
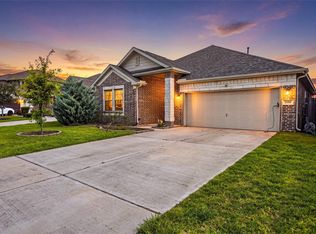 MLS ID #44012498, Feiyun Cheng, Keller Williams Memorial. HAR
 - $289,9003 bd2 ba1.7k sqft2703 Fawn Mountain Dr, Fresno, TX 77545For Sale
 MLS ID #60791806, Lisa Hager, CB&A, Realtors. HAR
 - $282,5003 bd2 ba1.7k sqft2355 Emory Knoll Dr, Fresno, TX 77545For Sale
 MLS ID #68833816, Cody McMillian, Niva Realty. HAR
 - $400,0004 bd4 ba2.3k sqft7927 Ascot Gdn, Missouri City, TX 77459For SaleMLS ID #90714226, Jimmy Franklin, eXp Realty LLC. HAR
- $284,9994 bd3 ba2.4k sqft2202 Chelsea Vale Dr, Fresno, TX 77545For SaleMLS ID #30765722, Jacolby Cooper, NB Elite Realty. HAR
- $279,9003 bd3 ba1.7k sqft3635 Main Plaza Dr, Houston, TX 77025For SaleMLS ID #20237239, Nguyen Le, Walzel Properties - Corporate Office. HAR
- $250,0003 bd2 ba1.8k sqft4039 Hawthorne Glen Ct, Fresno, TX 77545For SaleMLS ID #98408057, Cynthia Joseph, UTR TEXAS, REALTORS. HAR
- $310,0003 bd3 ba2.3k sqft1730 Carriage Run Ct, Fresno, TX 77545For SaleMLS ID #32604001, Nicole Freer, Corcoran Genesis. HAR
- $270,0004 bd2 ba1.7k sqft13605 Trail Meadow Ln, Rosharon, TX 77583For SaleMLS ID #6017418, Penny Ngo, 5th Stream Realty. HAR
- $375,0004 bd3 ba2.7k sqft3422 Powell Way, Missouri City, TX 77459For SaleMLS ID #62988961, Taylor Goldenthal, Real Broker, LLC. HAR
- $290,0003 bd2 ba1.9k sqft5710 Shady Hollow Ct, Rosharon, TX 77583For SaleMLS ID #35909143, Danielle Covarrubias, Coldwell Banker Universal. HAR
- $369,5004 bd3 ba2.5k sqft10826 Redstone Ct, Missouri City, TX 77459For SaleMLS ID #69803144, Rae Lynn White, Berkshire Hathaway HomeServices Premier Properties. HAR
- $299,0004 bd3 ba2.1k sqft5708 Montclair Hill Ln, Rosharon, TX 77583For SaleMLS ID #61520581, Lisa Rimmer, Keller Williams Horizons. HAR
- $229,0003 bd2 ba1.9k sqft2938 Camelot Ln, Missouri City, TX 77459Off Market
- $271,9003 bd2 ba1.5k sqft13551 Pasa Robles Ln, Houston, TX 77083For SaleMLS ID #79692891, Thu Tran, B & W Realty Group LLC. HAR
- $305,0003 bd2 ba2.1k sqft13415 Star Creek Ln, Rosharon, TX 77583For SaleMLS ID #73566599, Venessa James, Keller Williams Realty Professionals. HAR
- $229,5003 bd2 ba1.3k sqft12907 Arnage Ln, Houston, TX 77085For SaleMLS ID #22350316, Trinh Hoang, Keller Williams Signature. HAR
- $285,0003 bd2 ba1.7k sqft14926 Sugar Stone Dr, Sugar Land, TX 77498For SaleMLS ID #98024384, Xuan Truong, B & W Realty Group LLC. HAR
- $292,0004 bd3 ba2.1k sqft1306 Carriage Dr, Richmond, TX 77406For SaleMLS ID #74898025, Kimberly Hollas, RE/MAX Fine Properties. HAR
