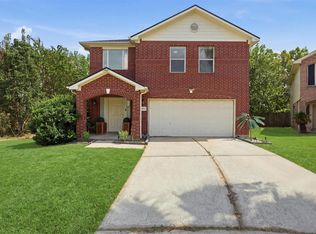
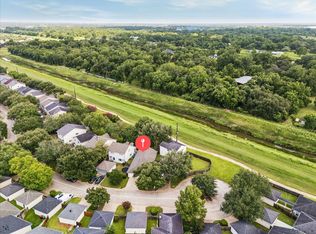
Welcome to this charming move-in ready home offering a fantastic opportunity for homeowners or investors! Recent updates include a new refrigerator (Jan. 2026), new stainless steel kitchen sink, faucet, and garbage disposal (July 2026), fresh interior paint on walls, trim, and doors (July 2026), and two new bathroom sink faucets (July 2026). Enjoy the extra-large concrete patio in the backyard, perfect for entertaining, BBQs, and gatherings with family and friends. The home also includes the refrigerator, washer, and dryer, making your move even easier. Conveniently located with quick access to major highways, shopping, dining, and Downtown Houston. A wonderful opportunity to own a well-maintained, move-in ready home. Schedule your private showing today!
Pending
Price cut: $5.5K (8/14)
$229,500
12907 Arnage Ln, Houston, TX 77085
3beds
1,324sqft
Single Family Residence
Built in 2005
4,608 Square Feet Lot
$226,600 Zestimate®
$173/sqft
$24/mo HOA
What's special
- 60 days
- 14
- 0
Likely to sell faster than
Zillow last checked:
Listing updated:
Listed by:
Trinh Hoang TREC #0801461 832-786-5588,
Keller Williams Signature,
Le Nguyen TREC #0806798 832-991-1699,
Keller Williams Signature
Source: HAR,MLS#: 22350316
Facts & features
Interior
Bedrooms & bathrooms
- Bedrooms: 3
- Bathrooms: 2
- Full bathrooms: 2
Primary bedroom
- Level: First
- Area: 156
- Dimensions: 12 x 13
Bedroom
- Level: First
- Area: 110
- Dimensions: 11 x 10
Bedroom
- Level: First
- Area: 121
- Dimensions: 11 x 11
Heating
- Natural Gas
Cooling
- Electric
Appliances
- Included: Disposal, Gas Oven, Microwave, Gas Range, Dishwasher
- Laundry: Electric Dryer Hookup, Gas Dryer Hookup, Washer Hookup
Features
- Flooring: Laminate, Tile
Interior area
- Total structure area: 1,324
- Total interior livable area: 1,324 sqft
Property
Parking
- Total spaces: 1
- Parking features: Attached
- Attached garage spaces: 1
Features
- Stories: 1
Lot
- Size: 4,608 Square Feet
- Features: Subdivided, 0 Up To 1/4 Acre
Details
- Parcel number: 1252030010008
Construction
Type & style
- Home type: SingleFamily
- Architectural style: Traditional
- Property subtype: Single Family Residence
Materials
- Brick
- Foundation: Slab
- Roof: Composition
Condition
- New construction: No
- Year built: 2005
Utilities & green energy
- Sewer: Public Sewer
- Water: Public, Water District
Community & HOA
Community
- Subdivision: Post Oak Place Sec 06
HOA
- Has HOA: Yes
- HOA fee: $285 annually
Location
- Region: Houston
Financial & listing details
- Price per square foot: $173/sqft
- Tax assessed value: $205,857
- Annual tax amount: $4,581
- Date on market: 8/14/2026
Estimated market value
$226,600
$215,000 - $238,000
$1,760/mo
Price history
| Date | Event | Price |
|---|---|---|
| 8/27/2026 | Pending sale | $229,500$173/sqft |
Source:  HAR #22350316 Report a problem HAR #22350316 Report a problem | ||
| 8/14/2026 | Price change | $229,500-2.3%$173/sqft |
Source: HAR #22350316 Report a problem | ||
| 7/31/2026 | Listed for sale | $235,000+74.1%$177/sqft |
Source: HAR #73289406 Report a problem | ||
| 12/2/2021 | Listing removed | -- |
Source: Zillow Rental Manager Report a problem | ||
| 11/26/2021 | Listed for rent | $1,575+12.9%$1/sqft |
Source: Zillow Rental Manager Report a problem | ||
| 10/21/2019 | Listing removed | $1,395$1/sqft |
Source: Zillow Rental Manager Report a problem | ||
| 10/5/2019 | Listed for rent | $1,395+7.3%$1/sqft |
Source: Zillow Rental Manager Report a problem | ||
| 4/21/2017 | Sold | -- |
Source: Agent Provided Report a problem | ||
| 3/13/2017 | Pending sale | $135,000$102/sqft |
Source: RE/MAX PIONEERS #63644294 Report a problem | ||
| 3/7/2017 | Listed for sale | $135,000+12.5%$102/sqft |
Source: RE/MAX PIONEERS #63644294 Report a problem | ||
| 11/4/2016 | Listing removed | $1,300+18.2%$1/sqft |
Source: RE/MAX PRESTIGE #83631425 Report a problem | ||
| 9/15/2015 | Sold | -- |
Source: Agent Provided Report a problem | ||
| 10/16/2013 | Listing removed | $1,100$1/sqft |
Source: RE/MAX Prestige #31935694 Report a problem | ||
| 10/7/2013 | Listed for rent | $1,100$1/sqft |
Source: RE/MAX Prestige #31935694 Report a problem | ||
| 4/14/2012 | Listing removed | $120,000$91/sqft |
Source: Home Team of America #42001346 Report a problem | ||
| 3/14/2012 | Listed for sale | $120,000$91/sqft |
Source: Home Team of America #42001346 Report a problem | ||
Public tax history
| Year | Property taxes | Tax assessment |
|---|---|---|
| 2025 | $2,276 -11.9% | $205,857 |
| 2024 | $2,583 +19.4% | $205,857 -11.4% |
| 2023 | $2,164 -16.8% | $232,451 +18.1% |
| 2022 | $2,601 | $196,769 +22.4% |
| 2021 | -- | $160,767 +9.7% |
| 2020 | -- | $146,581 +14.3% |
| 2019 | $2,207 +8.6% | $128,270 -1.3% |
| 2018 | $2,031 | $130,000 -0.5% |
| 2017 | $2,031 +11.5% | $130,716 +6.6% |
| 2016 | $1,821 +13.5% | $122,614 +12.1% |
| 2015 | $1,605 | $109,353 +21.5% |
| 2014 | $1,605 | $90,036 +14.8% |
| 2013 | -- | $78,460 |
| 2012 | -- | $78,460 |
| 2011 | -- | $78,460 |
| 2010 | -- | $78,460 -4.9% |
| 2009 | -- | $82,539 -19.6% |
| 2008 | -- | $102,650 |
| 2007 | -- | $102,650 |
| 2006 | -- | $102,650 |
Find assessor info on the county website
Monthly payment
Est. payment
Payment breakdown
Explore the cost of this home by adjusting the details. Changes won't be saved.Climate risks
Neighborhood: Central Southwest
Nearby schools
Schools provided by the listing agent
- Elementary: Hines-Caldwell Elementary School
- Middle: Lawson Middle School
- High: Madison High School (Houston)
Source: HAR. This data may not be complete. We recommend contacting the local school district to confirm school assignments for this home.
Similar homes
- $267,5003 bd3 ba1.8k sqft5507 Violet Path Ln, Houston, TX 77085For Sale
 MLS ID #49800289, Chandra Ware, Sapphire Realty. HAR
 - $250,0003 bd3 ba1.9k sqft3602 Twisted Brook Dr, Houston, TX 77053For Sale
 MLS ID #91142360, Vianey Del Castillo, Nan & Company Properties - Corporate Office (Heights). HAR
 - $209,0003 bd2 ba1.3k sqft4850 Raven Ridge Dr, Houston, TX 77053For Sale
 MLS ID #76330826, Julia Durdin Owens, Keller Williams Elite. HAR
 - $225,0003 bd2 ba1.2k sqft10819 Cobblecreek Way, Missouri City, TX 77459For Sale
 MLS ID #26890458, Sara Nguyen, Better Homes and Gardens Real Estate Gary Greene - Sugar Land. HAR
