Welcome to this move in ready corner lot home with a New Roof in April 2025 & New AC Condenser!! This property offers a modern touch with updated essentials. Embrace a lifestyle of comfort and convenience of freeway access in minutes! 4 bedrooms, 2.5 baths plus a flex/game room. Primary bedroom located downstairs, built in upgraded closet design, shower/tub tile surround & 2 shower heads. Open concept living/dining area with all tile on first floor. Carpets freshly shampooed, fans in all rooms, new digital thermostat, extended new concrete at back patio, driveway & walkway. Washer & Dryer can stay! Charming front porch area for morning coffee! Don't miss this great home today!
For sale
Price cut: $5K (10/12)
$244,900
3423 Field Manor Ln, Houston, TX 77047
4beds
1,898sqft
Single Family Residence
Built in 2005
4,726 Square Feet Lot
$241,400 Zestimate®
$129/sqft
$35/mo HOA
What's special
New digital thermostatPrimary bedroom located downstairsDriveway and walkwayCorner lotFans in all rooms
- 48 days
- 127
- 17
Zillow last checked:
Listing updated:
Listed by:
Jenifer Somich TREC #0457268 713-504-1767,
RE/MAX Space Center,
Christina Harris-Bussard TREC #0570175 832-814-6130,
RE/MAX Space Center
Source: HAR,MLS#: 47747131
Facts & features
Interior
Bedrooms & bathrooms
- Bedrooms: 4
- Bathrooms: 3
- Full bathrooms: 2
- 1/2 bathrooms: 1
Primary bedroom
- Level: First
- Area: 156
- Dimensions: 13x12
Bedroom
- Level: Second
- Area: 144
- Dimensions: 12x12
Bedroom
- Level: Second
- Area: 110
- Dimensions: 11x10
Bedroom
- Level: Second
- Area: 120
- Dimensions: 10x12
Breakfast
- Level: First
- Area: 63
- Dimensions: 7x9
Family room
- Level: First
- Area: 308
- Dimensions: 14x22
Game room
- Level: Second
- Area: 156
- Dimensions: 12x13
Kitchen
- Level: First
- Area: 66
- Dimensions: 11x6
Heating
- Natural Gas
Cooling
- Ceiling Fan(s), Electric
Appliances
- Included: Disposal, Freestanding Oven, Gas Oven, Microwave, Gas Cooktop, Gas Range, Dishwasher
- Laundry: Electric Dryer Hookup, Washer Hookup
Features
- 3 Bedrooms Up, Primary Bed - 1st Floor, Walk-In Closet(s)
- Flooring: Carpet, Laminate, Tile
- Windows: Window Coverings
Interior area
- Total structure area: 1,898
- Total interior livable area: 1,898 sqft
Property
Parking
- Total spaces: 2
- Parking features: Attached, Double-Wide Driveway
- Attached garage spaces: 2
Features
- Stories: 2
- Patio & porch: Patio/Deck, Porch
- Fencing: Back Yard,Full
Lot
- Size: 4,726 Square Feet
- Features: Back Yard, Corner Lot, Subdivided, 0 Up To 1/4 Acre
Details
- Parcel number: 1257350020025
Construction
Type & style
- Home type: SingleFamily
- Architectural style: Traditional
- Property subtype: Single Family Residence
Materials
- Brick, Cement Siding, Wood Siding
- Foundation: Slab
- Roof: Composition
Condition
- New construction: No
- Year built: 2005
Utilities & green energy
- Sewer: Public Sewer
- Water: Public
Green energy
- Energy efficient items: Attic Vents, Thermostat
Community & HOA
Community
- Subdivision: Brunswick Mdws
HOA
- Has HOA: Yes
- Amenities included: Park, Playground
- HOA fee: $425 annually
Location
- Region: Houston
Financial & listing details
- Price per square foot: $129/sqft
- Tax assessed value: $257,309
- Annual tax amount: $5,831
- Date on market: 9/4/2026
- Listing terms: Cash,Conventional,FHA,VA Loan
- Ownership: Full Ownership
- Road surface type: Concrete, Curbs, Gutters
Estimated market value
$241,400
$229,000 - $253,000
$2,165/mo
Price history
| Date | Event | Price |
|---|---|---|
| 10/12/2026 | Price change | $244,900-2%$129/sqft |
Source:  HAR #47747131 Report a problem HAR #47747131 Report a problem | ||
| 9/4/2026 | Listed for sale | $249,900+28.2%$132/sqft |
Source: HAR #47747131 Report a problem | ||
| 7/8/2020 | Listing removed | $195,000$103/sqft |
Source: All Points Real Estate #88371332 Report a problem | ||
| 5/28/2020 | Pending sale | $195,000$103/sqft |
Source: All Points Real Estate #88371332 Report a problem | ||
| 5/24/2020 | Listed for sale | $195,000$103/sqft |
Source: All Points Real Estate #88371332 Report a problem | ||
| 5/23/2020 | Pending sale | $195,000$103/sqft |
Source: All Points Real Estate #88371332 Report a problem | ||
| 4/22/2020 | Listed for sale | $195,000$103/sqft |
Source: All Points Real Estate #88371332 Report a problem | ||
Public tax history
| Year | Property taxes | Tax assessment |
|---|---|---|
| 2025 | $4,132 +2.1% | $257,309 |
| 2024 | $4,048 +5.2% | $257,309 |
| 2023 | $3,848 +6% | $257,309 +18.2% |
| 2022 | $3,632 | $217,725 +17.8% |
| 2021 | -- | $184,888 +10.5% |
| 2020 | $2,184 +0.6% | $167,256 +1.4% |
| 2019 | $2,170 -34.5% | $164,933 +7.9% |
| 2018 | $3,315 | $152,825 |
| 2017 | $3,315 +7.9% | $152,825 +3.4% |
| 2016 | $3,072 +12.1% | $147,730 +6.1% |
| 2015 | $2,741 | $139,206 +25.2% |
| 2014 | $2,741 | $111,183 |
| 2013 | -- | $111,183 +33.6% |
| 2012 | -- | $83,218 -12.5% |
| 2011 | -- | $95,134 |
| 2010 | -- | $95,134 |
| 2009 | -- | $95,134 -24% |
| 2007 | -- | $125,239 +3% |
| 2006 | -- | $121,560 |
Find assessor info on the county website
Monthly payment
Est. payment
Payment breakdown
Explore the cost of this home by adjusting the details. Changes won't be saved.Climate risks
Neighborhood: 77047
Nearby schools
Schools provided by the listing agent
- Elementary: Law Elementary School
- Middle: Thomas Middle School
- High: Worthing High School
Source: HAR. This data may not be complete. We recommend contacting the local school district to confirm school assignments for this home.

Similar homes
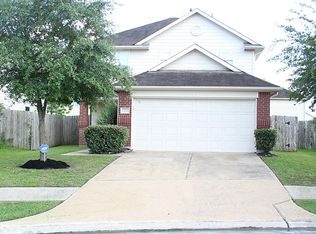
- $260,0004 bd2 ba2k sqft3938 Vauxhall Dr S, Houston, TX 77047For Sale
 MLS ID #10150401, Justin Dickey, CB&A, Realtors. HAR
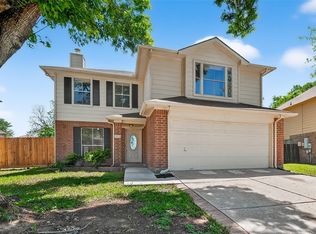
 - $245,0004 bd3 ba1.6k sqft1633 Nichole Woods Dr, Houston, TX 77047For Sale
 MLS ID #22617971, Erica Mouton, Divine Dreams Real Estate. HAR
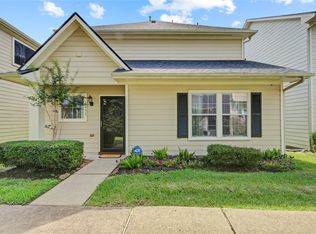
 - $274,0003 bd2 ba1.9k sqft3535 Wigeon Ridge Ln, Houston, TX 77047For Sale
 MLS ID #23993782, Cheryl Combs Young, Berkshire Hathaway HomeServices Premier Properties. HAR
 - $235,0003 bd2 ba1.2k sqft14411 Bryce Meadow Ln, Houston, TX 77047For Sale
 MLS ID #32603520, Christopher Fields, Insearch Properties. HAR
