INVESTMENT OPPORTUNITY! Turnkey investment opportunity in a high-demand South Houston location. This 3-bed, 2.5-bath townhome (1,505 sq ft) features a steady, long-term tenant paying market rent who just renewed, offering immediate income and stability. Low-maintenance finishes include new upstairs carpet and durable vinyl flooring downstairs. Enjoy no back neighbors, a private backyard, and all appliances included. Ideally located near major highways with quick access to Downtown, the Medical Center, and Pearland - an area with strong rental demand and solid cash-flow potential. A clean, hassle-free addition to any rental portfolio. Reach out directly for questions or to schedule a tour!
For sale
$200,000
3412 Orchid Trace Ln, Houston, TX 77047
3beds
1,505sqft
:
Get pre-qualified$1,693/mo
Townhouse
Built in 2005
2,661 Square Feet Lot
$196,000 Zestimate®
$133/sqft
$250/mo HOA
What's special
- 36 days |
- 367 |
- 24 |
Zillow last checked:
Listing updated:
Listed by:
Tashara Shepherd TREC #0727996 346-241-2463,
Real Broker, LLC
Source: HAR,MLS#: 60686351
Facts & features
Interior
Bedrooms & bathrooms
- Bedrooms: 3
- Bathrooms: 3
- Full bathrooms: 2
- 1/2 bathrooms: 1
Rooms
- Room types: Family Room, Utility Room
Primary bathroom
- Features: Half Bath, Primary Bath: Double Sinks, Primary Bath: Separate Shower, Primary Bath: Soaking Tub, Secondary Bath(s): Tub/Shower Combo, Vanity Area
Kitchen
- Features: Breakfast Bar, Kitchen open to Family Room, Pantry, Pots/Pans Drawers
Heating
- Natural Gas
Cooling
- Ceiling Fan(s), Electric
Appliances
- Included: Disposal, Refrigerator, Electric Oven, Oven, Microwave, Electric Range, Dryer, Full Size, Washer, Dishwasher, Washer/Dryer
- Laundry: Electric Dryer Hookup, Gas Dryer Hookup, Inside
Features
- High Ceilings, Prewired for Alarm System, All Bedrooms Up, Primary Bed - 2nd Floor, Sitting Area, Walk-In Closet(s)
- Flooring: Carpet, Laminate, Tile
- Windows: Insulated/Low-E windows, Window Coverings
Interior area
- Total structure area: 1,505
- Total interior livable area: 1,505 sqft
Property
Parking
- Total spaces: 2
- Parking features: Attached, Additional Parking, Auto Garage Door Opener
- Attached garage spaces: 2
Features
- Levels: Levels 1 and 2
- Stories: 2
- Patio & porch: Patio/Deck
- Exterior features: Back Green Space, Front Green Space, Playground, Side Green Space, Sprinkler System
- Fencing: Fenced
Lot
- Size: 2,661 Square Feet
- Features: Back Yard
Details
- Parcel number: 1257340010050
Construction
Type & style
- Home type: Townhouse
- Architectural style: Traditional
- Property subtype: Townhouse
Materials
- Blown-In Insulation, Other, Unknown, Vinyl Siding
- Foundation: Slab
- Roof: Composition
Condition
- New construction: No
- Year built: 2005
Utilities & green energy
- Water: Water District
Green energy
- Energy efficient items: Thermostat, Lighting, HVAC
Community & HOA
Community
- Security: Prewired for Alarm System
- Subdivision: Brunswick Meadows
HOA
- Has HOA: Yes
- Amenities included: Jogging Path, Picnic Area, Playground, Trail(s)
- HOA fee: $250 monthly
Location
- Region: Houston
Financial & listing details
- Price per square foot: $133/sqft
- Tax assessed value: $215,436
- Annual tax amount: $4,816
- Date on market: 6/19/2026
- Listing terms: Cash,Conventional,FHA,Investor,VA Loan
- Ownership: Full Ownership
Estimated market value
$196,000
$186,000 - $206,000
$1,925/mo
Price history
| Date | Event | Price |
|---|---|---|
| 6/25/2026 | Listed for sale | $200,000-9.1%$133/sqft |
Source:  HAR #60686351 Report a problem HAR #60686351 Report a problem | ||
| 6/4/2025 | Sold | -- |
Source: Public Record Report a problem | ||
| 3/10/2025 | Sold | -- |
Source: Agent Provided Report a problem | ||
| 2/19/2025 | Listing removed | $1,650$1/sqft |
Source:  HAR #7530109 Report a problem HAR #7530109 Report a problem | ||
| 2/13/2025 | Listed for rent | $1,650-10.8%$1/sqft |
Source: HAR #7530109 Report a problem | ||
| 1/23/2025 | Price change | $220,000-2.2%$146/sqft |
Source: HAR #10674702 Report a problem | ||
| 1/9/2025 | Listed for sale | $225,000-5.9%$150/sqft |
Source: HAR #10674702 Report a problem | ||
| 12/30/2023 | Sold | -- |
Source: Agent Provided Report a problem | ||
| 12/16/2023 | Listing removed | -- |
Source: HAR #63383161 Report a problem | ||
| 10/5/2023 | Listed for rent | $1,850$1/sqft |
Source: HAR #48990361 Report a problem | ||
| 9/11/2023 | Sold | -- |
Source: Agent Provided Report a problem | ||
| 7/26/2023 | Listed for sale | $239,000$159/sqft |
Source: Owner Report a problem | ||
| 7/26/2023 | Pending sale | $239,000$159/sqft |
Source: Owner Report a problem | ||
| 6/18/2023 | Listed for sale | $239,000+107.8%$159/sqft |
Source: Owner Report a problem | ||
| 7/30/2014 | Listing removed | $115,000$76/sqft |
Source: BerkshireHathaway HomeServices Anderson Properties #94734147 Report a problem | ||
| 6/21/2014 | Pending sale | $115,000$76/sqft |
Source: BerkshireHathaway HomeServices Anderson Properties #94734147 Report a problem | ||
| 6/9/2014 | Listed for sale | $115,000$76/sqft |
Source: BerkshireHathaway HomeServices Anderson Properties #94734147 Report a problem | ||
Public tax history
| Year | Property taxes | Tax assessment |
|---|---|---|
| 2025 | $3,460 +2.1% | $215,436 |
| 2024 | $3,389 +5.2% | $215,436 |
| 2023 | $3,222 +5.7% | $215,436 +17.9% |
| 2022 | $3,048 | $182,708 +18.9% |
| 2021 | -- | $153,624 +4.4% |
| 2020 | $2,703 +3.5% | $147,123 +4.4% |
| 2019 | $2,611 -32.5% | $140,874 +10.7% |
| 2018 | $3,871 | $127,250 |
| 2017 | $3,871 +4.6% | $127,250 +7.3% |
| 2016 | $3,701 +22% | $118,547 +9% |
| 2015 | $3,035 | $108,736 +17.1% |
| 2014 | $3,035 | $92,824 +18% |
| 2013 | -- | $78,665 |
| 2012 | -- | $78,665 -19.6% |
| 2011 | -- | $97,833 |
| 2010 | -- | $97,833 -6.4% |
| 2009 | -- | $104,547 -3.9% |
| 2007 | -- | $108,839 +0.5% |
| 2006 | -- | $108,258 |
Find assessor info on the county website
Monthly payment
Est. payment
Payment breakdown
Explore the cost of this home by adjusting the details. Changes won't be saved.Climate risks
Neighborhood: 77047
Nearby schools
GreatSchools rating
- 4/10Law Elementary SchoolGrades: PK-5Distance: 1.9 mi
- 4/10Thomas Middle SchoolGrades: 6-8Distance: 3.4 mi
- 4/10Worthing High SchoolGrades: 9-12Distance: 3.9 mi
Schools provided by the listing agent
- Elementary: Law Elementary School
- Middle: Thomas Middle School
- High: Worthing High School
Source: HAR. This data may not be complete. We recommend contacting the local school district to confirm school assignments for this home.
- $209,9003 bd3 ba1.6k sqft3414 Orchid Trace Ln, Houston, TX 77047For Sale

- $193,7003 bd3 ba1.6k sqft3410 Orchid Trace Ln, Houston, TX 77047Off Market
- $204,4003 bd2 ba1.6k sqft3408 Orchid Trace Ln, Houston, TX 77047Off Market
- $216,4003 bd2 ba1.5k sqft3416 Orchid Trace Ln, Houston, TX 77047Off Market
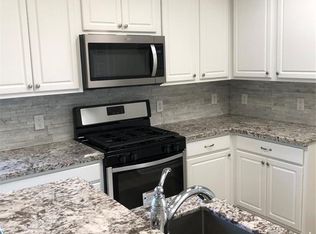
- $222,8003 bd3 ba1.6k sqft3418 Orchid Trace Ln, Houston, TX 77047Off Market
- $201,3303 bd2 ba1.6k sqft3406 Orchid Trace Ln, Houston, TX 77047Off Market
- $--3 bd2 ba1.5k sqft3404 Orchid Trace Ln, Houston, TX 77047Sold
- $210,2003 bd3 ba1.5k sqft14412 Brenner Ridge Ln, Houston, TX 77047Off Market
A local agent can set up tours, give advice and negotiate with sellers.
Similar homes
- $220,0003 bd3 ba1.6k sqft3312 Orchid Trace Ln, Houston, TX 77047For Sale
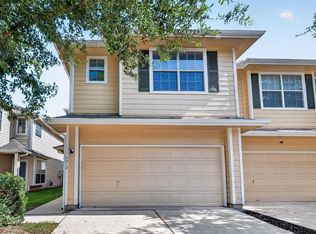 MLS ID #86512386, Christopher Gillis, GableWay Realty. HAR
 - $274,5003 bd2 ba1.6k sqft14302 Brunswick Place Dr, Houston, TX 77047For Sale
 MLS ID #96865433, Cheryl Combs Young, Berkshire Hathaway HomeServices Premier Properties. HAR
 - $245,0004 bd3 ba1.6k sqft1633 Nichole Woods Dr, Houston, TX 77047For Sale
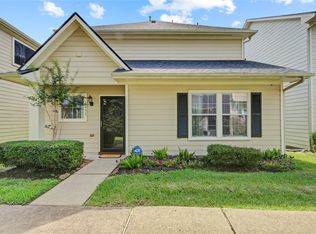 MLS ID #22617971, Erica Mouton, Divine Dreams Real Estate. HAR
 - $219,0003 bd3 ba1.5k sqft14438 Cannata Dr, Houston, TX 77045For Sale
 MLS ID #40940892, Sandra Morgado, LPT Realty, LLC. HAR
 - $250,0003 bd2 ba1.7k sqft2630 Skyview Crest Ct, Houston, TX 77047For SaleMLS ID #72055599, Summer Perkins, CB&A, Realtors. HAR
- $189,9004 bd2 ba1.2k sqft5139 Kilkenny Dr, Houston, TX 77048For SaleMLS ID #41065767, Michelle Woodland, Mainstay Brokerage, LLC. HAR
- $211,1653 bd2 ba1.3k sqft15119 Bathurst Dr, Houston, TX 77053For SaleMLS ID #61876684, Michelle Woodland, Mainstay Brokerage, LLC. HAR
- $169,5002 bd3 ba1.3k sqft7589 Cambridge St #B, Houston, TX 77054For SaleMLS ID #41146417, Chernele Lloyd, Collective Realty Co.. HAR
- $169,9002 bd2 ba1.3k sqft8100 Cambridge St APT 80, Houston, TX 77054For SaleMLS ID #37324916, Lili Wu, Forever Realty, LLC. HAR
- $199,0003 bd3 ba1.5k sqft6418 England St, Houston, TX 77021For SaleMLS ID #6264336, Thao Nguyen, eXp Realty LLC. HAR
- $209,0002 bd3 ba1.3k sqft6406 Ferris Dr #20, Houston, TX 77081For SaleMLS ID #73191288, Ashley Eoff, SERHANT.. HAR
- $240,0002 bd2 ba1.5k sqft911 Woodfern Glen Ln, Pearland, TX 77584For SaleMLS ID #91251180, Ozzie Ramirez, AEA Realty, LLC. HAR
- $274,9904 bd2 ba2k sqft3938 Vauxhall Dr S, Houston, TX 77047For SaleMLS ID #26483351, Justin Dickey, CB&A, Realtors. HAR
- $269,0003 bd3 ba2k sqft6803 Cortenridge Ln, Houston, TX 77048For SaleMLS ID #44255642, Melchor Garcia, Keller Williams Realty Metropolitan. HAR
- $169,9993 bd3 ba2k sqft7655 S Braeswood Blvd APT 47, Houston, TX 77071For SaleMLS ID #11702726, Clinton Omiwade, Legacy Living Real Estate LLC. HAR
- $199,9003 bd3 ba1.9k sqft11735 Alief Clodine Rd Unit 36, Houston, TX 77072For SaleMLS ID #47347221, Thor Paulsen, D Real Estate Center. HAR
- $162,9002 bd3 ba1.5k sqft9850 Pagewood Ln APT 807, Houston, TX 77042For SaleMLS ID #41802983, Caryn Beard, Caryn Beard Properties. HAR
- $229,0002 bd3 ba1.3k sqft2507 Bering Dr Unit 9, Houston, TX 77057For SaleMLS ID #13033009, Gabrielle Strout, Compass RE Texas, LLC - Memorial. HAR
- $225,0003 bd3 ba1.6k sqft8011 Fisher Glen Ln, Houston, TX 77072For SaleMLS ID #43246397, Jessica Gonzales, Winhill Advisors - Kirby. HAR
- $259,9003 bd2 ba1.3k sqft12912 Zivah Ln, Houston, TX 77048For SaleMLS ID #82775688, Courtney Okanlomo, Collective Realty Co.. HAR
