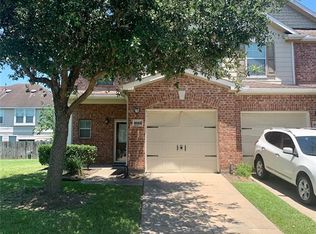
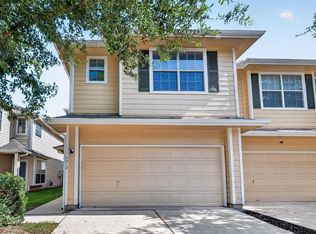
Welcome home to this charming 3 bedroom, 2.5 bath townhome located in a quiet and secluded neighborhood in West Houston. This open-concept home offers a spacious living area, dining area, and updated kitchen featuring granite countertops, stainless steel appliances, and a spacious kitchen island, that is perfect for entertaining. Enjoy your own private fenced concrete patio that is perfect for backyard BBQ’s or relaxing outdoors. Upstairs you will find 3 spacious bedrooms including the primary suite with walk in closet and en-suite bathroom. This home is centrally located with easy access to I-10, the Westpark Tollway, and West Houston, which makes it a quick commute around the city. This home is an excellent opportunity for first-time homebuyers or anyone looking for low maintenance living. Don’t miss this incredible opportunity to call this your new home! Schedule your private tour today.
For sale
Price cut: $5.1K (8/5)
$219,900
8011 Fisher Glen Ln, Houston, TX 77072
3beds
1,624sqft
:
Get pre-qualified$1,960/mo
Townhouse
Built in 2005
2,038 Square Feet Lot
$213,800 Zestimate®
$135/sqft
$175/mo HOA
What's special
- 3 days |
- 188 |
- 18 |
Likely to sell faster than
Zillow last checked:
Listing updated:
Listed by:
Jessica Gonzales TREC #0661556 832-866-7002,
Winhill Advisors - Kirby
Source: HAR,MLS#: 70763139
Facts & features
Interior
Bedrooms & bathrooms
- Bedrooms: 3
- Bathrooms: 3
- Full bathrooms: 2
- 1/2 bathrooms: 1
Rooms
- Room types: Utility Room
Primary bedroom
- Level: Second
- Area: 156
- Dimensions: 13x12
Bedroom
- Level: Second
- Area: 132
- Dimensions: 12x11
Bedroom
- Level: Second
- Area: 121
- Dimensions: 11x11
Heating
- Electric
Cooling
- Ceiling Fan(s), Electric
Appliances
- Included: Disposal, Electric Oven, Microwave, Gas Range, Dishwasher
- Laundry: Electric Dryer Hookup, Inside
Features
- All Bedrooms Up, En-Suite Bath, Walk-In Closet(s)
- Flooring: Laminate, Tile
Interior area
- Total structure area: 1,624
- Total interior livable area: 1,624 sqft
Property
Parking
- Total spaces: 1
- Parking features: Attached, Additional Parking, Auto Garage Door Opener
- Attached garage spaces: 1
Features
- Levels: Levels 1 and 2
- Stories: 2
- Patio & porch: Patio/Deck
- Exterior features: Front Yard, Side Yard
Lot
- Size: 2,038 Square Feet
- Features: Corner Lot
Details
- Parcel number: 1269310050035
Construction
Type & style
- Home type: Townhouse
- Architectural style: Traditional
- Property subtype: Townhouse
Materials
- Brick
- Foundation: Slab
- Roof: Composition
Condition
- New construction: No
- Year built: 2005
Utilities & green energy
- Sewer: Public Sewer
- Water: Public
Green energy
- Energy efficient items: Thermostat
Community & HOA
Community
- Subdivision: Crescent Park Village Sec 03
HOA
- Amenities included: Clubhouse, Playground, Pool
- HOA fee: $175 monthly
Location
- Region: Houston
Financial & listing details
- Price per square foot: $135/sqft
- Tax assessed value: $223,136
- Annual tax amount: $5,400
- Date on market: 8/5/2026
- Listing terms: Cash,Conventional,FHA,Investor,VA Loan
- Ownership: Full Ownership
Estimated market value
$213,800
$203,000 - $224,000
$1,751/mo
Price history
| Date | Event | Price |
|---|---|---|
| 8/5/2026 | Price change | $219,900-2.3%$135/sqft |
Source:  HAR #70763139 Report a problem HAR #70763139 Report a problem | ||
| 7/3/2026 | Listed for sale | $225,000+36.4%$139/sqft |
Source: HAR #43246397 Report a problem | ||
| 12/22/2018 | Listing removed | $165,000$102/sqft |
Source: Keller Williams Signature #82294388 Report a problem | ||
| 11/19/2018 | Pending sale | $165,000$102/sqft |
Source: Keller Williams Realty #82294388 Report a problem | ||
| 11/8/2018 | Listed for sale | $165,000$102/sqft |
Source: Keller Williams Realty #82294388 Report a problem | ||
| 10/31/2018 | Pending sale | $165,000$102/sqft |
Source: Keller Williams Realty #82294388 Report a problem | ||
| 10/14/2018 | Listed for sale | $165,000+94.1%$102/sqft |
Source: Keller Williams Signature #82294388 Report a problem | ||
| 10/6/2014 | Listing removed | $1,350$1/sqft |
Source: Owner Report a problem | ||
| 9/30/2014 | Listed for rent | $1,350$1/sqft |
Source: Owner Report a problem | ||
| 10/7/2011 | Listing removed | $85,000$52/sqft |
Source: Champions Real Estate Group #91238094 Report a problem | ||
| 7/18/2011 | Price change | $85,000-14.1%$52/sqft |
Source: Champions Real Estate Group #91238094 Report a problem | ||
| 4/11/2011 | Price change | $99,000-5.7%$61/sqft |
Source: Champions Real Estate Group #81108878 Report a problem | ||
| 12/3/2010 | Listed for sale | $105,000$65/sqft |
Source: Champions Real Estate Group #81108878 Report a problem | ||
Public tax history
| Year | Property taxes | Tax assessment |
|---|---|---|
| 2025 | $1,847 +34.7% | $223,136 -0.8% |
| 2024 | $1,371 +22.1% | $224,925 +2.6% |
| 2023 | $1,123 +9.7% | $219,188 +7.8% |
| 2022 | $1,024 | $203,297 +25.5% |
| 2021 | -- | $162,000 +2.4% |
| 2020 | $1,007 +1.5% | $158,177 +5% |
| 2019 | $992 -72.7% | $150,635 +12.1% |
| 2018 | $3,635 | $134,334 |
| 2017 | $3,635 +8.1% | $134,334 +7.2% |
| 2016 | $3,364 +28.4% | $125,333 +13.9% |
| 2015 | $2,620 | $110,000 +8.2% |
| 2014 | $2,620 | $101,639 +32.2% |
| 2013 | -- | $76,862 |
| 2012 | -- | $76,862 -8% |
| 2011 | -- | $83,510 -9.7% |
| 2010 | -- | $92,449 -11.1% |
| 2009 | -- | $103,942 -3.3% |
| 2007 | -- | $107,513 |
Find assessor info on the county website
Monthly payment
Est. payment
Payment breakdown
Explore the cost of this home by adjusting the details. Changes won't be saved.Climate risks
Neighborhood: 77072
Nearby schools
GreatSchools rating
- 5/10Liestman Elementary SchoolGrades: PK-4Distance: 0.3 mi
- 3/10Killough Middle SchoolGrades: 7-8Distance: 0.4 mi
- 4/10Taylor High SchoolGrades: 9-12Distance: 1.3 mi
Schools provided by the listing agent
- Elementary: Liestman Elementary School
- Middle: Killough Middle School
- High: Aisd Draw
Source: HAR. This data may not be complete. We recommend contacting the local school district to confirm school assignments for this home.
- $187,6003 bd2 ba1.8k sqft8015 Fisher Glen Ln, Houston, TX 77072Off Market

- $213,4003 bd2 ba1.8k sqft8007 Fisher Glen Ln, Houston, TX 77072Off Market
- $191,8002 bd2 ba1.5k sqft8019 Fisher Glen Ln, Houston, TX 77072Off Market
- $201,3003 bd2 ba1.5k sqft8003 Fisher Glen Ln, Houston, TX 77072Off Market
- $211,0003 bd2 ba1.8k sqft8023 Fisher Glen Ln, Houston, TX 77072Off Market
- $198,5003 bd2 ba1.8k sqft8002 Barnes Ridge Ln, Houston, TX 77072Off Market
- $184,3002 bd2 ba1.5k sqft8006 Barnes Ridge Ln, Houston, TX 77072Off Market
- $198,1003 bd3 ba1.5k sqft7938 Barnes Ridge Ln, Houston, TX 77072Off Market
A local agent can set up tours, give advice and negotiate with sellers.
Similar homes
- $225,0003 bd3 ba1.2k sqft10918 Westbrae Village Dr, Houston, TX 77031For Sale
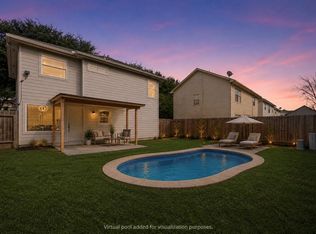 MLS ID #28717816, Alicia Zamarripa, Alumbra International Properties. HAR
 - $260,0002 bd3 ba1.4k sqft1950 Gentryside Dr, Houston, TX 77077For Sale
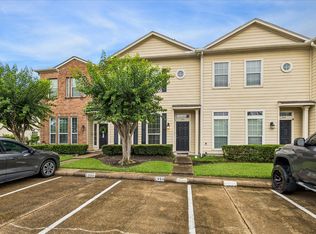 MLS ID #11138343, Casey Steen, CB&A, Realtors-Katy. HAR
 - $207,5003 bd3 ba1.1k sqft2930 Grants Lake Blvd APT 2104, Sugar Land, TX 77479For Sale
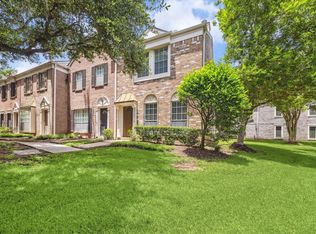 MLS ID #81228374, Maria Durham, Emerald Properties. HAR
 - $220,0003 bd3 ba1.6k sqft3312 Orchid Trace Ln, Houston, TX 77047For Sale
 MLS ID #86512386, Christopher Gillis, GableWay Realty. HAR
 - $244,9003 bd2 ba1.4k sqft18806 S Wimbledon Dr, Katy, TX 77449For SaleMLS ID #65895170, Lynette Thomas, Entera Realty LLC. HAR
- $235,0003 bd3 ba1.7k sqft6147 Yorktown Meadow Ln, Houston, TX 77084For SaleMLS ID #84743781, Jesus Ruiz, Keller Williams Realty Metropolitan. HAR
- $274,9003 bd3 ba2k sqft14923 Atmore Place Dr, Houston, TX 77082For SaleMLS ID #44783310, Sheena Ayers, Tramco Realty. HAR
- $269,9003 bd3 ba1.9k sqft26130 Ripley Hills Dr, Richmond, TX 77406For SaleMLS ID #61676542, Amin Dawood, Keller Williams Signature. HAR
- $289,9903 bd2 ba1.7k sqft18814 Deer Key Cir, Houston, TX 77084For SaleMLS ID #81752219, David Gibbs, Keller Williams Memorial. HAR
- $209,0002 bd3 ba1.3k sqft6406 Ferris Dr #20, Houston, TX 77081For SaleMLS ID #73191288, Ashley Eoff, SERHANT.. HAR
- $265,0003 bd3 ba1.4k sqft2710 Grants Lake Blvd Unit E3, Sugar Land, TX 77479For SaleMLS ID #5242341, Rebecca Robinson, Keller Williams Preferred. HAR
- $265,0003 bd2 ba1.3k sqft3618 Wingate Park Dr, Houston, TX 77082For SaleMLS ID #48674306, Thao Nguyen, eXp Realty LLC. HAR
- $292,0003 bd3 ba1.4k sqft515 Tallowood Rd Unit 23, Houston, TX 77024For SaleMLS ID #7241360, Angelina Keck, Angelina Keck Properties. HAR
- $200,0003 bd3 ba1.5k sqft3412 Orchid Trace Ln, Houston, TX 77047For SaleMLS ID #60686351, Tashara Shepherd, Real Broker, LLC. HAR
- $285,0003 bd3 ba1.7k sqft14502 Windmill Meadows Ct, Houston, TX 77082For SaleMLS ID #33296904, Ken Lewis, RE/MAX Signature. HAR
- $275,0004 bd3 ba1.8k sqft15118 Gaines Meadow Ct, Houston, TX 77083For SaleMLS ID #65425624, Fransiska Rindorindo, RE/MAX GO. HAR
- $250,0003 bd3 ba2.3k sqft7611 S Linpar Ct, Houston, TX 77040For SaleMLS ID #92593336, Yvonne Chauvin, Walzel Properties - Corporate Office. HAR
- $312,0003 bd2 ba1.9k sqft19307 Casey Creek Ct, Richmond, TX 77407For SaleMLS ID #15600970, Michael Gee, Real Broker, LLC. HAR
- $321,0003 bd3 ba2.3k sqft10610 Wallingford Pl, Houston, TX 77042For SaleMLS ID #25314165, Amanda Ruchti, Coldwell Banker Realty - Heights. HAR
- $250,0003 bd3 ba1.6k sqft2015 Greencrest Dr, Missouri City, TX 77489For SaleMLS ID #7559072, Erica Guest, WM Realty TX LLC. HAR
