Welcome to this beautifully updated 4-bedroom two story home tucked inside a quiet cul-de-sac with minimal traffic, just minutes from Sugar Land. Freshly painted and move-in ready, this home offers a smart layout with all bedrooms upstairs for added privacy. The main floor features tile flooring throughout, no carpet for easy maintenance while upstairs showcases laminate flooring. Enjoy a spacious living area that flows effortlessly into the dining and kitchen, perfect for everyday living and entertaining. A 2-car attached garage and private backyard complete the package. Conveniently located near shopping, dining, and major highways while maintaining a peaceful neighborhood feel. A great opportunity for homeowners or investors alike. Schedule your private showing today and see the value for yourself.
For sale
Price cut: $13K (7/29)
$275,000
15118 Gaines Meadow Ct, Houston, TX 77083
4beds
1,873sqft
:
Get pre-qualified$2,243/mo
Single Family Residence
Built in 2004
4,364 Square Feet Lot
$270,400 Zestimate®
$147/sqft
$46/mo HOA
What's special
Freshly paintedPrivate backyardPeaceful neighborhood feel
- 44 days |
- 723 |
- 54 |
Zillow last checked:
Listing updated:
Listed by:
Fransiska Rindorindo TREC #0650040 713-881-9988,
RE/MAX GO
Source: HAR,MLS#: 65425624
Facts & features
Interior
Bedrooms & bathrooms
- Bedrooms: 4
- Bathrooms: 3
- Full bathrooms: 2
- 1/2 bathrooms: 1
Primary bedroom
- Level: Second
- Area: 182
- Dimensions: 14x13
Bedroom
- Level: Second
- Area: 90
- Dimensions: 10x9
Bedroom
- Level: Second
- Area: 100
- Dimensions: 10x10
Bedroom
- Level: Second
- Area: 90
- Dimensions: 10x9
Heating
- Natural Gas
Cooling
- Ceiling Fan(s), Electric
Appliances
- Included: Electric Oven, Microwave, Electric Range, Dishwasher
- Laundry: Electric Dryer Hookup, Washer Hookup
Features
- High Ceilings, Vaulted Ceiling, All Bedrooms Up
- Flooring: Laminate, Tile
- Number of fireplaces: 1
- Fireplace features: Free Standing
Interior area
- Total structure area: 1,873
- Total interior livable area: 1,873 sqft
Property
Parking
- Total spaces: 2
- Parking features: Attached, Garage Door Opener
- Attached garage spaces: 2
Features
- Stories: 2
- Fencing: Back Yard
Lot
- Size: 4,364 Square Feet
- Features: Cul-De-Sac, 0 Up To 1/4 Acre
Details
- Parcel number: 4294020010090907
Construction
Type & style
- Home type: SingleFamily
- Architectural style: Traditional
- Property subtype: Single Family Residence
Materials
- Brick, Cement Siding
- Foundation: Slab
- Roof: Composition
Condition
- New construction: No
- Year built: 2004
Utilities & green energy
- Water: Water District
Community & HOA
Community
- Subdivision: Kingsbridge Court Sec 2
HOA
- Has HOA: Yes
- HOA fee: $550 annually
Location
- Region: Houston
Financial & listing details
- Price per square foot: $147/sqft
- Tax assessed value: $285,057
- Annual tax amount: $5,333
- Date on market: 6/28/2026
- Listing terms: Cash,Conventional,FHA,Investor
Estimated market value
$270,400
$257,000 - $284,000
$2,095/mo
Price history
| Date | Event | Price |
|---|---|---|
| 8/8/2026 | Listed for rent | $2,195$1/sqft |
Source:  HAR #57797789 Report a problem HAR #57797789 Report a problem | ||
| 7/29/2026 | Price change | $275,000-4.5%$147/sqft |
Source:  HAR #65425624 Report a problem HAR #65425624 Report a problem | ||
| 7/1/2026 | Price change | $288,000-2.4%$154/sqft |
Source: HAR #65425624 Report a problem | ||
| 6/28/2026 | Listed for sale | $295,000-1.3%$158/sqft |
Source: HAR #65425624 Report a problem | ||
| 6/27/2026 | Listing removed | $298,999$160/sqft |
Source: HAR #84948686 Report a problem | ||
| 5/18/2026 | Price change | $298,999-6%$160/sqft |
Source: HAR #84948686 Report a problem | ||
| 4/26/2026 | Listed for sale | $318,000+29.8%$170/sqft |
Source: HAR #84948686 Report a problem | ||
| 7/18/2021 | Listing removed | -- |
Source: HAR #45966730 Report a problem | ||
| 5/27/2021 | Pending sale | $245,000$131/sqft |
Source: HAR #45966730 Report a problem | ||
| 5/23/2021 | Price change | $245,000+2.2%$131/sqft |
Source: HAR #45966730 Report a problem | ||
| 4/6/2021 | Pending sale | $239,800$128/sqft |
Source: HAR #45966730 Report a problem | ||
| 4/4/2021 | Listed for sale | $239,800+26.9%$128/sqft |
Source: HAR #45966730 Report a problem | ||
| 12/2/2016 | Listing removed | $189,000$101/sqft |
Source: Southwest Realty Group #50397365 Report a problem | ||
| 11/28/2016 | Price change | $189,000+11.2%$101/sqft |
Source: Southwest Realty Group #50397365 Report a problem | ||
| 11/3/2016 | Pending sale | $170,000$91/sqft |
Source: Keller Williams Premier Realty #37176475 Report a problem | ||
| 10/14/2016 | Price change | $170,000-5.6%$91/sqft |
Source: Keller Williams - Houston Premier #37176475 Report a problem | ||
| 8/16/2016 | Price change | $180,000-5.3%$96/sqft |
Source: Keller Williams Premier Realty #37176475 Report a problem | ||
| 7/21/2016 | Listed for sale | $190,000$101/sqft |
Source: Keller Williams Premier Realty #37176475 Report a problem | ||
Public tax history
| Year | Property taxes | Tax assessment |
|---|---|---|
| 2025 | $4,501 +3.8% | $285,057 -0.8% |
| 2024 | $4,335 +3.7% | $287,308 +4.1% |
| 2023 | $4,181 -0.6% | $276,102 +10.1% |
| 2022 | $4,204 +24.5% | $250,740 +30.9% |
| 2021 | $3,378 +6.3% | $191,620 +8.2% |
| 2020 | $3,177 +1% | $177,140 +3.1% |
| 2019 | $3,144 +2.9% | $171,830 +4.7% |
| 2018 | $3,057 -15.3% | $164,070 -1.9% |
| 2017 | $3,607 | $167,170 +4.1% |
| 2016 | $3,607 +42.5% | $160,540 +20.3% |
| 2015 | $2,532 +14.3% | $133,430 +15.2% |
| 2014 | $2,216 | $115,780 +9.1% |
| 2013 | -- | $106,100 -0.6% |
| 2012 | -- | $106,790 +1.7% |
| 2011 | -- | $105,050 -14.2% |
| 2010 | -- | $122,500 -2.9% |
| 2009 | -- | $126,180 -3.5% |
| 2008 | -- | $130,740 |
| 2007 | -- | $130,740 +4.9% |
| 2006 | -- | $124,680 +0.5% |
| 2005 | -- | $124,020 +11.4% |
| 2004 | -- | $111,310 |
| 2003 | -- | -- |
Find assessor info on the county website
Monthly payment
Est. payment
Payment breakdown
Explore the cost of this home by adjusting the details. Changes won't be saved.Climate risks
Neighborhood: Mission Bend
Nearby schools
GreatSchools rating
- 5/10Arizona Fleming Elementary SchoolGrades: PK-5Distance: 0.7 mi
- 4/10Hodges Bend Middle SchoolGrades: 6-8Distance: 1.5 mi
- 6/10Kempner High SchoolGrades: 9-12Distance: 3.1 mi
Schools provided by the listing agent
- Elementary: Townewest Elementary School
- Middle: Hodges Bend Middle School
- High: Kempner High School
Source: HAR. This data may not be complete. We recommend contacting the local school district to confirm school assignments for this home.
- $91,572 sqftGaines Meadow Dr, Houston, TX 77083Off Market
- $278,8003 bd2 ba1.8k sqft15114 Gaines Meadow Ct, Houston, TX 77083Off Market
- $267,7003 bd3 ba1.8k sqft15122 Gaines Meadow Ct, Houston, TX 77083Off Market
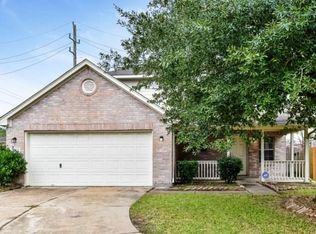
- $244,1003 bd2 ba1.3k sqft15110 Gaines Meadow Ct, Houston, TX 77083Off Market
- $5914 sqftGaines Meadow Ct, Houston, TX 77083Off Market
- $736,3003 bd2 ba1.2k sqft8207 Gaines Rd, Sugar Land, TX 77498Off Market
- $265,8003 bd2 ba1.6k sqft15106 Gaines Meadow Ct, Houston, TX 77083Off Market
- $301,8004 bd2 ba2.4k sqft15115 Gaines Meadow Ct, Houston, TX 77083Off Market
A local agent can set up tours, give advice and negotiate with sellers.
A local lender can help you make sure your offer is ready when you are.
Similar homes
- $285,0003 bd3 ba1.7k sqft14502 Windmill Meadows Ct, Houston, TX 77082For Sale
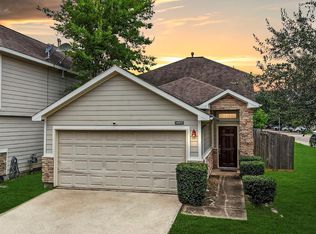 MLS ID #33296904, Ken Lewis, RE/MAX Signature. HAR
 - $390,0004 bd3 ba2.7k sqft14847 Armitage Ln, Sugar Land, TX 77498For Sale
 MLS ID #91586420, Andrew Day, Fathom Realty. HAR
 - $352,0003 bd2 ba2k sqft16735 Keegans Ridge Way Dr, Houston, TX 77083For Sale
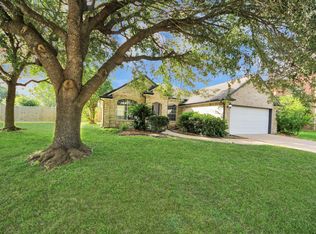 MLS ID #71574780, Angelina Nguyen, The Realty. HAR
 - $270,0004 bd3 ba1.9k sqft6726 Windy River Ln, Katy, TX 77449For Sale
 MLS ID #43339856, Shelby Forbert, Compass RE Texas, LLC - Houston. HAR
 - $299,9003 bd2 ba2.1k sqft17014 Morning Dusk Dr, Richmond, TX 77407For SaleMLS ID #96796385, Thao Nguyen, eXp Realty LLC. HAR
- $269,9003 bd3 ba1.9k sqft26130 Ripley Hills Dr, Richmond, TX 77406For SaleMLS ID #61676542, Amin Dawood, Keller Williams Signature. HAR
- $289,9903 bd2 ba1.7k sqft18814 Deer Key Cir, Houston, TX 77084For SaleMLS ID #81752219, David Gibbs, Keller Williams Memorial. HAR
- $275,0004 bd2 ba2.2k sqft4805 Whispering Falls Dr, Houston, TX 77084For SaleMLS ID #51179355, Morad Fiki, Future Real Estate. HAR
- $309,9004 bd2 ba1.8k sqft3714 Colleen Woods Cir, Houston, TX 77080For SaleMLS ID #26273664, Courtney Carter, Del Monte Realty. HAR
- $315,0004 bd2 ba2k sqft16423 Maple Downs Ln, Sugar Land, TX 77498For SaleMLS ID #3585773, Taylor Goldenthal, Real Broker, LLC. HAR
- $300,0005 bd3 ba2.6k sqft2702 Youpon Lake Ct, Houston, TX 77084For SaleMLS ID #17675397, Tiffani Reynolds, Keller Williams Signature. HAR
- $320,0004 bd3 ba2k sqft17027 Gleneviss Dr, Houston, TX 77084For SaleMLS ID #70336876, Tashara Shepherd, Real Broker, LLC. HAR
- $260,0003 bd2 ba1.7k sqft18903 S Wimbledon Dr, Katy, TX 77449For SaleMLS ID #59356801, Douglas Tigtig, RE/MAX Fine Properties. HAR
- $349,9994 bd2 ba2k sqft3034 Millers Oak Ln, Sugar Land, TX 77498For SaleMLS ID #9717860, Rachel Brannan, Keller Williams Realty Southwest. HAR
- $324,9904 bd3 ba2.1k sqft16407 Leedswell Ln, Houston, TX 77084For SaleMLS ID #54624685, Hiral Fadia, REALM Real Estate Professionals - Sugar Land. HAR
- $287,0004 bd3 ba2.1k sqft19246 Hopeview Ct, Katy, TX 77449For SaleMLS ID #62979026, Tai Dinh, Keller Williams Signature. HAR
- $299,9004 bd3 ba2.5k sqft5606 Charlestown Colony Dr, Houston, TX 77084For SaleMLS ID #68207331, Olga M. Garza, Nan & Company Properties - Corporate Office (Heights). HAR
- $219,9003 bd3 ba1.6k sqft8011 Fisher Glen Ln, Houston, TX 77072For SaleMLS ID #70763139, Jessica Gonzales, Winhill Advisors - Kirby. HAR
- $249,0004 bd3 ba2.1k sqft6426 Old Chatham Ln, Houston, TX 77035For SaleMLS ID #31059370, Mark Dimas, Realty Of America, LLC. HAR
- $285,0003 bd2 ba1.5k sqft11123 Cactus Point Ct, Houston, TX 77095For SaleMLS ID #97491151, Ryan Jockers, Better Homes and Gardens Real Estate Gary Greene - Champions. HAR
