Beautifully updated 4-bed/2-bath home in Bear Creek Village. Home features soaring ceilings, a brick fireplace, formal dining, a breakfast room, and abundant natural light. The renovated kitchen offers NEW SS appliances, hardware, generous prep space, and an efficient layout that opens to the breakfast area. The primary suite includes a spacious en-suite bath with vanities, soaking tub, walk-in closet, and updated finishes. 3 add bedrms provide options for a home office, playroom, or guest space. Outdoors, enjoy a patio, fully fenced backyard, and mature trees. Extensive 2026 updates include interior paint, new flooring, new carpet, refrigerator, A/C condenser, thermostat, ceiling fans, landscaping, and foundation repair with 22 piers + transferable warranty. Residents enjoy access to a community center, 2 pools, splash pad, 4 tennis courts, 4 pickleball courts, and pavilion. Located near Bear Creek Elem (0.1 mi), Hwy 6 (1.3 mi), FM 529 (1.0 mi), and I-10 (5.5 mi). Dnt miss out!
For sale
$275,000
4805 Whispering Falls Dr, Houston, TX 77084
4beds
2,293sqft
:
Get pre-qualified$2,250/mo
Single Family Residence
Built in 1976
7,139 Square Feet Lot
$-- Zestimate®
$120/sqft
$40/mo HOA
What's special
Brick fireplaceUpdated finishesAbundant natural lightBreakfast roomFormal diningRenovated kitchenSoaking tub
- 6 days |
- 593 |
- 47 |
Zillow last checked:
Listing updated:
Listed by:
Morad Fiki TREC #0596434 832-979-8501,
Future Real Estate
Source: HAR,MLS#: 51179355
Facts & features
Interior
Bedrooms & bathrooms
- Bedrooms: 4
- Bathrooms: 2
- Full bathrooms: 2
Rooms
- Room types: Family Room, Utility Room
Primary bathroom
- Features: Full Secondary Bathroom Down, Primary Bath: Tub/Shower Combo
Kitchen
- Features: Pantry, Pots/Pans Drawers, Soft Closing Cabinets
Heating
- Natural Gas
Cooling
- Ceiling Fan(s), Gas
Appliances
- Included: ENERGY STAR Qualified Appliances, Refrigerator, Electric Oven, Microwave, Gas Cooktop, Dishwasher
- Laundry: Electric Dryer Hookup, Gas Dryer Hookup, Washer Hookup
Features
- High Ceilings, All Bedrooms Down, En-Suite Bath, Primary Bed - 1st Floor, Sitting Area, Walk-In Closet(s)
- Flooring: Laminate, Tile
- Windows: Window Coverings
- Number of fireplaces: 1
Interior area
- Total structure area: 2,293
- Total interior livable area: 2,293 sqft
Property
Parking
- Total spaces: 2
- Parking features: Attached, Additional Parking, Double-Wide Driveway, Extra Driveway
- Attached garage spaces: 2
Features
- Stories: 1
- Exterior features: Back Green Space, Side Yard
- Fencing: Back Yard,Full
Lot
- Size: 7,139 Square Feet
- Features: Back Yard, Subdivided, 0 Up To 1/4 Acre
Details
- Parcel number: 1101280000022
Construction
Type & style
- Home type: SingleFamily
- Architectural style: Contemporary,Traditional
- Property subtype: Single Family Residence
Materials
- Brick
- Foundation: Slab
- Roof: Composition
Condition
- New construction: No
- Year built: 1976
Utilities & green energy
- Sewer: Public Sewer
Green energy
- Energy efficient items: Thermostat, Lighting
Community & HOA
Community
- Features: Subdivision Tennis Court
- Subdivision: Bear Creek Village
HOA
- Has HOA: Yes
- Amenities included: Clubhouse, Dog Park, Jogging Path, Park, Party Room, Picnic Area, Playground, Pool, Splash Pad, Tennis Court(s), Trail(s)
- HOA fee: $475 annually
Location
- Region: Houston
Financial & listing details
- Price per square foot: $120/sqft
- Tax assessed value: $252,364
- Annual tax amount: $5,231
- Date on market: 7/22/2026
- Listing terms: Cash,Conventional,FHA,VA Loan
- Road surface type: Asphalt
Estimated market value
Not available
Estimated sales range
Not available
$2,202/mo
Price history
| Date | Event | Price |
|---|---|---|
| 7/22/2026 | Listed for sale | $275,000-3.5%$120/sqft |
Source:  HAR #51179355 Report a problem HAR #51179355 Report a problem | ||
| 7/14/2026 | Listing removed | $285,000$124/sqft |
Source: HAR #7609618 Report a problem | ||
| 6/11/2026 | Price change | $285,000-1.4%$124/sqft |
Source: HAR #7609618 Report a problem | ||
| 6/2/2026 | Price change | $289,000-3.3%$126/sqft |
Source: HAR #7609618 Report a problem | ||
| 5/6/2026 | Price change | $299,000-3.5%$130/sqft |
Source: HAR #30884976 Report a problem | ||
| 5/2/2026 | Listed for sale | $310,000$135/sqft |
Source: HAR #30884976 Report a problem | ||
Public tax history
| Year | Property taxes | Tax assessment |
|---|---|---|
| 2025 | $2,613 -15.5% | $252,364 -5% |
| 2024 | $3,093 +19.4% | $265,671 -7.1% |
| 2023 | $2,591 -20.4% | $285,889 +12.8% |
| 2022 | $3,256 | $253,365 +28.5% |
| 2021 | -- | $197,155 +12.4% |
| 2020 | $3,035 +3.5% | $175,354 +6.2% |
| 2019 | $2,931 -8.5% | $165,155 +3.7% |
| 2018 | $3,205 | $159,248 |
| 2017 | $3,205 -12.6% | $159,248 +5.4% |
| 2016 | $3,666 +16.9% | $151,154 +5.1% |
| 2015 | $3,136 | $143,763 +12.7% |
| 2014 | $3,136 | $127,594 +12.8% |
| 2013 | -- | $113,117 |
| 2012 | -- | $113,117 |
| 2011 | -- | $113,117 |
| 2010 | -- | $113,117 -4.9% |
| 2009 | -- | $119,006 -4.7% |
| 2008 | -- | $124,858 |
| 2007 | -- | $124,858 +4.7% |
| 2005 | -- | $119,303 +3% |
| 2004 | -- | $115,800 |
| 2003 | -- | $115,800 +9.5% |
| 2002 | -- | $105,800 +3% |
| 2001 | -- | $102,700 +9.1% |
| 2000 | -- | $94,100 |
Find assessor info on the county website
Monthly payment
Est. payment
Payment breakdown
Explore the cost of this home by adjusting the details. Changes won't be saved.Climate risks
Neighborhood: 77084
Nearby schools
GreatSchools rating
- 6/10Bear Creek Elementary SchoolGrades: PK-5Distance: 0.1 mi
- 6/10Cardiff Junior High SchoolGrades: 6-8Distance: 4.4 mi
- 4/10Mayde Creek High SchoolGrades: 9-12Distance: 4.6 mi
Schools provided by the listing agent
- Elementary: Bear Creek Elementary School (Katy)
- Middle: Cardiff Junior High School
- High: Mayde Creek High School
Source: HAR. This data may not be complete. We recommend contacting the local school district to confirm school assignments for this home.
- $244,6004 bd2 ba2.2k sqft4807 Whispering Falls Dr, Houston, TX 77084Off Market
- $262,3003 bd2 ba1.8k sqft4803 Whispering Falls Dr, Houston, TX 77084Off Market

- $279,5003 bd2 ba1.9k sqft15718 Four Leaf Dr, Houston, TX 77084Off Market
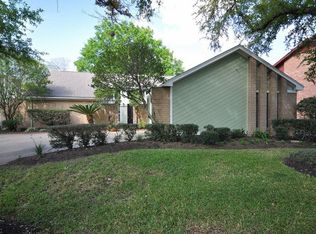
- $247,6003 bd2 ba2.2k sqft4809 Whispering Falls Dr, Houston, TX 77084Off Market
- $254,4003 bd2 ba1.9k sqft15722 Four Leaf Dr, Houston, TX 77084Off Market
- $268,6003 bd2 ba2.3k sqft15714 Four Leaf Dr, Houston, TX 77084Off Market
- $283,6003 bd2 ba2.7k sqft4791 Whispering Falls Dr, Houston, TX 77084Off Market
- $205,0004 bd2 ba2k sqft15726 Four Leaf Dr, Houston, TX 77084Pending
A local agent can set up tours, give advice and negotiate with sellers.
A local lender can help you make sure your offer is ready when you are.
Similar homes
- $270,0003 bd2 ba2k sqft15903 Seven Springs Dr, Houston, TX 77084For Sale
 MLS ID #63058917, Shiva Sadegh, Kiani Realty. HAR
 - $292,8884 bd3 ba2k sqft6206 Jamestown Colony Dr, Houston, TX 77084For Sale
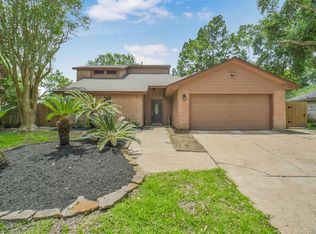 MLS ID #33116881, Eugenia Garcia, Sendero Real Estate. HAR
 - $229,0003 bd2 ba1.4k sqft5006 Whispering Falls Dr, Houston, TX 77084For Sale
 MLS ID #87603485, Steven Montgomery, Keller Williams Premier Realty. HAR
 - $249,9993 bd2 ba1.5k sqft16511 Moary Firth Dr, Houston, TX 77084For Sale
 MLS ID #57183372, Melyssa Bordelon, CB&A, Realtors. HAR
 - $299,9003 bd2 ba1.9k sqft12326 Campos Dr, Houston, TX 77065For SaleMLS ID #84180832, Melissa Rowell, Texas Signature Realty. HAR
- $290,0004 bd2 ba2.1k sqft8426 Laurel Trails Dr, Houston, TX 77095For SaleMLS ID #25948822, Thien Hoang, Keller Williams Realty Metropolitan. HAR
- $330,0004 bd3 ba2k sqft17027 Gleneviss Dr, Houston, TX 77084For SaleMLS ID #57591466, Tashara Shepherd, Real Broker, LLC. HAR
- $260,0003 bd2 ba1.5k sqft5614 Calm Ct, Houston, TX 77084For SaleMLS ID #38797552, Delia Peters, Forey Real Estate, LLC.. HAR
- $254,9003 bd2 ba1.6k sqft19635 Moonhollow Dr, Houston, TX 77084For SaleMLS ID #38199589, Lisa Hudgens, RE/MAX Partners. HAR
- $265,0004 bd2 ba1.7k sqft13635 Repa Ln, Houston, TX 77014For SaleMLS ID #79628795, Diana Mulder, Walzel Properties - Corporate Office. HAR
- $294,9005 bd3 ba2.6k sqft19422 Harvest Stream Way, Houston, TX 77084For SaleMLS ID #91215242, Tarl Anderson, Tarl Anderson Properties. HAR
- $299,9903 bd2 ba2.3k sqft13431 Clarewood Dr, Houston, TX 77083For SaleMLS ID #58053961, Brinda Dalwadi, Realm Real Estate Professionals - Katy. HAR
- $275,0005 bd4 ba2.2k sqft18014 Autumn Hills Dr, Katy, TX 77449For SaleMLS ID #80475642, Renee Madera, Blueprint International Realty Haus. HAR
- $265,0003 bd2 ba1.6k sqft12115 Stableway Ct, Houston, TX 77065For SaleMLS ID #69489719, Linda Blair, Blair Realty Group. HAR
- $295,0004 bd3 ba2.2k sqft16602 Grenada Falls Dr, Houston, TX 77095For SaleMLS ID #70517031, Michele Harmon, RE/MAX Universal. HAR
- $265,0003 bd2 ba1.8k sqft2919 Fresco Dr, Katy, TX 77449For SaleMLS ID #98166536, Monique Castro, Third Coast Realty LLC. HAR
- $275,9003 bd2 ba1.7k sqft21703 Bay Palms Dr, Katy, TX 77449For SaleMLS ID #54833804, Carla Stephens, RE/MAX Fine Properties. HAR
- $335,0004 bd3 ba2.3k sqft10311 Falling River Dr, Houston, TX 77095For SaleMLS ID #2021600, Tammy Clifton, Orchard Brokerage. HAR
- $299,0003 bd3 ba2k sqft4138 Club Valley Dr, Houston, TX 77082For SaleMLS ID #12553116, Stylianos Armaos, Keller Williams Preferred. HAR
- $330,0004 bd3 ba2.6k sqft1706 Palace Green Ct, Katy, TX 77449For SaleMLS ID #12679559, Ziad Al Kayali, Keller Williams Premier Realty. HAR
