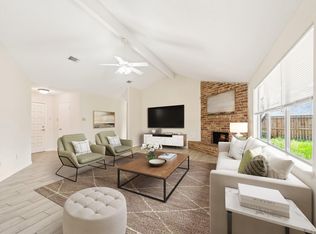
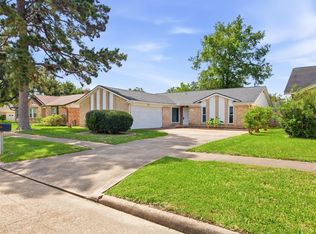
This 3-bedroom, 2-bath, 2-car garage, home sits on a generously sized lot with timeless curb appeal. Inside, you’ll find a spacious living area anchored by a fireplace, a functional layout, and well-proportioned bedrooms, including a primary suite with a private bath. As they say, “the bones are good”—featuring a roof approximately 3 years old, a 2017 HVAC system, and recently updated water heater and appliances (2026). Ideally located in the established community of Bear Creek Village, this home offers excellent accessibility just minutes from Beltway 8, with convenient access to Highway 6, I-10, FM 529, and surrounding amenities.
For sale
Price cut: $11K (7/17)
$229,000
5006 Whispering Falls Dr, Houston, TX 77084
3beds
1,458sqft
:
Get pre-qualified$1,902/mo
Single Family Residence
Built in 1974
9,814 Square Feet Lot
$223,900 Zestimate®
$157/sqft
$31/mo HOA
What's special
Timeless curb appealGenerously sized lotWell-proportioned bedroomsFunctional layout
- 27 days |
- 427 |
- 37 |
Likely to sell faster than
Zillow last checked:
Listing updated:
Listed by:
Steven Montgomery TREC #0669746 281-387-6913,
Keller Williams Premier Realty,
Theresa Montgomery TREC #0500710 713-922-1321,
Keller Williams Premier Realty
Source: HAR,MLS#: 87603485
Facts & features
Interior
Bedrooms & bathrooms
- Bedrooms: 3
- Bathrooms: 2
- Full bathrooms: 2
Heating
- Electric
Cooling
- Electric
Appliances
- Included: Electric Oven, Freestanding Oven, Electric Range, Free-Standing Range
Features
- All Bedrooms Down, Primary Bed - 1st Floor, Walk-In Closet(s)
- Flooring: Tile
- Number of fireplaces: 1
Interior area
- Total structure area: 1,458
- Total interior livable area: 1,458 sqft
Property
Parking
- Total spaces: 2
- Parking features: Attached, Double-Wide Driveway
- Attached garage spaces: 2
Features
- Stories: 1
- Patio & porch: Patio/Deck, Porch
- Fencing: Back Yard
Lot
- Size: 9,814 Square Feet
- Features: Back Yard, Subdivided, 0 Up To 1/4 Acre
Details
- Parcel number: 1068520000022
Construction
Type & style
- Home type: SingleFamily
- Architectural style: Traditional
- Property subtype: Single Family Residence
Materials
- Brick, Other, Wood Siding
- Foundation: Slab
- Roof: Composition
Condition
- New construction: No
- Year built: 1974
Utilities & green energy
- Sewer: Public Sewer
- Water: Public
Community & HOA
Community
- Subdivision: Bear Crk Village Sec 02 Reserve C
HOA
- Has HOA: Yes
- HOA fee: $376 annually
Location
- Region: Houston
Financial & listing details
- Price per square foot: $157/sqft
- Tax assessed value: $209,014
- Annual tax amount: $994
- Date on market: 7/1/2026
- Road surface type: Concrete, Curbs
Estimated market value
$223,900
$213,000 - $235,000
$1,829/mo
Price history
| Date | Event | Price |
|---|---|---|
| 7/17/2026 | Price change | $229,000-4.6%$157/sqft |
Source:  HAR #87603485 Report a problem HAR #87603485 Report a problem | ||
| 7/1/2026 | Listed for sale | $240,000$165/sqft |
Source: HAR #87603485 Report a problem | ||
Public tax history
| Year | Property taxes | Tax assessment |
|---|---|---|
| 2025 | -- | -- |
| 2024 | $994 -71.3% | $209,014 -6.5% |
| 2023 | $3,462 +0.2% | $223,653 +22.3% |
| 2022 | $3,456 | $182,813 +27.7% |
| 2021 | -- | $143,193 +2.6% |
| 2020 | $2,788 +14.4% | $139,586 +21.4% |
| 2019 | $2,438 -19.6% | $115,000 -8% |
| 2018 | $3,031 | $125,000 |
| 2017 | $3,031 -2.1% | $125,000 -2.2% |
| 2016 | $3,094 +1225.2% | $127,785 +6.2% |
| 2015 | $234 | $120,292 +11.8% |
| 2014 | $234 | $107,565 +14.5% |
| 2013 | -- | $93,916 |
| 2012 | -- | $93,916 |
| 2011 | -- | $93,916 |
| 2010 | -- | $93,916 -4.7% |
| 2009 | -- | $98,537 -4.3% |
| 2007 | -- | $102,976 +5.4% |
| 2006 | -- | $97,675 |
| 2005 | -- | -- |
| 2004 | -- | $95,400 |
| 2003 | -- | $95,400 +9.2% |
| 2002 | -- | $87,400 +3.1% |
| 2001 | -- | $84,800 +9.4% |
| 2000 | -- | $77,500 |
Find assessor info on the county website
Monthly payment
Est. payment
Payment breakdown
Explore the cost of this home by adjusting the details. Changes won't be saved.Climate risks
Neighborhood: 77084
Nearby schools
GreatSchools rating
- 6/10Bear Creek Elementary SchoolGrades: PK-5Distance: 0.3 mi
- 6/10Cardiff Junior High SchoolGrades: 6-8Distance: 4.3 mi
- 4/10Mayde Creek High SchoolGrades: 9-12Distance: 4.6 mi
Schools provided by the listing agent
- Elementary: Bear Creek Elementary School (Katy)
- Middle: Cardiff Junior High School
- High: Mayde Creek High School
Source: HAR. This data may not be complete. We recommend contacting the local school district to confirm school assignments for this home.
- $229,4003 bd2 ba1.5k sqft5002 Whispering Falls Dr, Houston, TX 77084Off Market
- $243,3003 bd2 ba1.7k sqft15911 Whispering Falls Ct, Houston, TX 77084Off Market
- $--4 bd3 ba2.9k sqft15907 Whispering Falls Ct, Houston, TX 77084Sold

- $236,7003 bd2 ba1.7k sqft5007 Blueberry Hill Dr, Houston, TX 77084Off Market
- $--3 bd2 ba1.7k sqft4934 Whispering Falls Dr, Houston, TX 77084Sold
- $249,5004 bd2 ba1.9k sqft5003 Blueberry Hill Dr, Houston, TX 77084Off Market
- $200,1003 bd2 ba1.7k sqft5007 Whispering Falls Dr, Houston, TX 77084Off Market
- $275,6003 bd-- ba2.3k sqft5011 Blueberry Hill Dr, Houston, TX 77084Off Market
A local agent can set up tours, give advice and negotiate with sellers.
A local lender can help you make sure your offer is ready when you are.
Similar homes
- $259,9003 bd3 ba1.7k sqft5410 Forest Trails Dr, Houston, TX 77084For Sale
 MLS ID #36621160, Isabel Nordin, Better Homes and Gardens Real Estate Gary Greene - Memorial. HAR
 - $229,9003 bd2 ba1.5k sqft16854 Blend Stone, Houston, TX 77084For Sale
 MLS ID #63979382, Tam Duong, 5th Stream Realty. HAR
 - $247,9993 bd2 ba1.5k sqft16511 Moary Firth Dr, Houston, TX 77084For Sale
 MLS ID #57183372, Melyssa Bordelon, CB&A, Realtors. HAR
 - $239,9003 bd2 ba1.7k sqft16507 Cairngorm Dr, Houston, TX 77084For Sale
 MLS ID #86250056, Victor Moreno, CB&A, Realtors-Katy. HAR
 - $208,9003 bd2 ba1.4k sqft16634 Gaelic Ln, Houston, TX 77084For SaleMLS ID #25746180, Victoria Testerman, Mainstay Brokerage, LLC. HAR
- $250,0003 bd2 ba1.5k sqft17930 Great Glen Dr, Houston, TX 77084For SaleMLS ID #66712554, Danille Franklin, Walzel Properties - Corporate Office. HAR
- $270,0003 bd2 ba2k sqft15903 Seven Springs Dr, Houston, TX 77084For SaleMLS ID #63058917, Shiva Sadegh, Kiani Realty. HAR
- $260,0003 bd2 ba1.6k sqft16835 Carbridge Dr, Houston, TX 77084For SaleMLS ID #18488872, Huy Phan, Texas Signature Realty. HAR
- $255,0003 bd2 ba1.7k sqft16839 Carbridge Dr, Houston, TX 77084For SaleMLS ID #8711646, Thao Nguyen, eXp Realty LLC. HAR
- $275,0003 bd2 ba1.8k sqft14607 Concord Grv, Houston, TX 77084For SaleMLS ID #96125726, Jazmine Gosey, Keller Williams Realty Metropolitan. HAR
- $299,9003 bd2 ba2.1k sqft4934 Royal Arbor Ln, Houston, TX 77084For SaleMLS ID #72525164, Pamela Hannsz Austin, LPT Realty, LLC. HAR
- $249,9503 bd2 ba1.7k sqft8614 Greenleaf Lake Dr, Houston, TX 77095For SaleMLS ID #21493968, Samuel Lowry, The Sears Group. HAR
- $315,0003 bd2 ba2.1k sqft16719 Bishop Knoll Ln, Houston, TX 77084For SaleMLS ID #86483422, Trissa Rosette, CB&A, Realtors. HAR
- $292,8884 bd3 ba2k sqft6206 Jamestown Colony Dr, Houston, TX 77084For SaleMLS ID #33116881, Eugenia Garcia, Sendero Real Estate. HAR
- $227,0003 bd2 ba1.1k sqft19410 Cypress Rose Ct, Katy, TX 77449For SaleMLS ID #66460302, Elena Castellon, JPAR Houston. HAR
- $237,0003 bd2 ba1.4k sqft21043 Settlers Valley Dr, Katy, TX 77449For SaleMLS ID #16730459, Shawna Dysart, UTR TEXAS, REALTORS. HAR
- $238,0003 bd2 ba1.6k sqft16355 La Luna Dr, Houston, TX 77083For SaleMLS ID #64745232, Gary Steuernagel, Keller Williams Signature. HAR
- $239,9903 bd2 ba1.5k sqft8323 E Ridge Dr, Houston, TX 77040For SaleMLS ID #55914894, CW Ross, Keller Williams Realty Southwest. HAR
- $330,0004 bd3 ba2k sqft17027 Gleneviss Dr, Houston, TX 77084For SaleMLS ID #57591466, Tashara Shepherd, Real Broker, LLC. HAR
- $229,0003 bd2 ba1.7k sqft4218 Bridledon Ln, Houston, TX 77014For SaleMLS ID #97586866, Jacqueline Wallman, Texas Homes Realty. HAR
