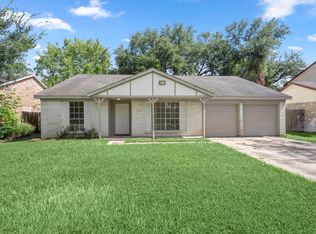
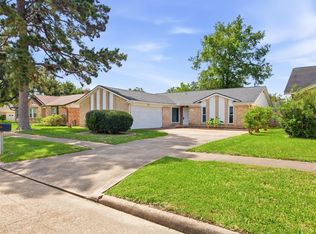
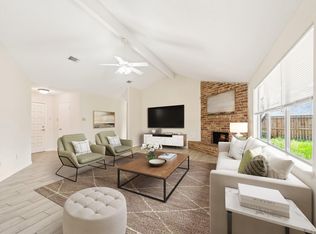
Welcome to this well-positioned single-story home located in an established Houston neighborhood. This residence offers a practical and comfortable layout with three bedrooms and two bathrooms, designed for easy, everyday living. Inside, the home features a spacious living area that connects naturally to a dedicated dining space and kitchen, creating a functional flow throughout the main living areas. Natural light enhances the interior, while the single-level design provides convenience and accessibility across the entire home.
The bedrooms are generous and thoughtfully arranged, including a primary suite with its own private bath. Outside, the yard offers space for relaxing, entertaining, or creating your own outdoor setup. Conveniently located near major roadways, shopping, and dining, this property offers easy access to everything the surrounding Houston area has to offer.
For sale
Price cut: $10K (10/16)
$189,900
16634 Gaelic Ln, Houston, TX 77084
3beds
1,438sqft
Single Family Residence
Built in 1976
6,599 Square Feet Lot
$187,800 Zestimate®
$132/sqft
$31/mo HOA
What's special
Dedicated dining spaceThree bedroomsTwo bathrooms
- 143 days
- 681
- 88
Zillow last checked:
Listing updated:
Listed by:
Victoria Testerman TREC #0816608 615-471-7363,
Mainstay Brokerage, LLC
Source: HAR,MLS#: 25746180
Facts & features
Interior
Bedrooms & bathrooms
- Bedrooms: 3
- Bathrooms: 2
- Full bathrooms: 2
Primary bedroom
- Level: First
- Area: 168
- Dimensions: 12x14
Bedroom
- Level: First
- Area: 132
- Dimensions: 12x11
Bedroom
- Level: First
- Area: 187
- Dimensions: 11x17
Kitchen
- Level: First
Living room
- Level: First
Heating
- Natural Gas
Cooling
- Electric
Appliances
- Included: Electric Range, Free-Standing Range, Dishwasher
Features
- Flooring: Carpet, Laminate, Tile, Vinyl
- Number of fireplaces: 1
Interior area
- Total structure area: 1,438
- Total interior livable area: 1,438 sqft
Property
Parking
- Total spaces: 2
- Parking features: Attached
- Attached garage spaces: 2
Features
- Stories: 1
- Fencing: Back Yard,Partial
Lot
- Size: 6,599 Square Feet
- Features: Back Yard, Other, 0 Up To 1/4 Acre
Details
- Parcel number: 1078820000029
Construction
Type & style
- Home type: SingleFamily
- Architectural style: Ranch
- Property subtype: Single Family Residence
Materials
- Brick
- Foundation: Slab
- Roof: Composition
Condition
- New construction: No
- Year built: 1976
Utilities & green energy
- Sewer: Other
- Water: Other
Community & HOA
Community
- Subdivision: Glencairn 2
HOA
- Has HOA: Yes
- HOA fee: $375 annually
Location
- Region: Houston
Financial & listing details
- Price per square foot: $132/sqft
- Tax assessed value: $205,862
- Annual tax amount: $4,324
- Date on market: 5/27/2026
- Listing terms: Cash,Investor
- Ownership: Full Ownership
Estimated market value
$187,800
$178,000 - $197,000
$1,772/mo
Price history
| Date | Event | Price |
|---|---|---|
| 10/16/2026 | Price change | $189,900-5%$132/sqft |
Source:  HAR #25746180 Report a problem HAR #25746180 Report a problem | ||
| 9/4/2026 | Listed for sale | $199,900$139/sqft |
Source: HAR #25746180 Report a problem | ||
| 8/27/2026 | Pending sale | $199,900$139/sqft |
Source: HAR #25746180 Report a problem | ||
| 7/30/2026 | Price change | $199,900-4.3%$139/sqft |
Source: HAR #25746180 Report a problem | ||
| 7/2/2026 | Price change | $208,900-4.5%$145/sqft |
Source: HAR #25746180 Report a problem | ||
| 6/17/2026 | Price change | $218,690-5%$152/sqft |
Source: HAR #25746180 Report a problem | ||
| 5/27/2026 | Listed for sale | $230,200$160/sqft |
Source: HAR #25746180 Report a problem | ||
| 4/9/2020 | Listing removed | $1,355$1/sqft |
Source: Streetlane Homes #52116682 Report a problem | ||
| 3/24/2020 | Price change | $1,355-0.4%$1/sqft |
Source: Streetlane Corporate Report a problem | ||
| 3/15/2020 | Price change | $1,360-1.8%$1/sqft |
Source: Streetlane Corporate Report a problem | ||
| 3/6/2020 | Price change | $1,385-3.5%$1/sqft |
Source: Streetlane Corporate Report a problem | ||
| 1/3/2020 | Price change | $1,435+6.3%$1/sqft |
Source: Streetlane Corporate Report a problem | ||
| 11/28/2019 | Listed for rent | $1,350+25.6%$1/sqft |
Source: City Spot Realty #908748 Report a problem | ||
| 9/13/2012 | Listing removed | $1,075$1/sqft |
Source: Red Door Housing Report a problem | ||
| 8/24/2012 | Listed for rent | $1,075$1/sqft |
Source: Red Door Housing Report a problem | ||
Public tax history
| Year | Property taxes | Tax assessment |
|---|---|---|
| 2025 | $1,438 +3.7% | $205,862 +12.3% |
| 2024 | $1,387 -3.7% | $183,373 -12.5% |
| 2023 | $1,439 +20.5% | $209,500 +8.7% |
| 2022 | $1,194 | $192,674 +26.1% |
| 2021 | -- | $152,782 +7.8% |
| 2020 | $1,093 +17.1% | $141,682 +5.9% |
| 2019 | $933 -67.4% | $133,802 +6.2% |
| 2018 | $2,865 | $126,000 +11.5% |
| 2017 | $2,865 +8.7% | $113,000 +0.3% |
| 2016 | $2,636 +25.1% | $112,708 +8.5% |
| 2015 | $2,107 | $103,918 +18.4% |
| 2014 | $2,107 | $87,748 +14.9% |
| 2013 | -- | $76,391 -10.9% |
| 2012 | -- | $85,703 |
| 2011 | -- | $85,703 |
| 2010 | -- | $85,703 -7.4% |
| 2009 | -- | $92,523 +1.8% |
| 2007 | -- | $90,872 +2.2% |
| 2006 | -- | $88,942 |
| 2005 | -- | $88,942 +1.1% |
| 2004 | -- | $88,000 +1.9% |
| 2003 | -- | $86,400 +8.3% |
| 2002 | -- | $79,800 +9% |
| 2001 | -- | $73,200 +9.9% |
| 2000 | -- | $66,600 |
Find assessor info on the county website
Monthly payment
Est. payment
Payment breakdown
Explore the cost of this home by adjusting the details. Changes won't be saved.Climate risks
Neighborhood: 77084
Nearby schools
Schools provided by the listing agent
- Elementary: Lieder Elementary School
- Middle: Watkins Middle School
- High: Cypress Lakes High School
Source: HAR. This data may not be complete. We recommend contacting the local school district to confirm school assignments for this home.

Similar homes
- $198,0003 bd3 ba1.6k sqft16643 Beckland Ln, Houston, TX 77084For Sale
 MLS ID #12789898, Keith Buchanan, KMB Realty. HAR
 - $229,0004 bd2 ba1.6k sqft16726 Kieth Harrow Blvd, Houston, TX 77084For Sale
 MLS ID #40283630, Celia Salch, HomeSmart. HAR
 - $234,9003 bd2 ba1.7k sqft16507 Cairngorm Dr, Houston, TX 77084For Sale
 MLS ID #3652105, Victor Moreno, CB&A, Realtors-Katy. HAR
 - $229,9003 bd2 ba1.5k sqft16854 Blend Stone, Houston, TX 77084For Sale
 MLS ID #63979382, Tam Duong, 5th Stream Realty. HAR
