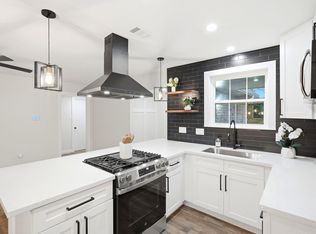
STUNNINGLY RENOVATED, 1 story, 3-bedroom, 2-bath, offering 1,513 sq.ft, home with modern finishes throughout. The open-concept design showcases SOARING VAULTED CEILINGS, abundant natural light, a striking painted brick fireplace, NEW LUXURY VINYL PLANK FLOORING, fresh interior paint, and designer lighting. The BRAND-NEW CHEF'S KITCHEN offers quartz countertops, shaker cabinetry, stainless steel appliances, and sleek black hardware. Both BATHROOMS HAVE BEEN BEAUTIFULLY REMODELED with contemporary finishes. The spacious primary suite provides a private retreat with an updated en-suite bath. Roof and HVAC have been professionally serviced and maintained. Conveniently located near HWY 290 & BELTWAY 8, shopping, dining, parks, and CY-FAIR ISD. MOVE-IN READY—DON'T MISS THIS EXCEPTIONAL HOME!
For sale
$240,000
8819 Stone Brook Ln, Houston, TX 77040
3beds
1,513sqft
Single Family Residence
Built in 1972
6,912 Square Feet Lot
$236,700 Zestimate®
$159/sqft
$48/mo HOA
What's special
Modern finishes throughoutSleek black hardwareFresh interior paintAbundant natural lightStainless steel appliancesQuartz countertopsStriking painted brick fireplace
- 13 hours
- 63
- 4
Zillow last checked:
Listing updated:
Listed by:
Kevin Duc Nguyen TREC #0529196 281-748-4874,
ABSOLUTE Realty Group Inc.
Source: HAR,MLS#: 9582802
Facts & features
Interior
Bedrooms & bathrooms
- Bedrooms: 3
- Bathrooms: 2
- Full bathrooms: 2
Kitchen
- Features: Pantry
Heating
- Electric
Cooling
- Ceiling Fan(s), Electric
Appliances
- Included: Disposal, Refrigerator, Electric Oven, Freestanding Oven, Microwave, Electric Cooktop, Electric Range, Free-Standing Range, Dishwasher
- Laundry: Electric Dryer Hookup, Washer Hookup
Features
- High Ceilings, Vaulted Ceiling, All Bedrooms Down
- Flooring: Carpet, Vinyl
- Number of fireplaces: 1
- Fireplace features: Free Standing
Interior area
- Total structure area: 1,513
- Total interior livable area: 1,513 sqft
Property
Parking
- Total spaces: 2
- Parking features: Attached
- Attached garage spaces: 2
Features
- Stories: 1
- Fencing: Back Yard,Full
Lot
- Size: 6,912 Square Feet
- Features: Subdivided, 0 Up To 1/4 Acre
Details
- Parcel number: 1024620000024
Construction
Type & style
- Home type: SingleFamily
- Architectural style: Traditional
- Property subtype: Single Family Residence
Materials
- Brick, Cement Siding
- Foundation: Slab
- Roof: Composition
Condition
- New construction: No
- Year built: 1972
Utilities & green energy
- Sewer: Public Sewer
Community & HOA
Community
- Subdivision: Woodland Trails Sec 03
HOA
- Has HOA: Yes
- HOA fee: $579 annually
Location
- Region: Houston
Financial & listing details
- Price per square foot: $159/sqft
- Tax assessed value: $200,241
- Annual tax amount: $4,926
- Date on market: 10/17/2026
- Listing terms: Cash,Conventional,FHA,Investor,VA Loan
- Road surface type: Concrete
Estimated market value
$236,700
$225,000 - $249,000
$1,872/mo
Price history
| Date | Event | Price |
|---|---|---|
| 10/17/2026 | Listed for rent | $2,100$1/sqft |
Source:  HAR #94037529 Report a problem HAR #94037529 Report a problem | ||
| 8/28/2026 | Listing removed | $248,900$165/sqft |
Source:  HAR #3727859 Report a problem HAR #3727859 Report a problem | ||
| 8/16/2026 | Price change | $248,900-5.7%$165/sqft |
Source: HAR #3727859 Report a problem | ||
| 8/5/2026 | Listed for sale | $263,900$174/sqft |
Source: HAR #3727859 Report a problem | ||
Public tax history
| Year | Property taxes | Tax assessment |
|---|---|---|
| 2025 | $18 | $200,241 -4.7% |
| 2024 | $18 | $210,187 +0.9% |
| 2023 | -- | $208,390 +11.8% |
| 2022 | $18 | $186,461 +21.2% |
| 2021 | -- | $153,821 -1.6% |
| 2020 | -- | $156,374 +13.8% |
| 2019 | $18 -95.5% | $137,382 +13.1% |
| 2018 | $401 | $121,476 |
| 2017 | $401 | $121,476 |
| 2016 | $401 -26.4% | $121,476 +5.9% |
| 2015 | $545 | $114,744 +17.2% |
| 2014 | $545 | $97,881 +2.6% |
| 2013 | -- | $95,431 |
| 2012 | -- | $95,431 |
| 2011 | -- | $95,431 |
| 2010 | -- | $95,431 -6% |
| 2009 | -- | $101,558 -1.5% |
| 2007 | -- | $103,124 +5% |
| 2006 | -- | $98,200 |
| 2005 | -- | $98,200 +6.3% |
| 2004 | -- | $92,400 +10% |
| 2003 | -- | $84,000 |
| 2002 | -- | $84,000 +3.1% |
| 2001 | -- | $81,500 +10% |
| 2000 | -- | $74,100 |
Find assessor info on the county website
Monthly payment
Est. payment
Payment breakdown
Explore the cost of this home by adjusting the details. Changes won't be saved.Climate risks
Neighborhood: Greater Inwood
Nearby schools
Schools provided by the listing agent
- Elementary: Holbrook Elementary School
- Middle: Dean Middle School
- High: Jersey Village High School
Source: HAR. This data may not be complete. We recommend contacting the local school district to confirm school assignments for this home.
Similar homes
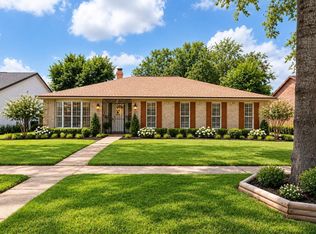
- $244,9004 bd2 ba1.5k sqft6418 Silver Chalice Dr, Houston, TX 77088For Sale
 MLS ID #36644092, Yvette Salazar, Keller Williams Preferred. HAR
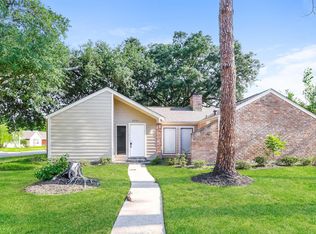
 - $250,0003 bd2 ba1.8k sqft6839 Silver Star Dr, Houston, TX 77086For Sale
 MLS ID #8872276, Lynnette Gronewold, RE/MAX Partners. HAR
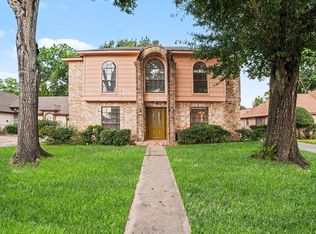
 - $251,3003 bd2 ba1.7k sqft6222 Maywood Forest Dr, Houston, TX 77088For Sale
 MLS ID #48907662, Arthur Chung, EveryState, Inc.. HAR
 - $264,9004 bd3 ba1.9k sqft7911 Bayou Forest Dr, Houston, TX 77088For Sale
 MLS ID #88160191, Lynette Thomas, Entera Realty LLC. HAR
