Welcome to this 4-bedroom, 2.5-bathroom home located in the Inwood North neighbourhood. This home features an inviting open-concept floor plan that allows for a seamless flow between the main living spaces. The kitchen is beautifully appointed with granite countertops and stainless-steel appliances, making it a highly functional space for cooking and gathering. Retreat to the primary bedroom, which offers a large walk-in closet and a private attached bathroom. Step outside to enjoy the fully fenced-in backyard, providing an excellent blank canvas for outdoor relaxation and entertaining.
Schedule your private showing today!
For sale
Price cut: $5K (9/3)
$269,900
7911 Bayou Forest Dr, Houston, TX 77088
4beds
1,949sqft
Single Family Residence
Built in 1982
6,298 Square Feet Lot
$265,500 Zestimate®
$138/sqft
$26/mo HOA
What's special
Outdoor relaxation and entertainingStainless-steel appliancesInviting open-concept floor planFully fenced-in backyard
- 41 days
- 199
- 19
Zillow last checked:
Listing updated:
Listed by:
Lynette Thomas TREC #0635717 888-216-6364,
Entera Realty LLC
Source: HAR,MLS#: 88160191
Facts & features
Interior
Bedrooms & bathrooms
- Bedrooms: 4
- Bathrooms: 3
- Full bathrooms: 2
- 1/2 bathrooms: 1
Rooms
- Room types: Den, Utility Room
Primary bedroom
- Level: Second
- Area: 180
- Dimensions: 15 x 12
Bedroom
- Level: Second
- Area: 120
- Dimensions: 12 x 10
Bedroom
- Level: Second
- Area: 121
- Dimensions: 11 x 11
Bedroom
- Level: Second
- Area: 156
- Dimensions: 13 x 12
Dining room
- Level: First
- Area: 156
- Dimensions: 13 x 12
Living room
- Level: First
- Area: 182
- Dimensions: 13 x 14
Heating
- Natural Gas
Cooling
- Ceiling Fan(s), Electric
Appliances
- Included: Disposal, Electric Oven, Microwave, Electric Cooktop, Dishwasher
- Laundry: Electric Dryer Hookup, Washer Hookup
Features
- All Bedrooms Up
- Flooring: Carpet, Laminate, Vinyl
- Windows: Window Coverings
- Number of fireplaces: 1
- Fireplace features: Wood Burning
Interior area
- Total structure area: 1,949
- Total interior livable area: 1,949 sqft
Property
Parking
- Total spaces: 2
- Parking features: Detached
- Garage spaces: 2
Features
- Stories: 2
- Patio & porch: Patio/Deck
Lot
- Size: 6,298 Square Feet
- Features: Subdivided, 0 Up To 1/4 Acre
Details
- Parcel number: 1131170000018
Construction
Type & style
- Home type: SingleFamily
- Architectural style: Traditional
- Property subtype: Single Family Residence
Materials
- Brick
- Foundation: Slab
- Roof: Composition
Condition
- New construction: No
- Year built: 1982
Utilities & green energy
- Water: Water District
Community & HOA
Community
- Subdivision: Inwood North Sec 07
HOA
- Has HOA: Yes
- HOA fee: $309 annually
Location
- Region: Houston
Financial & listing details
- Price per square foot: $138/sqft
- Tax assessed value: $236,330
- Annual tax amount: $6,225
- Date on market: 7/29/2026
- Listing terms: Cash,Conventional,FHA,VA Loan
- Road surface type: Asphalt
Estimated market value
$265,500
$252,000 - $279,000
$2,036/mo
Price history
| Date | Event | Price |
|---|---|---|
| 9/3/2026 | Price change | $269,900-1.8%$138/sqft |
Source:  HAR #88160191 Report a problem HAR #88160191 Report a problem | ||
| 7/29/2026 | Listed for sale | $274,900+96.5%$141/sqft |
Source: HAR #88160191 Report a problem | ||
| 10/25/2024 | Listing removed | $1,925-1%$1/sqft |
Source: Zillow Rentals Report a problem | ||
| 10/4/2024 | Listed for rent | $1,945+12.8%$1/sqft |
Source: Zillow Rentals Report a problem | ||
| 3/11/2022 | Listing removed | -- |
Source: Zillow Rental Network Premium Report a problem | ||
| 2/25/2022 | Price change | $1,725-6.5%$1/sqft |
Source: Zillow Rental Network Premium Report a problem | ||
| 12/17/2021 | Listed for rent | $1,845$1/sqft |
Source: Zillow Rental Network Premium Report a problem | ||
| 5/20/2016 | Listing removed | $139,900$72/sqft |
Source: Capital Real Estate #55363442 Report a problem | ||
| 4/23/2016 | Pending sale | $139,900$72/sqft |
Source: Capital Real Estate #55363442 Report a problem | ||
| 4/15/2016 | Price change | $139,900-6.7%$72/sqft |
Source: Capital Real Estate #55363442 Report a problem | ||
| 4/3/2016 | Listed for sale | $149,900$77/sqft |
Source: Capital Real Estate #55363442 Report a problem | ||
Public tax history
| Year | Property taxes | Tax assessment |
|---|---|---|
| 2025 | $2,174 -1.5% | $236,330 -3.6% |
| 2024 | $2,208 +9.1% | $245,135 |
| 2023 | $2,024 +10.5% | $245,135 +11.7% |
| 2022 | $1,831 | $219,398 +41.8% |
| 2021 | -- | $154,765 -2.8% |
| 2020 | $1,250 +5.4% | $159,244 +7% |
| 2019 | $1,186 -67.1% | $148,766 +9.2% |
| 2018 | $3,607 | $136,293 |
| 2017 | $3,607 +63.2% | $136,293 +10.1% |
| 2016 | $2,210 +203% | $123,836 +12.9% |
| 2015 | $729 | $109,638 +14.4% |
| 2014 | $729 | $95,866 +17.4% |
| 2013 | -- | $81,643 -14.1% |
| 2012 | -- | $95,059 |
| 2011 | -- | $95,059 |
| 2010 | -- | $95,059 -4.7% |
| 2009 | -- | $99,704 -10.4% |
| 2008 | -- | $111,308 |
| 2007 | -- | $111,308 +9.1% |
| 2006 | -- | $102,000 |
| 2005 | -- | $102,000 |
| 2004 | -- | $102,000 +4.6% |
| 2003 | -- | $97,500 |
| 2002 | -- | $97,500 +7.5% |
| 2001 | -- | $90,700 +9.9% |
| 2000 | -- | $82,500 |
Find assessor info on the county website
Monthly payment
Est. payment
Payment breakdown
Explore the cost of this home by adjusting the details. Changes won't be saved.Climate risks
Neighborhood: 77088
Nearby schools
Schools provided by the listing agent
- Elementary: Caraway Elementary School (Aldine)
- Middle: Hoffman Middle School
- High: Eisenhower High School
Source: HAR. This data may not be complete. We recommend contacting the local school district to confirm school assignments for this home.
Similar homes
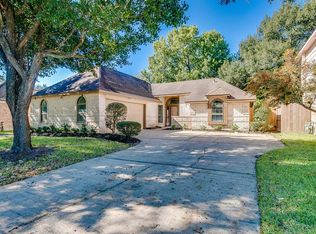
- $219,0003 bd2 ba1.7k sqft6210 Saint Anne Forest Dr, Houston, TX 77088For Sale
 MLS ID #52925643, William Wiard, The Shop Real Estate Co. HAR
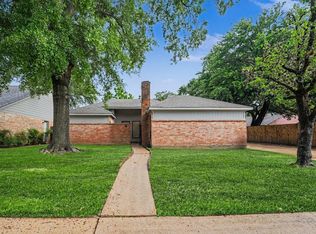
 - $247,0004 bd3 ba1.9k sqft4910 Brownfields Ct, Houston, TX 77066For Sale
 MLS ID #45380109, Maggie Castillo, Realty Of America, LLC. HAR
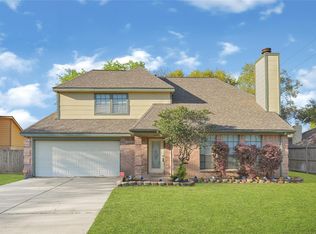
 - $270,0003 bd2 ba1.8k sqft10038 Wayward Wind Ln, Houston, TX 77064For Sale
 MLS ID #4156273, Kenneth White, Realty Of America, LLC. HAR
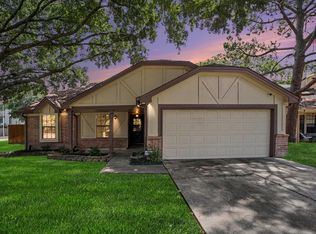
 - $269,0004 bd3 ba2.6k sqft711 Lodgehill Ln, Houston, TX 77090For Sale
 MLS ID #59266337, Bryan Craft, Craft Texas Properties. HAR
