on't miss this amazing opportunity for an impeccably maintained one story with many seller updates including roof, HVAC's and ductwork, hot water heater, Jacuzzi tub with side door for easy entry, and windows all around. Also added was a refrigerator that stays with the property, a sprinkler system, and added insulation for efficient energy usage. The home has a bright and open floor plan - one story split plan with gorgeous engineered wood floors, alarm system, high ceilings along with a cozy front porch and spacious backyard. Zoned to Klein ISD! Easy access to Grand Pkwy, Hwy I-45, The Woodlands & SHOPPING centers! No Flooding. This home shows pride of ownership and is a must see!
For sale
$275,000
19807 N Village Of Bridgestone Ln, Spring, TX 77379
3beds
1,934sqft
Single Family Residence
Built in 2005
5,797 Square Feet Lot
$271,600 Zestimate®
$142/sqft
$40/mo HOA
What's special
One story split planImpeccably maintained one storySpacious backyardHigh ceilingsGorgeous engineered wood floorsCozy front porchAlarm system
- 50 days
- 148
- 23
Zillow last checked:
Listing updated:
Listed by:
Beth Ferester TREC #0314850 713-702-6334,
Corcoran Genesis,
Grace Petty TREC #0741935 210-367-0014,
Corcoran Genesis
Source: HAR,MLS#: 24823696
Facts & features
Interior
Bedrooms & bathrooms
- Bedrooms: 3
- Bathrooms: 2
- Full bathrooms: 2
Rooms
- Room types: Utility Room
Primary bedroom
- Level: First
- Area: 336
- Dimensions: 14x24
Bedroom
- Level: First
- Area: 156
- Dimensions: 12x13
Bedroom
- Level: First
- Area: 156
- Dimensions: 12x13
Other
- Level: First
- Area: 100
- Dimensions: 10x10
Breakfast
- Level: First
- Area: 169
- Dimensions: 13x13
Dining room
- Level: First
- Area: 156
- Dimensions: 12x13
Kitchen
- Level: First
- Area: 260
- Dimensions: 13x20
Living room
- Level: First
- Area: 400
- Dimensions: 20x20
Utility room
- Level: First
- Area: 64
- Dimensions: 8x8
Heating
- Natural Gas
Cooling
- Ceiling Fan(s), Electric
Appliances
- Included: Disposal, Dryer, Refrigerator, Washer, Oven, Microwave, Free-Standing Range, Gas Range, Dishwasher
- Laundry: Electric Dryer Hookup, Gas Dryer Hookup, Washer Hookup
Features
- High Ceilings, All Bedrooms Down, Primary Bed - 1st Floor, Walk-In Closet(s)
- Flooring: Carpet, Engineered Hardwood, Tile
- Number of fireplaces: 1
- Fireplace features: Gas Log
Interior area
- Total structure area: 1,934
- Total interior livable area: 1,934 sqft
Video & virtual tour
Property
Parking
- Total spaces: 2
- Parking features: Attached, Garage Door Opener, Double-Wide Driveway
- Attached garage spaces: 2
Features
- Stories: 1
- Patio & porch: Patio/Deck, Porch
- Has spa: Yes
- Fencing: Back Yard
Lot
- Size: 5,797 Square Feet
- Features: Back Yard, Subdivided, Wooded, 0 Up To 1/4 Acre
Details
- Parcel number: 1256920010009
Construction
Type & style
- Home type: SingleFamily
- Architectural style: Traditional
- Property subtype: Single Family Residence
Materials
- Brick
- Foundation: Slab
- Roof: Composition
Condition
- New construction: No
- Year built: 2005
Utilities & green energy
- Water: Water District
Community & HOA
Community
- Subdivision: Villages Of Bridgestone Amd
HOA
- Has HOA: Yes
- HOA fee: $475 annually
Location
- Region: Spring
Financial & listing details
- Price per square foot: $142/sqft
- Tax assessed value: $276,389
- Annual tax amount: $6,426
- Date on market: 8/29/2026
- Exclusions: None
- Ownership: Full Ownership
- Road surface type: Concrete, Curbs
Estimated market value
$271,600
$258,000 - $285,000
$2,213/mo
Price history
| Date | Event | Price |
|---|---|---|
| 8/29/2026 | Listed for sale | $275,000$142/sqft |
Source:  HAR #24823696 Report a problem HAR #24823696 Report a problem | ||
Public tax history
| Year | Property taxes | Tax assessment |
|---|---|---|
| 2025 | $275 +0.7% | $276,389 -4.2% |
| 2024 | $273 | $288,479 -5.2% |
| 2023 | -- | $304,219 +16.8% |
| 2022 | $705 | $260,519 +26.7% |
| 2021 | -- | $205,598 +5.4% |
| 2020 | $704 -54% | $195,039 +3% |
| 2019 | $1,531 -68.7% | $189,320 +7.7% |
| 2018 | $4,890 | $175,792 |
| 2017 | $4,890 -1.1% | $175,792 |
| 2016 | $4,945 +33.2% | $175,792 +3.8% |
| 2015 | $3,712 | $169,283 +18.1% |
| 2014 | $3,712 | $143,373 +9% |
| 2013 | -- | $131,539 |
| 2012 | -- | $131,539 |
| 2011 | -- | $131,539 |
| 2010 | -- | $131,539 |
| 2009 | -- | $131,539 -3.5% |
| 2007 | -- | $136,305 -1.2% |
| 2006 | -- | $138,002 |
Find assessor info on the county website
Monthly payment
Est. payment
Payment breakdown
Explore the cost of this home by adjusting the details. Changes won't be saved.Climate risks
Neighborhood: Sentarra Lakes
Nearby schools
Schools provided by the listing agent
- Elementary: Kuehnle Elementary School
- Middle: Strack Intermediate School
- High: Klein High School
Source: HAR. This data may not be complete. We recommend contacting the local school district to confirm school assignments for this home.
- $272,1003 bd2 ba2.3k sqft5018 Bridgevalley Ct, Spring, TX 77379Off Market
- $308,3004 bd2 ba2.5k sqft19631 S Village Of Bridgestone Ln, Spring, TX 77379Off Market
- $1412,831 sqftBridgeview Ln, Spring, TX 77379Off Market
- $255,1003 bd2 ba1.6k sqft19627 S Village Of Bridgestone Ln, Spring, TX 77379Off Market
Similar homes
- $300,0003 bd3 ba2.2k sqft5619 Roserock Ln, Spring, TX 77379For Sale
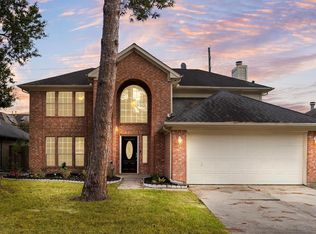 MLS ID #38192835, Herma Hayes, RE/MAX Universal. HAR
 - $249,9004 bd2 ba1.6k sqft5226 Clarkston Ln, Spring, TX 77379For Sale
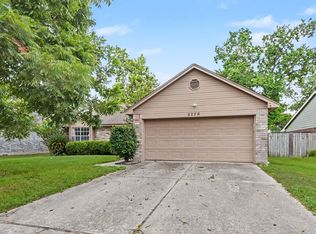 MLS ID #15168254, Eva Wolf, Orchard Brokerage. HAR
 - $273,0003 bd2 ba1.9k sqft20911 Harvest Terrace Ln, Spring, TX 77379For Sale
 MLS ID #67024613, Karlo-Andre Castillo, Camelot Realty Group. HAR
 - $259,9003 bd3 ba2.3k sqft4835 Ingleside Ct, Spring, TX 77388For Sale
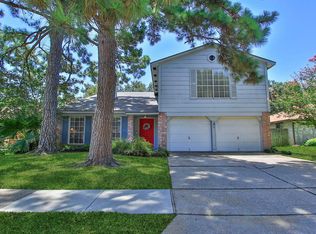 MLS ID #38485551, Debra Johnson, Better Homes and Gardens Real Estate Gary Greene - Champions. HAR
