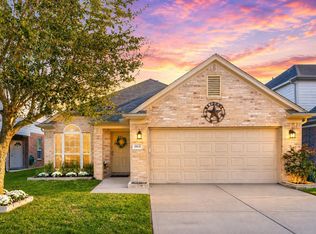
Welcome to this inviting one-story home featuring 3 bedrooms and 2 bathrooms. High ceilings and an open-concept layout create a bright, spacious atmosphere. The kitchen offers abundant cabinet space and stainless-steel appliances and opens seamlessly to the dining area and spacious family room—perfect for everyday living and entertaining. With no carpet and ceiling fans throughout, the home provides easy maintenance and added comfort. The spacious primary suite features a large living area, walk-in closet, and dual-sink vanity. Outside, enjoy a covered patio and large backyard, ideal for relaxing, entertaining, or outdoor activities. Low tax rate and low HOA! Conveniently located near Walmart Supercenter, shopping, restaurants, and other everyday amenities, with easy access to Spring Cypress Road, Tomball Parkway (SH 249), and Grand Parkway (SH 99). A wonderful combination of comfort, convenience, and value—schedule your showing today!
For sale
$255,000
18926 Telford Way, Tomball, TX 77375
3beds
1,491sqft
Single Family Residence
Built in 2005
4,948 Square Feet Lot
$248,200 Zestimate®
$171/sqft
$38/mo HOA
What's special
Inviting one-story homeHigh ceilingsStainless-steel appliancesLarge backyardCeiling fans throughoutCovered patioBright spacious atmosphere
- 4 days
- 126
- 15
Likely to sell faster than
Zillow last checked:
Listing updated:
Listed by:
Tai Dinh TREC #0656818 713-637-9259,
Keller Williams Signature,
Minh Dinh TREC #0842332 832-391-8005,
Keller Williams Signature
Source: HAR,MLS#: 18247266
Facts & features
Interior
Bedrooms & bathrooms
- Bedrooms: 3
- Bathrooms: 2
- Full bathrooms: 2
Rooms
- Room types: Utility Room
Primary bedroom
- Level: First
- Area: 210
- Dimensions: 14x15
Bedroom
- Level: First
- Area: 90
- Dimensions: 9x10
Bedroom
- Level: First
- Area: 90
- Dimensions: 9x10
Dining room
- Level: First
- Area: 140
- Dimensions: 10x14
Kitchen
- Level: First
- Area: 144
- Dimensions: 9x16
Living room
- Level: First
- Area: 266
- Dimensions: 14x19
Utility room
- Level: First
- Area: 25
- Dimensions: 5x5
Heating
- Natural Gas
Cooling
- Ceiling Fan(s), Electric
Appliances
- Included: Disposal, Electric Oven, Microwave, Electric Range, Dishwasher
- Laundry: Electric Dryer Hookup, Washer Hookup
Features
- High Ceilings, All Bedrooms Down, Walk-In Closet(s)
- Flooring: Laminate, Tile
Interior area
- Total structure area: 1,491
- Total interior livable area: 1,491 sqft
Property
Parking
- Total spaces: 2
- Parking features: Attached, Double-Wide Driveway
- Attached garage spaces: 2
Features
- Stories: 1
- Patio & porch: Patio/Deck
- Fencing: Back Yard,Full
Lot
- Size: 4,948 Square Feet
- Features: Back Yard, Subdivided, 0 Up To 1/4 Acre
Details
- Parcel number: 1273870030024
Construction
Type & style
- Home type: SingleFamily
- Architectural style: Traditional
- Property subtype: Single Family Residence
Materials
- Brick, Cement Siding
- Foundation: Slab
- Roof: Composition
Condition
- New construction: No
- Year built: 2005
Utilities & green energy
- Water: Water District
Community & HOA
Community
- Subdivision: Ashford Place Sec 2 2
HOA
- Has HOA: Yes
- HOA fee: $450 annually
Location
- Region: Tomball
Financial & listing details
- Price per square foot: $171/sqft
- Tax assessed value: $242,720
- Annual tax amount: $5,764
- Date on market: 9/2/2026
- Listing terms: Cash,Conventional,FHA,Investor,USDA Loan,VA Loan
Estimated market value
$248,200
$236,000 - $261,000
$2,044/mo
Price history
| Date | Event | Price |
|---|---|---|
| 9/2/2026 | Listed for sale | $255,000+240%$171/sqft |
Source:  HAR #18247266 Report a problem HAR #18247266 Report a problem | ||
| 5/26/2013 | Listing removed | $75,000$50/sqft |
Source: Action Properties #35793848 Report a problem | ||
| 5/24/2013 | Listed for sale | $75,000$50/sqft |
Source: Action Properties #35793848 Report a problem | ||
| 4/13/2013 | Listing removed | $75,000$50/sqft |
Source: Action Properties #35793848 Report a problem | ||
| 4/4/2013 | Listed for sale | $75,000$50/sqft |
Source: Action Properties #35793848 Report a problem | ||
| 2/13/2013 | Sold | -- |
Source: Public Record Report a problem | ||
Public tax history
| Year | Property taxes | Tax assessment |
|---|---|---|
| 2025 | $2,699 -4.3% | $242,720 -3.7% |
| 2024 | $2,820 +20.3% | $251,978 -3.4% |
| 2023 | $2,345 -20.9% | $260,948 +17.4% |
| 2022 | $2,965 | $222,263 +12.8% |
| 2021 | -- | $196,973 +26.5% |
| 2020 | $2,785 +163.9% | $155,701 -0.1% |
| 2019 | $1,055 -75.4% | $155,885 +7.6% |
| 2018 | $4,290 | $144,858 |
| 2017 | $4,290 -0.7% | $144,858 |
| 2016 | $4,321 +12.9% | $144,858 +4% |
| 2015 | $3,827 | $139,346 +12.7% |
| 2014 | $3,827 | $123,612 +31.2% |
| 2013 | -- | $94,210 +18.5% |
| 2012 | -- | $79,511 -7.5% |
| 2011 | -- | $85,939 -11.2% |
| 2010 | -- | $96,737 -10.5% |
| 2009 | -- | $108,099 |
| 2007 | -- | -- |
Find assessor info on the county website
Monthly payment
Est. payment
Payment breakdown
Explore the cost of this home by adjusting the details. Changes won't be saved.Climate risks
Neighborhood: Ashford Grove
Nearby schools
Schools provided by the listing agent
- Elementary: Blackshear Elementary School (Klein)
- Middle: Ulrich Intermediate School
- High: Klein Cain High School
Source: HAR. This data may not be complete. We recommend contacting the local school district to confirm school assignments for this home.

Similar homes
- $264,9003 bd2 ba1.4k sqft19031 Ashford Square St, Tomball, TX 77375For Sale
 MLS ID #55826912, Frances Cecil, Walzel Properties - Corporate Office. HAR
 - $235,9993 bd2 ba1.5k sqft10023 Checkerberry Park Ln, Tomball, TX 77375For Sale
 MLS ID #7434284, Mary Mosley, LPT Realty, LLC. HAR
 - $249,9003 bd3 ba1.4k sqft11346 Log Cabin Ln, Tomball, TX 77375For Sale
 MLS ID #53993309, George Huntoon, eXp Realty LLC. HAR
 - $290,0004 bd3 ba2.1k sqft19810 Twisted Creek Dr, Tomball, TX 77375For Sale
 MLS ID #21355398, Rania Hanania, JLA Realty. HAR
