Welcome Home! This stunning 3-bedroom single story is nestled in highly sought after Tomball. Step inside to an open and airy floor plan filled with natural light, soaring ceilings, fresh neutral paint, and new Cape Cod luxury vinyl plank flooring. The spacious family room is perfect for relaxing movie nights, game days, or hosting gatherings both large and small. The chef’s kitchen offers a gas range, abundant cabinet space, a walk-in pantry, and a breakfast nook with direct access to the covered back patio-ideal for indoor-outdoor cooking. Your private retreat awaits in the primary suite, featuring a coffered ceiling, cozy sitting area, and spa-inspired en-suite bath with an expansive 92" vanity, soaking tub, separate shower, and generous walk-in closet. Pride of ownership shines in this one-owner home, located in the esteemed Klein School District with the elementary school just blocks away. Low tax rate, affordable HOA fees and convenient, easy access to Hwy 99 and Hwy 249.
For sale
Price cut: $5K (7/15)
$265,000
19031 Ashford Square St, Tomball, TX 77375
3beds
1,491sqft
:
Get pre-qualified$1,936/mo
Single Family Residence
Built in 2012
4,861 Square Feet Lot
$260,600 Zestimate®
$178/sqft
$42/mo HOA
What's special
Fresh neutral paintFilled with natural lightSpacious family roomCovered back patioGenerous walk-in closetSoaking tubSoaring ceilings
- 132 days |
- 185 |
- 9 |
Zillow last checked:
Listing updated:
Listed by:
Frances Cecil TREC #0587074 281-352-6793,
Walzel Properties - Corporate Office
Source: HAR,MLS#: 28814594
Facts & features
Interior
Bedrooms & bathrooms
- Bedrooms: 3
- Bathrooms: 2
- Full bathrooms: 2
Rooms
- Room types: Utility Room
Primary bathroom
- Features: Primary Bath: Separate Shower, Primary Bath: Soaking Tub, Secondary Bath(s): Tub/Shower Combo
Kitchen
- Features: Pantry
Heating
- Natural Gas
Cooling
- Ceiling Fan(s), Electric
Appliances
- Included: Disposal, Oven, Microwave, Gas Range, Dishwasher
- Laundry: Electric Dryer Hookup, Gas Dryer Hookup, Washer Hookup
Features
- High Ceilings, All Bedrooms Down, En-Suite Bath, Primary Bed - 1st Floor, Sitting Area, Walk-In Closet(s)
- Flooring: Carpet, Laminate, Vinyl
- Windows: Insulated/Low-E windows, Window Coverings
Interior area
- Total structure area: 1,491
- Total interior livable area: 1,491 sqft
Property
Parking
- Total spaces: 2
- Parking features: Attached
- Attached garage spaces: 2
Features
- Stories: 1
- Patio & porch: Covered
- Fencing: Back Yard
Lot
- Size: 4,861 Square Feet
- Features: Cleared, Subdivided, 0 Up To 1/4 Acre
Details
- Parcel number: 1335900010011
Construction
Type & style
- Home type: SingleFamily
- Architectural style: Traditional
- Property subtype: Single Family Residence
Materials
- Brick, Cement Siding
- Foundation: Slab
- Roof: Composition
Condition
- New construction: No
- Year built: 2012
Utilities & green energy
- Sewer: Public Sewer
- Water: Public, Water District
Green energy
- Energy efficient items: Attic Vents, Thermostat
Community & HOA
Community
- Subdivision: Ashford Grove
HOA
- Has HOA: Yes
- Amenities included: Playground
- HOA fee: $500 annually
Location
- Region: Tomball
Financial & listing details
- Price per square foot: $178/sqft
- Tax assessed value: $246,898
- Annual tax amount: $5,351
- Date on market: 3/19/2026
- Listing terms: Cash,Conventional,FHA,VA Loan
- Exclusions: Curtains And Rods
- Road surface type: Concrete
Estimated market value
$260,600
$248,000 - $274,000
$1,852/mo
Price history
| Date | Event | Price |
|---|---|---|
| 7/15/2026 | Price change | $265,000-1.8%$178/sqft |
Source:  HAR #28814594 Report a problem HAR #28814594 Report a problem | ||
| 3/26/2026 | Price change | $269,990-1.8%$181/sqft |
Source: HAR #28814594 Report a problem | ||
| 9/29/2025 | Price change | $275,000-1.4%$184/sqft |
Source: HAR #33969413 Report a problem | ||
| 3/22/2025 | Listed for sale | $279,000+11.6%$187/sqft |
Source: HAR #56942602 Report a problem | ||
| 10/6/2024 | Listing removed | $250,000$168/sqft |
Source: HAR #98916089 Report a problem | ||
| 10/1/2024 | Listed for sale | $250,000-3.8%$168/sqft |
Source: HAR #98916089 Report a problem | ||
| 8/24/2024 | Listing removed | $260,000$174/sqft |
Source: HAR #84631441 Report a problem | ||
| 8/19/2024 | Listed for sale | $260,000$174/sqft |
Source: HAR #84631441 Report a problem | ||
| 8/17/2024 | Listing removed | -- |
Source: HAR #45540881 Report a problem | ||
| 8/3/2024 | Price change | $260,000-1.9%$174/sqft |
Source: HAR #45540881 Report a problem | ||
| 7/23/2024 | Price change | $265,000-3.6%$178/sqft |
Source: HAR #45540881 Report a problem | ||
| 6/28/2024 | Price change | $275,000-3.5%$184/sqft |
Source: HAR #45540881 Report a problem | ||
| 6/14/2024 | Listed for sale | $285,000$191/sqft |
Source: HAR #45540881 Report a problem | ||
Public tax history
| Year | Property taxes | Tax assessment |
|---|---|---|
| 2025 | $165 +10.9% | $246,898 +8.7% |
| 2024 | $149 | $227,093 -10.8% |
| 2023 | -- | $254,725 +13.6% |
| 2022 | $1,047 | $224,286 +26.1% |
| 2021 | -- | $177,832 +7.3% |
| 2020 | $1,047 +919.8% | $165,800 +8.6% |
| 2019 | $103 -95.1% | $152,632 +3.9% |
| 2018 | $2,074 | $146,900 |
| 2017 | $2,074 +1.2% | $146,900 |
| 2016 | $2,049 -14.9% | $146,900 +4.2% |
| 2015 | $2,407 | $141,000 +7.3% |
| 2014 | $2,407 | $131,400 +24.9% |
| 2013 | -- | $105,223 |
Find assessor info on the county website
Monthly payment
Est. payment
Payment breakdown
Explore the cost of this home by adjusting the details. Changes won't be saved.Climate risks
Neighborhood: Ashford Grove
Nearby schools
GreatSchools rating
- 8/10Blackshear Elementary SchoolGrades: PK-5Distance: 0.4 mi
- 7/10Ulrich Intermediate SchoolGrades: 6-8Distance: 1.7 mi
- 7/10Klein Cain High SchoolGrades: 9-12Distance: 1.9 mi
Schools provided by the listing agent
- Elementary: Blackshear Elementary School (Klein)
- Middle: Ulrich Intermediate School
- High: Klein Cain High School
Source: HAR. This data may not be complete. We recommend contacting the local school district to confirm school assignments for this home.
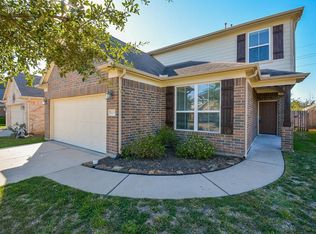
- $298,6004 bd2 ba2.3k sqft19035 Ashford Square St, Tomball, TX 77375Off Market
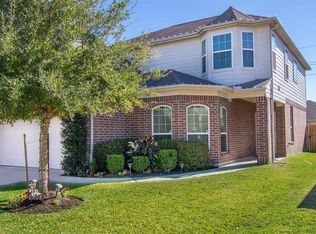
- $287,9004 bd3 ba2.3k sqft19027 Ashford Square St, Tomball, TX 77375Off Market
- $243,2003 bd2 ba1.5k sqft19039 Ashford Square St, Tomball, TX 77375Off Market
- $--3 bd3 ba2.1k sqft19023 Ashford Square St, Tomball, TX 77375Sold
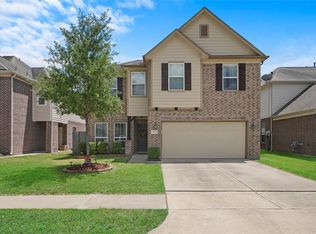
- $258,1003 bd2 ba1.6k sqft11114 Kingsnorth Dr, Tomball, TX 77375Off Market
- $263,8004 bd2 ba1.8k sqft11110 Kingsnorth Dr, Tomball, TX 77375Off Market
- $233,6003 bd2 ba1.3k sqft11118 Kingsnorth Dr, Tomball, TX 77375Off Market
- $290,7003 bd2 ba2.6k sqft19043 Ashford Square St, Tomball, TX 77375Off Market
A local agent can set up tours, give advice and negotiate with sellers.
Similar homes
- $260,0003 bd2 ba1.4k sqft19022 Ayston Dr, Tomball, TX 77375For Sale
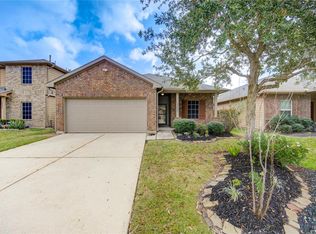 MLS ID #49571405, Ernest Escobedo, LPT Realty, LLC. HAR
 - $259,9004 bd2 ba1.7k sqft11422 Cabbot Cove Ct, Tomball, TX 77375For Sale
 MLS ID #84218112, Fred McDaniel, Realty ONE Group Iconic. HAR
 - $284,9994 bd3 ba2k sqft11626 Braemar Village Dr, Tomball, TX 77375For Sale
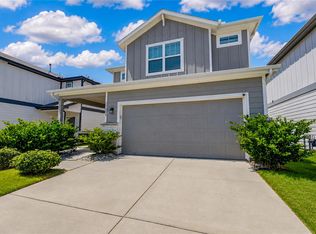 MLS ID #68120795, Mohammad Khatri, Roots Brokerage. HAR
 - $259,9994 bd3 ba1.9k sqft11722 Sandy Stream Dr, Tomball, TX 77375For Sale
 MLS ID #78529632, Eric Espinal, HomeSmart. HAR
 - $265,0003 bd2 ba1.6k sqft17603 Memorial Fls, Tomball, TX 77375For SaleMLS ID #12910589, Yasmin Al-Luqman, NB Elite Realty. HAR
- $295,0004 bd2 ba1.7k sqft11806 Piney Way Ln, Tomball, TX 77375For SaleMLS ID #58594723, Jillian Pratho, Walzel Properties - Corporate Office. HAR
- $320,0004 bd3 ba2.2k sqft19119 Poplar Trails Ln, Tomball, TX 77375For SaleMLS ID #38252688, Evelyn Randle, RE/MAX Real Estate Assoc.. HAR
- $344,5003 bd2 ba1.8k sqft9622 Invergarry Way, Tomball, TX 77375For SaleMLS ID #28558175, Frances Cecil, Walzel Properties - Corporate Office. HAR
- $289,0003 bd3 ba1.8k sqft22818 River Birch Dr, Tomball, TX 77375For SaleMLS ID #65656116, Luke Volz, eXp Realty, LLC. HAR
- $303,0003 bd2 ba1.5k sqft18322 Tacoma Ridge Dr, Tomball, TX 77377For SaleMLS ID #66226321, Adrianna Trevino, NetWorth Realty of Houston, LLC. HAR
- $275,0003 bd2 ba1.5k sqft15118 Vincennes Oak St, Cypress, TX 77429For SaleMLS ID #23349874, Fatena Younes, Keller Williams Platinum. HAR
- $309,9903 bd2 ba1.5k sqft18319 Tacoma Ridge Dr, Tomball, TX 77377For SaleMLS ID #71317313, Carrie Fruge, RE/MAX Elite Properties. HAR
- $250,0003 bd3 ba1.7k sqft8415 Sunset Loch Dr, Spring, TX 77379For SaleMLS ID #64942644, Aracelis Theoc, Orchard Brokerage. HAR
- $250,0003 bd2 ba1.5k sqft16810 Empty Ness Dr, Cypress, TX 77429For SaleMLS ID #27957278, Maelia Davis, The Agency Austin, LLC. HAR
- $295,0003 bd2 ba1.9k sqft15951 W Bellefontaine Way, Tomball, TX 77377For SaleMLS ID #55654469, Richard Falgout, Berkshire Hathaway HomeServices Premier Properties. HAR
- $320,0004 bd2 ba2.1k sqft8311 Calico Canyon Dr, Tomball, TX 77375For SaleMLS ID #75368167, Evangeline Campos, Keller Williams Realty Professionals. HAR
- $319,9904 bd2 ba1.9k sqft23307 W Pine Ivy Ln, Tomball, TX 77375For SaleMLS ID #15050114, Jenny Dinh, B & W Realty Group LLC. HAR
- $269,9003 bd2 ba1.6k sqft11914 Golden Lodge Ln, Houston, TX 77066For SaleMLS ID #87009647, Corinne Dever, Coldwell Banker Realty - The Woodlands. HAR
- $295,0004 bd2 ba1.6k sqft23215 Birmingham Grove Ln, Tomball, TX 77375For SaleMLS ID #70980903, Jimmy Franklin, eXp Realty LLC. HAR
- $310,0004 bd3 ba2k sqft10519 Day Trail Ln, Spring, TX 77379For SaleMLS ID #66645925, Haleigh Bower, Reveille Realty LLC. HAR
