WOW! Talk about a gem! Located in Tomball TX is a charming 3 bedroom, 2.5 bathroom home sure to wow you from the front door! Upon entering the home you will notice a spacious and cozy floor plan with many features and updates. Some of the homes features include a living room with vaulted ceiling overseen by a double sided fireplace, a spacious dinning room, a chefs kitchen with extensive cabinetry and granite counter tops, oversized secondary bedrooms, a custom built in office/desk area, hard flooring in all main living areas, neutral paint throughout, and so much more! The primary bedroom is large and attached to a ensuite featuring dual vanities with underlaid sinks and spacious shower/tub and walk in shower. The home sits on a large lot with fenced back lawn overseen by a large patio (perfect for summertime BBQ's). Located in the sought after neighborhood of Willow Forest you have access to a community pool, basketball courts and more! Call to day for more information.
For sale
Price cut: $11K (7/14)
$289,000
22818 River Birch Dr, Tomball, TX 77375
3beds
1,849sqft
:
Get pre-qualified$2,091/mo
Single Family Residence
Built in 1981
7,200 Square Feet Lot
$284,500 Zestimate®
$156/sqft
$46/mo HOA
What's special
Double sided fireplaceNeutral paint throughoutOversized secondary bedrooms
- 127 days |
- 177 |
- 19 |
Zillow last checked:
Listing updated:
Listed by:
Luke Volz TREC #0656050 936-235-1043,
eXp Realty, LLC,
Karen Gomez TREC #0679927 936-648-8670,
eXp Realty, LLC
Source: HAR,MLS#: 65656116
Facts & features
Interior
Bedrooms & bathrooms
- Bedrooms: 3
- Bathrooms: 3
- Full bathrooms: 2
- 1/2 bathrooms: 1
Rooms
- Room types: Family Room, Utility Room
Primary bedroom
- Level: Second
- Area: 169
- Dimensions: 13x13
Primary bedroom
- Level: Second
- Area: 169
- Dimensions: 13x13
Bedroom
- Level: Second
- Area: 132
- Dimensions: 12x11
Bedroom
- Level: Second
- Area: 120
- Dimensions: 12x10
Bedroom
- Level: Second
- Area: 108
- Dimensions: 12x9
Bedroom
- Level: Second
- Area: 132
- Dimensions: 12x11
Dining room
- Level: First
- Area: 120
- Dimensions: 12x10
Kitchen
- Level: First
- Area: 120
- Dimensions: 15x8
Living room
- Level: First
- Area: 234
- Dimensions: 18x13
Utility room
- Level: Second
- Area: 35
- Dimensions: 7x5
Heating
- Natural Gas
Cooling
- Ceiling Fan(s), Electric
Appliances
- Included: Disposal, Electric Oven, Electric Cooktop, Dishwasher
- Laundry: Electric Dryer Hookup, Washer Hookup
Features
- High Ceilings, Vaulted Ceiling, En-Suite Bath, Walk-In Closet(s)
- Flooring: Carpet, Tile
- Number of fireplaces: 2
- Fireplace features: Wood Burning
Interior area
- Total structure area: 1,849
- Total interior livable area: 1,849 sqft
Property
Parking
- Total spaces: 2
- Parking features: Attached
- Attached garage spaces: 2
Features
- Stories: 2
- Patio & porch: Patio/Deck, Porch
- Exterior features: Side Yard
- Fencing: Back Yard
Lot
- Size: 7,200 Square Feet
- Features: Subdivided, 0 Up To 1/4 Acre
Details
- Parcel number: 1066010000236
Construction
Type & style
- Home type: SingleFamily
- Architectural style: Traditional
- Property subtype: Single Family Residence
Materials
- Brick, Cement Siding
- Foundation: Slab
- Roof: Composition
Condition
- New construction: No
- Year built: 1981
Utilities & green energy
- Sewer: Public Sewer
- Water: Public, Water District
Green energy
- Energy efficient items: Thermostat, HVAC
Community & HOA
Community
- Subdivision: Willow Forest Sec 01 R/P
HOA
- Has HOA: Yes
- Amenities included: Basketball Court, Pool, Tennis Court(s)
- HOA fee: $550 annually
Location
- Region: Tomball
Financial & listing details
- Price per square foot: $156/sqft
- Tax assessed value: $264,315
- Annual tax amount: $6,594
- Date on market: 4/8/2026
- Listing terms: Cash,Conventional,FHA,VA Loan
- Road surface type: Asphalt
Estimated market value
$284,500
$270,000 - $299,000
$1,969/mo
Price history
| Date | Event | Price |
|---|---|---|
| 7/14/2026 | Price change | $289,000-3.7%$156/sqft |
Source:  HAR #65656116 Report a problem HAR #65656116 Report a problem | ||
| 5/28/2026 | Price change | $299,999-3.8%$162/sqft |
Source: HAR #65656116 Report a problem | ||
| 4/8/2026 | Listed for sale | $312,000+11.5%$169/sqft |
Source: HAR #65656116 Report a problem | ||
| 1/8/2025 | Listing removed | $2,000$1/sqft |
Source:  HAR #10808669 Report a problem HAR #10808669 Report a problem | ||
| 12/3/2024 | Price change | $2,000-4.8%$1/sqft |
Source: HAR #10808669 Report a problem | ||
| 10/22/2024 | Price change | $2,100-3.4%$1/sqft |
Source: HAR #10808669 Report a problem | ||
| 10/16/2024 | Price change | $2,175+1.2%$1/sqft |
Source: HAR #10808669 Report a problem | ||
| 10/8/2024 | Price change | $2,150-6.5%$1/sqft |
Source: HAR #10808669 Report a problem | ||
| 9/24/2024 | Listed for rent | $2,300$1/sqft |
Source: HAR #10808669 Report a problem | ||
| 6/15/2023 | Listing removed | -- |
Source: HAR #58883608 Report a problem | ||
| 5/12/2023 | Pending sale | $279,900$151/sqft |
Source: HAR #58883608 Report a problem | ||
| 5/8/2023 | Listed for sale | $279,900+102.8%$151/sqft |
Source: HAR #58883608 Report a problem | ||
| 7/20/2021 | Sold | -- |
Source: Agent Provided Report a problem | ||
| 5/7/2014 | Sold | -- |
Source: Agent Provided Report a problem | ||
| 3/22/2014 | Listed for sale | $138,000+61.1%$75/sqft |
Source: Champions Real Estate Group #66604973 Report a problem | ||
| 2/4/2014 | Sold | -- |
Source: Public Record Report a problem | ||
| 9/22/2013 | Listed for sale | $85,650$46/sqft |
Source: Realm Real Estate Professional #72345432 Report a problem | ||
Public tax history
| Year | Property taxes | Tax assessment |
|---|---|---|
| 2025 | $3,065 -8.8% | $264,315 +1.6% |
| 2024 | $3,361 -23% | $260,147 +4.3% |
| 2023 | $4,364 +2.1% | $249,460 +13.7% |
| 2022 | $4,277 | $219,348 +20.7% |
| 2021 | -- | $181,663 +5.8% |
| 2020 | $2,940 +192.4% | $171,784 +3.9% |
| 2019 | $1,006 -72.4% | $165,353 +22.4% |
| 2018 | $3,648 | $135,074 |
| 2017 | $3,648 -0.4% | $135,074 |
| 2016 | $3,663 +11.8% | $135,074 +6.3% |
| 2015 | $3,276 | $127,065 +22% |
| 2014 | $3,276 | $104,122 +21.6% |
| 2013 | -- | $85,608 |
| 2012 | -- | $85,608 -8.7% |
| 2011 | -- | $93,774 -7.9% |
| 2010 | -- | $101,825 |
| 2009 | -- | $101,825 -14.1% |
| 2007 | -- | $118,600 |
| 2006 | -- | $118,600 |
| 2005 | -- | $118,600 +5.5% |
| 2004 | -- | $112,400 +10% |
| 2003 | -- | $102,200 +4% |
| 2002 | -- | $98,300 +15.6% |
| 2001 | -- | $85,000 |
| 2000 | -- | $85,000 |
Find assessor info on the county website
Monthly payment
Est. payment
Payment breakdown
Explore the cost of this home by adjusting the details. Changes won't be saved.Climate risks
Neighborhood: 77375
Nearby schools
GreatSchools rating
- 8/10Schultz Elementary SchoolGrades: PK-5Distance: 0.4 mi
- 6/10Hildebrandt Intermediate SchoolGrades: 6-8Distance: 1.5 mi
- 7/10Klein Oak High SchoolGrades: 9-12Distance: 1.9 mi
Schools provided by the listing agent
- Elementary: Schultz Elementary School (Klein)
- Middle: Hildebrandt Intermediate School
- High: Klein Oak High School
Source: HAR. This data may not be complete. We recommend contacting the local school district to confirm school assignments for this home.
- $256,3003 bd2 ba1.6k sqft22822 River Birch Dr, Tomball, TX 77375Off Market
- $244,9003 bd2 ba1.4k sqft22814 River Birch Dr, Tomball, TX 77375Off Market

- $230,8003 bd2 ba1.9k sqft22826 River Birch Dr, Tomball, TX 77375Off Market

- $230,5003 bd2 ba1.5k sqft22811 Black Willow Dr, Tomball, TX 77375Off Market
- $273,7003 bd3 ba1.9k sqft22815 Black Willow Dr, Tomball, TX 77375Off Market
- $222,7003 bd2 ba1.5k sqft22810 River Birch Dr, Tomball, TX 77375Off Market
- $272,2003 bd2 ba1.9k sqft22807 Black Willow Dr, Tomball, TX 77375Off Market
- $230,5003 bd2 ba1.8k sqft22819 Black Willow Dr, Tomball, TX 77375Off Market
A local agent can set up tours, give advice and negotiate with sellers.
Similar homes
- $280,0004 bd2 ba1.6k sqft22522 Willow Branch Ln, Tomball, TX 77375For Sale
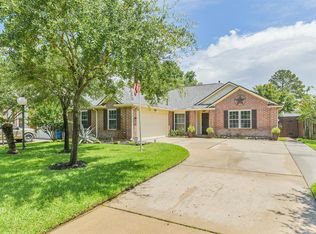 MLS ID #52972555, Mike Schroeder, RE/MAX Universal. HAR
 - $259,9993 bd3 ba2k sqft11746 Pinemeade Ln, Tomball, TX 77375For Sale
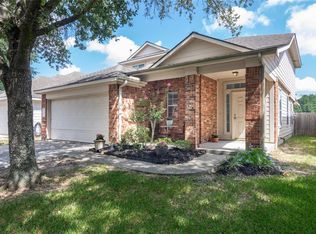 MLS ID #44768767, Brandi Brantner, CB&A, Realtors. HAR
 - $315,0004 bd2 ba2.1k sqft8311 Calico Canyon Dr, Tomball, TX 77375For Sale
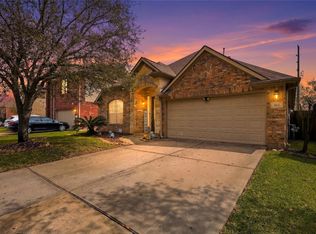 MLS ID #75368167, Evangeline Campos, Keller Williams Realty Professionals. HAR
 - $284,9994 bd3 ba2k sqft11626 Braemar Village Dr, Tomball, TX 77375For Sale
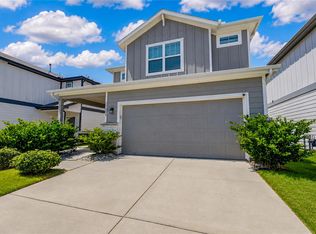 MLS ID #68120795, Mohammad Khatri, Roots Brokerage. HAR
 - $310,0004 bd3 ba2.4k sqft17612 Fairway Oaks Dr, Spring, TX 77379For SaleMLS ID #65116315, David Feliciano III, Home Journey Realtors, LLC. HAR
- $274,9003 bd2 ba1.7k sqft21807 Meadowhill Dr, Spring, TX 77388For SaleMLS ID #28050532, Zandra Cegielski, ADT Realty Brokers. HAR
- $273,0003 bd2 ba1.6k sqft17314 Chapel Pine St, Spring, TX 77379For SaleMLS ID #84605784, Helena Jowers, Coldwell Banker Realty - Greater Northwest. HAR
- $259,8003 bd2 ba1.9k sqft6815 River Mill Dr, Spring, TX 77379For SaleMLS ID #36137121, Natalia Martinez-Flores, CB&A, Realtors. HAR
- $299,9003 bd2 ba1.3k sqft281 Greenbriar Dr, Magnolia, TX 77355For SaleMLS ID #28450587, Noreen Arleth, CB&A, Realtors. HAR
- $309,0003 bd2 ba1.4k sqft12202 Coachman Ln, Pinehurst, TX 77362For SaleMLS ID #94988088, Deana Bearden, The McKellar Group. HAR
- $288,0003 bd2 ba1.5k sqft10027 Storm Meadow Dr, Houston, TX 77064For SaleMLS ID #45156460, Jimmy Franklin, eXp Realty LLC. HAR
- $280,0004 bd2 ba1.9k sqft2438 Daneswood Ct, Spring, TX 77388For SaleMLS ID #56494537, Cynthia Vela, Real Properties. HAR
- $305,0004 bd3 ba2.5k sqft5322 Ashmere Ln, Spring, TX 77379For SaleMLS ID #9159079, Valerie Shumate, United Real Estate. HAR
- $299,9004 bd2 ba2.1k sqft2618 Spring Bend Dr, Spring, TX 77386For SaleMLS ID #31409220, Lisa Warren, Coldwell Banker Realty - The Woodlands. HAR
- $324,0004 bd3 ba2.5k sqft17826 Seven Pines Dr, Spring, TX 77379For SaleMLS ID #29250496, Eloy Arreola, HomeSmart. HAR
- $300,0004 bd3 ba2.1k sqft7714 Bideford Ln, Houston, TX 77070For SaleMLS ID #93796733, Josalyn J. Cano, Real Broker, LLC. HAR
- $364,5003 bd2 ba1.7k sqft2615 Rosewood Pl, Spring, TX 77380For SaleMLS ID #18011521, Kassandra Bissett, RE/MAX The Woodlands & Spring. HAR
- $339,9003 bd2 ba2k sqft24847 Haverford Rd, Spring, TX 77389For SaleMLS ID #80692079, Randall Kerth, Segue Real Estate Group. HAR
- $299,9954 bd3 ba2.2k sqft20314 Cypresswood, Spring, TX 77373For SaleMLS ID #13340332, Milton Cortez, City Insight Houston. HAR
- $282,0003 bd2 ba1.5k sqft6923 Grant Dr, Magnolia, TX 77354For SaleMLS ID #89955178, Shelby Livanec, Orchard Brokerage. HAR
