Welcome Home to Spring Creek Pines, where behind the gated entrance you'll discover a storybook home tucked away in one of the area's best kept hidden gems. Surrounded by mature trees and a peaceful setting, this inviting residence boasts elegant upgrades including rich wood flooring, an open-concept floorplan, cathedral ceilings, granite countertops, warm paint tones, & beautiful built-ins! Entertain in the formal dining room, counter bar, or cozy breakfast nook, while the oversized walk-in pantry, generous closets & abundant storage provide exceptional functionality. These light filled living spaces create an airy atmosphere you'll love coming home to. Retreat to the spacious primary suite featuring a spa-inspired soaking tub & separate shower or relax year around in the screened porch overlooking your private garden inspired backyard. Located just minutes from Grand Parkway (99) & I-45, Exxon Campus, great schools, shopping & fine dining this is a house you'll want to call home.
Pending
$299,900
2618 Spring Bend Dr, Spring, TX 77386
4beds
2,147sqft
Single Family Residence
Built in 1998
7,479 Square Feet Lot
$294,000 Zestimate®
$140/sqft
$38/mo HOA
What's special
Open-concept floorplanRich wood flooringFormal dining roomLight filled living spacesElegant upgradesPrivate garden inspired backyardGranite countertops
- 50 days
- 310
- 13
Likely to sell faster than
Zillow last checked:
Listing updated:
Listed by:
Lisa Warren TREC #0724242 346-379-9755,
Coldwell Banker Realty - The Woodlands
Source: HAR,MLS#: 31409220
Facts & features
Interior
Bedrooms & bathrooms
- Bedrooms: 4
- Bathrooms: 2
- Full bathrooms: 2
Rooms
- Room types: Utility Room
Primary bedroom
- Level: First
- Area: 238
- Dimensions: 17x14
Bedroom
- Level: First
- Area: 132
- Dimensions: 12x11
Bedroom
- Level: First
- Area: 110
- Dimensions: 10x11
Bedroom
- Level: First
- Area: 121
- Dimensions: 11x11
Breakfast
- Level: First
- Area: 100
- Dimensions: 10x10
Dining room
- Level: First
- Area: 144
- Dimensions: 12x12
Kitchen
- Level: First
- Area: 150
- Dimensions: 15x10
Living room
- Level: First
- Area: 320
- Dimensions: 20x16
Heating
- Natural Gas
Cooling
- Attic Fan, Electric
Appliances
- Included: Disposal, Microwave, Gas Range, Dishwasher
- Laundry: Electric Dryer Hookup, Washer Hookup
Features
- Crown Molding, All Bedrooms Down, Primary Bed - 1st Floor, Walk-In Closet(s)
- Number of fireplaces: 1
- Fireplace features: Gas
Interior area
- Total structure area: 2,147
- Total interior livable area: 2,147 sqft
Property
Parking
- Total spaces: 2
- Parking features: Electric Gate, Attached
- Attached garage spaces: 2
Features
- Stories: 1
- Patio & porch: Covered, Screened
- Exterior features: Sprinkler System
- Fencing: Back Yard
Lot
- Size: 7,479 Square Feet
- Features: Subdivided, 0 Up To 1/4 Acre
Details
- Parcel number: 246629
- Special conditions: Probate Listing
Construction
Type & style
- Home type: SingleFamily
- Architectural style: Ranch
- Property subtype: Single Family Residence
Materials
- Brick, Wood Siding
- Foundation: Slab
- Roof: Composition
Condition
- New construction: No
- Year built: 1998
Utilities & green energy
- Sewer: Public Sewer
- Water: Water District
Green energy
- Energy efficient items: Attic Vents
Community & HOA
Community
- Subdivision: Spring Creek Pines
HOA
- Has HOA: Yes
- HOA fee: $450 annually
Location
- Region: Spring
Financial & listing details
- Price per square foot: $140/sqft
- Tax assessed value: $285,326
- Annual tax amount: $7,001
- Date on market: 8/8/2026
- Listing terms: Cash,Conventional,FHA,VA Loan
Estimated market value
$294,000
$279,000 - $309,000
$1,949/mo
Price history
| Date | Event | Price |
|---|---|---|
| 9/9/2026 | Pending sale | $299,900$140/sqft |
Source:  HAR #31409220 Report a problem HAR #31409220 Report a problem | ||
| 8/8/2026 | Listed for sale | $299,900+62.2%$140/sqft |
Source: HAR #31409220 Report a problem | ||
| 4/17/2014 | Listing removed | $184,900$86/sqft |
Source: RE/MAX Integrity #27407294 Report a problem | ||
| 2/28/2014 | Listed for sale | $184,900$86/sqft |
Source: RE/MAX Integrity #27407294 Report a problem | ||
Public tax history
| Year | Property taxes | Tax assessment |
|---|---|---|
| 2025 | -- | $285,326 +4.4% |
| 2024 | $1,308 0% | $273,229 +10% |
| 2023 | $1,309 | $248,390 +0.8% |
| 2022 | -- | $246,340 +20% |
| 2021 | $2,612 +0.5% | $205,280 +6.5% |
| 2020 | $2,598 -0.1% | $192,830 -0.8% |
| 2019 | $2,600 -25.8% | $194,330 +9.2% |
| 2018 | $3,503 -2.7% | $177,990 |
| 2017 | $3,599 -27.4% | $177,990 -2.2% |
| 2016 | $4,959 +13.8% | $182,060 +10% |
| 2015 | $4,356 | $165,510 +10% |
| 2014 | $4,356 | $150,460 +10% |
| 2013 | -- | $136,780 |
| 2012 | -- | $136,780 |
| 2011 | -- | $136,780 |
| 2010 | -- | $136,780 |
| 2009 | -- | $136,780 |
| 2008 | -- | $136,780 |
| 2007 | -- | $136,780 +8.7% |
| 2006 | -- | $125,790 |
| 2005 | -- | $125,790 |
| 2004 | -- | $125,790 |
| 2003 | -- | $125,790 0% |
| 2002 | -- | $125,800 |
| 2001 | -- | $125,800 |
Find assessor info on the county website
Monthly payment
Est. payment
Payment breakdown
Explore the cost of this home by adjusting the details. Changes won't be saved.Climate risks
Neighborhood: 77386
Nearby schools
Schools provided by the listing agent
- Elementary: Ford Elementary School (Conroe)
- Middle: York Junior High School
- High: Grand Oaks High School
Source: HAR. This data may not be complete. We recommend contacting the local school district to confirm school assignments for this home.
Similar homes
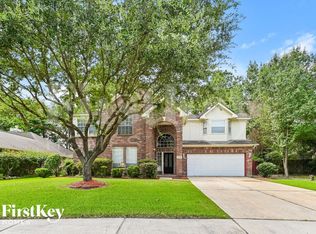
- $319,9004 bd3 ba2.3k sqft2430 Keegan Hollow Ln, Spring, TX 77386For Sale
 MLS ID #90142283, Sarah Cruse, eXp Realty LLC. HAR
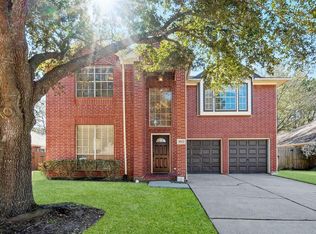
 - $299,9004 bd2 ba2.2k sqft2115 CHESTER FORT DR, Spring, TX 77373For Sale
 MLS ID #1995060, Celia Taylor TREC #723111, Option One Real Estate. LERA MLS

 - $310,0004 bd3 ba2.4k sqft3418 Lockgate Dr, Spring, TX 77388For Sale
 MLS ID #37021985, Tracy Gremillion, Keller Williams Signature. HAR
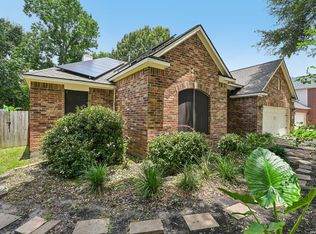
 - $310,0004 bd3 ba2.5k sqft18903 Candlecreek Dr, Spring, TX 77388For Sale
 MLS ID #80959352, Thelma Petty, Walzel Properties - Corporate Office. HAR
