Come See This WELL MAINTAINED & THOUGHTFULLY UPDATED Home With INGROUND POOL - THIS RARE FIND in the Exclusive GATED Community of Spring Creek Pines in Spring Zoned to Montgomery County!! LOCATION LOCATION, Just MINUTES from The Woodlands. Abundant Amenities nearby; Restaurants, Movie Theater, Banking, Self Care, Shopping, Hospitals/Urgent Care Clinics, a Fabulous HEB & SIGNATURE KROGER, WALMART, CONVENIENT SHORT DISTANCE from Grand Prkwy, HARDY TOLL, I-45 and HWY 59. Highly Acclaimed Conroe Schools that attract many families. Enjoy LOW HOA compared to other gated communities & LOW TAX RATE, Attending CONROE ISD. Welcome to this Beautiful 2 story with 4 Large Bdrm's, 3.5 Baths. Home with an extra Primary Suite with Full Bath upstairs. Enjoy luxury vinyl flooring throughout the 1st floor, Granite Counters in Kitch & Full Baths, APPLIANCE Pckg WASHER, DRYER, FRIG INCLUDED AS A BONUS TO BUYER! A LARGE Game Room Up, ENJOY BACKYARD BBQ'S, outdoor GARDENING on an OVERSIZED 13,000 SQFT LOT.
For sale
$461,000
2610 Spring Bend Dr, Spring, TX 77386
4beds
2,847sqft
Single Family Residence
Built in 1997
0.3 Acres Lot
$449,900 Zestimate®
$162/sqft
$38/mo HOA
What's special
- 31 days
- 316
- 35
Likely to sell faster than
Zillow last checked:
Listing updated:
Listed by:
Nicole Martinez TREC #0557475 832-689-0940,
RA Brokers
Source: HAR,MLS#: 69931183
Facts & features
Interior
Bedrooms & bathrooms
- Bedrooms: 4
- Bathrooms: 4
- Full bathrooms: 3
- 1/2 bathrooms: 1
Primary bedroom
- Level: First
- Area: 234
- Dimensions: 18X13
Bedroom
- Level: Second
- Area: 176
- Dimensions: 16X11
Bedroom
- Level: Second
- Area: 180
- Dimensions: 15X12
Bedroom
- Level: Second
- Area: 176
- Dimensions: 16X11
Breakfast
- Level: First
- Area: 110
- Dimensions: 10X11
Dining room
- Level: First
Game room
- Level: Second
- Area: 323
- Dimensions: 19X17
Kitchen
- Level: First
- Area: 130
- Dimensions: 13X10
Living room
- Level: First
Utility room
- Level: Second
- Area: 56
- Dimensions: 8X7
Heating
- Natural Gas
Cooling
- Ceiling Fan(s), Electric
Appliances
- Included: ENERGY STAR Qualified Appliances, Disposal, Electric Oven, Microwave, Gas Range, Dishwasher
- Laundry: Electric Dryer Hookup, Gas Dryer Hookup, Washer Hookup
Features
- Formal Entry/Foyer, High Ceilings, All Bedrooms Up, Primary Bed - 1st Floor, Walk-In Closet(s)
- Flooring: Carpet, Tile
- Doors: Insulated Doors
- Windows: Insulated/Low-E windows
- Number of fireplaces: 1
- Fireplace features: Gas Log
Interior area
- Total structure area: 2,847
- Total interior livable area: 2,847 sqft
Property
Parking
- Total spaces: 2
- Parking features: Attached, Garage, Garage Door Opener
- Attached garage spaces: 2
Features
- Stories: 2
- Patio & porch: Patio/Deck
- Has private pool: Yes
- Pool features: Gunite, In Ground
- Fencing: Back Yard,Full
Lot
- Size: 0.3 Acres
- Features: Back Yard, Subdivided, 1/4 Up to 1/2 Acre
Details
- Parcel number: 246631
Construction
Type & style
- Home type: SingleFamily
- Architectural style: Traditional
- Property subtype: Single Family Residence
Materials
- Blown-In Insulation, Brick, Cement Siding, Wood Siding
- Foundation: Slab
- Roof: Composition
Condition
- New construction: No
- Year built: 1997
Utilities & green energy
- Water: Water District
Green energy
- Energy efficient items: Attic Vents, Thermostat, HVAC, HVAC>13 SEER
Community & HOA
Community
- Subdivision: Spring Creek Pines
HOA
- Has HOA: Yes
- Amenities included: Controlled Access
- HOA fee: $450 annually
Location
- Region: Spring
Financial & listing details
- Price per square foot: $162/sqft
- Tax assessed value: $408,700
- Annual tax amount: $9,453
- Date on market: 10/13/2026
- Listing terms: Cash,Conventional,FHA,VA Loan
- Exclusions: None
- Ownership: Full Ownership
- Road surface type: Concrete
Estimated market value
$449,900
$427,000 - $472,000
$2,296/mo
Price history
| Date | Event | Price |
|---|---|---|
| 10/27/2026 | Listed for sale | $461,000+15.3%$162/sqft |
Source:  HAR #69931183 Report a problem | ||
| 5/1/2024 | Listing removed | -- |
Source: HAR #34944727 Report a problem | ||
| 4/4/2024 | Pending sale | $399,995$140/sqft |
Source: HAR #34944727 Report a problem | ||
| 3/22/2024 | Listed for sale | $399,995$140/sqft |
Source: HAR #34944727 Report a problem | ||
| 3/21/2024 | Pending sale | $399,995$140/sqft |
Source: HAR #34944727 Report a problem | ||
| 3/5/2024 | Listed for sale | $399,995+33.3%$140/sqft |
Source: HAR #34944727 Report a problem | ||
| 11/19/2021 | Sold | -- |
Source: Public Record Report a problem | ||
| 7/24/2017 | Listing removed | $300,000$105/sqft |
Source: Houston - Professionals #28411683 Report a problem | ||
| 5/11/2017 | Pending sale | $300,000$105/sqft |
Source: The Woodlands #28411683 Report a problem | ||
| 4/13/2017 | Listed for sale | $300,000$105/sqft |
Source: Keller Williams Realty The Woodlands #28411683 Report a problem | ||
Public tax history
| Year | Property taxes | Tax assessment |
|---|---|---|
| 2025 | $4,682 -21.8% | $408,700 +7.8% |
| 2024 | $5,990 +48.7% | $379,253 +12% |
| 2023 | $4,030 | $338,530 +0.8% |
| 2022 | -- | $335,720 +20% |
| 2021 | $4,585 +3.2% | $279,770 +6.2% |
| 2020 | $4,441 -2.6% | $263,520 -0.8% |
| 2019 | $4,558 -43.1% | $265,740 |
| 2018 | $8,010 +14.9% | $265,740 +0.3% |
| 2017 | $6,973 +5.4% | $265,000 +10.8% |
| 2016 | $6,615 +14.4% | $239,100 +10% |
| 2015 | $5,782 | $217,360 +10% |
| 2014 | $5,782 | $197,600 +10% |
| 2013 | -- | $179,640 -2.6% |
| 2012 | -- | $184,500 +8.8% |
| 2011 | -- | $169,500 |
| 2010 | -- | $169,500 |
| 2009 | -- | $169,500 |
| 2008 | -- | $169,500 |
| 2007 | -- | $169,500 +8.9% |
| 2006 | -- | $155,680 |
| 2005 | -- | $155,680 |
| 2004 | -- | $155,680 |
| 2003 | -- | $155,680 +9.3% |
| 2002 | -- | $142,490 |
| 2001 | -- | $142,490 |
Find assessor info on the county website
Monthly payment
Est. payment
Payment breakdown
Explore the cost of this home by adjusting the details. Changes won't be saved.Climate risks
Neighborhood: 77386
Nearby schools
Schools provided by the listing agent
- Elementary: Ford Elementary School (Conroe)
- Middle: York Junior High School
- High: Grand Oaks High School
Source: HAR. This data may not be complete. We recommend contacting the local school district to confirm school assignments for this home.
- $345,3276 bd3 ba3.8k sqft29730 Spring Terrace Dr, Spring, TX 77386Off Market
- $315,4004 bd3 ba2.5k sqft2614 Spring Bend Dr, Spring, TX 77386Off Market
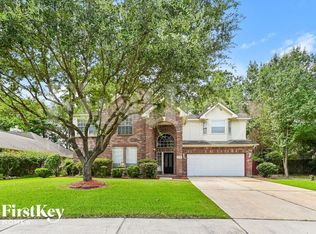
- $324,1004 bd4 ba2.7k sqft29726 Spring Terrace Dr, Spring, TX 77386Off Market
- $298,100-- bd2 ba2.1k sqft29734 Spring Terrace Dr, Spring, TX 77386Off Market
Similar homes
- $--4 bd3 ba1.9k sqft27907 Geele Dr, Spring, TX 77386Auction
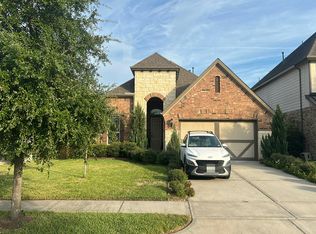 Auction.com 2
- $489,0004 bd3 ba3k sqft3202 Vincent Crossing Dr, Spring, TX 77386For Sale
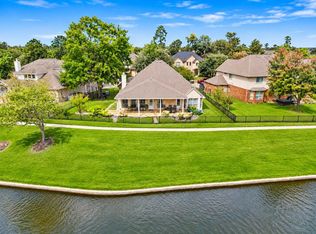 MLS ID #48997275, Jeff Deutschmann, Jeff Webb Real Estate. HAR
- $459,9004 bd4 ba3.3k sqft29907 Adobe Falls Dr, Spring, TX 77386For Sale
 MLS ID #67775845, Diane Kink, Keller Williams Realty The Woodlands. HAR
- $485,0004 bd4 ba3.2k sqft30507 Russell Point Dr, Spring, TX 77386For Sale
 MLS ID #73342154, Elizabeth Parenti, Fathom Realty. HAR
