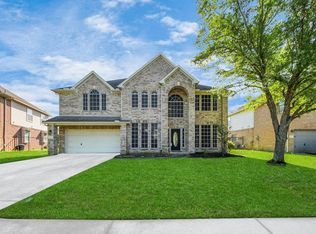
Welcome to this stunning 4-bedroom home in the gated Canyon Lakes at Legends Ranch community! Offering 3,389 sq. ft., this two-story home features high ceilings, an open-concept layout, formal living and dining spaces, and a spacious upstairs game room. The renovated kitchen offers an oversized island, quartz countertops, backsplash, pantry, and opens to the family room with a fireplace. The primary suite is conveniently located downstairs. Enjoy bamboo flooring throughout the main living areas and a private backyard retreat featuring a pool and beautiful lake views. Located on a cul-de-sac with access to community amenities and 24-hour manned security. Conveniently located near shopping, dining, and major thoroughfares.
For sale
Price cut: $20K (10/8)
$530,000
30214 Vinebriar Dr, Spring, TX 77386
4beds
3,389sqft
Single Family Residence
Built in 2005
7,766 Square Feet Lot
$515,700 Zestimate®
$156/sqft
$83/mo HOA
What's special
- 10 days
- 239
- 22
Likely to sell faster than
Zillow last checked:
Listing updated:
Listed by:
Jimmy Franklin TREC #0317553 281-949-6362,
eXp Realty LLC,
Jason Franklin TREC #0649167 281-799-3598,
eXp Realty, LLC
Source: HAR,MLS#: 57536525
Facts & features
Interior
Bedrooms & bathrooms
- Bedrooms: 4
- Bathrooms: 3
- Full bathrooms: 2
- 1/2 bathrooms: 1
Primary bedroom
- Level: First
- Area: 238
- Dimensions: 17x14
Bedroom
- Level: Second
- Area: 182
- Dimensions: 14x13
Bedroom
- Level: Second
- Area: 169
- Dimensions: 13x13
Bedroom
- Level: Second
- Area: 156
- Dimensions: 13x12
Dining room
- Features: Formal
- Level: First
- Area: 156
- Dimensions: 13x12
Family room
- Level: First
- Area: 320
- Dimensions: 20x16
Game room
- Level: Second
- Area: 221
- Dimensions: 17x13
Kitchen
- Level: First
- Area: 195
- Dimensions: 15x13
Living room
- Features: Formal
- Level: First
- Area: 169
- Dimensions: 13x13
Primary bath
- Features: Double Sinks, Tub + Separate Shower
- Level: First
Heating
- Natural Gas
Cooling
- Ceiling Fan(s), Electric
Appliances
- Included: Disposal, Electric Oven, Microwave, Gas Cooktop, Dishwasher
- Laundry: Electric Dryer Hookup, Gas Dryer Hookup, Washer Hookup
Features
- High Ceilings, All Bedrooms Up, Primary Bed - 1st Floor
- Flooring: Bamboo, Carpet, Engineered Hardwood, Tile
- Number of fireplaces: 1
- Fireplace features: Free Standing, Gas
Interior area
- Total structure area: 3,389
- Total interior livable area: 3,389 sqft
Property
Parking
- Total spaces: 2
- Parking features: Attached, Garage Door Opener
- Attached garage spaces: 2
Features
- Stories: 2
- Patio & porch: Patio/Deck, Porch
- Exterior features: Sprinkler System
- Fencing: Back Yard
- Has view: Yes
- View description: Lake, Water
- Has water view: Yes
- Water view: Lake,Water
- Waterfront features: Lake Front
Lot
- Size: 7,766 Square Feet
- Features: Cul-De-Sac, Subdivided, Waterfront, 0 Up To 1/4 Acre
Details
- Additional parcels included: 32840215800
- Parcel number: 328468
Construction
Type & style
- Home type: SingleFamily
- Architectural style: Traditional
- Property subtype: Single Family Residence
Materials
- Brick
- Foundation: Slab
- Roof: Composition
Condition
- New construction: No
- Year built: 2005
Utilities & green energy
- Water: Water District
Green energy
- Energy efficient items: Thermostat
Community & HOA
Community
- Features: Subdivision Tennis Court
- Subdivision: Canyon Lakes At Legends Ranch
HOA
- Has HOA: Yes
- HOA fee: $990 annually
Location
- Region: Spring
Financial & listing details
- Price per square foot: $156/sqft
- Tax assessed value: $440,000
- Annual tax amount: $8,453
- Date on market: 10/8/2026
- Listing terms: Cash,Conventional,FHA,VA Loan
- Exclusions: Refrigerator
- Road surface type: Concrete, Curbs, Gutters
Estimated market value
$515,700
$490,000 - $541,000
$2,664/mo
Price history
| Date | Event | Price |
|---|---|---|
| 10/8/2026 | Price change | $530,000-3.6%$156/sqft |
Source:  HAR #57536525 Report a problem HAR #57536525 Report a problem | ||
| 8/31/2026 | Listed for sale | $550,000-6%$162/sqft |
Source: HAR #56395004 Report a problem | ||
| 6/28/2026 | Listing removed | $585,000$173/sqft |
Source: HAR #63485607 Report a problem | ||
| 1/8/2026 | Listed for sale | $585,000$173/sqft |
Source: HAR #56476548 Report a problem | ||
| 1/1/2026 | Listing removed | $585,000$173/sqft |
Source: HAR #49046172 Report a problem | ||
| 11/14/2025 | Listing removed | $4,500$1/sqft |
Source:  HAR #80548693 Report a problem HAR #80548693 Report a problem | ||
| 9/7/2025 | Listed for rent | $4,500-9.1%$1/sqft |
Source: HAR #80548693 Report a problem | ||
| 9/7/2025 | Price change | $585,000-2.5%$173/sqft |
Source: HAR #49046172 Report a problem | ||
| 9/7/2025 | Listing removed | $4,950$1/sqft |
Source: Zillow Rentals Report a problem | ||
| 6/25/2025 | Listed for sale | $600,000+25%$177/sqft |
Source: HAR #49046172 Report a problem | ||
| 5/30/2025 | Listed for rent | $4,950$1/sqft |
Source: Zillow Rentals Report a problem | ||
| 5/30/2025 | Listing removed | $4,950$1/sqft |
Source: HAR #80548693 Report a problem | ||
| 5/21/2025 | Price change | $4,950-10%$1/sqft |
Source: HAR #80548693 Report a problem | ||
| 4/11/2025 | Listed for rent | $5,500$2/sqft |
Source: HAR #80548693 Report a problem | ||
| 8/30/2022 | Listing removed | -- |
Source: HAR #17948763 Report a problem | ||
| 7/15/2022 | Pending sale | $479,900$142/sqft |
Source: HAR #17948763 Report a problem | ||
| 7/8/2022 | Listed for sale | $479,900+39.1%$142/sqft |
Source: HAR #17948763 Report a problem | ||
| 10/8/2020 | Listing removed | $344,950$102/sqft |
Source: Ruby Run Realty #71828789 Report a problem | ||
| 9/4/2020 | Listed for sale | $344,950$102/sqft |
Source: Ruby Run Realty #71828789 Report a problem | ||
| 8/11/2020 | Pending sale | $344,950$102/sqft |
Source: Ruby Run Realty #71828789 Report a problem | ||
| 7/29/2020 | Price change | $344,950-1.4%$102/sqft |
Source: Ruby Run Realty #71828789 Report a problem | ||
| 7/22/2020 | Listed for sale | $349,995$103/sqft |
Source: Ruby Run Realty #71828789 Report a problem | ||
| 6/18/2020 | Pending sale | $349,995$103/sqft |
Source: Ruby Run Realty #71828789 Report a problem | ||
| 6/12/2020 | Price change | $349,995-2.5%$103/sqft |
Source: Ruby Run Realty #71828789 Report a problem | ||
| 5/22/2020 | Listed for sale | $358,995$106/sqft |
Source: Ruby Run Realty #71828789 Report a problem | ||
| 1/5/2019 | Sold | -- |
Source: Agent Provided Report a problem | ||
| 7/10/2008 | Sold | -- |
Source: Public Record Report a problem | ||
| 1/26/2006 | Sold | -- |
Source: Agent Provided Report a problem | ||
Public tax history
| Year | Property taxes | Tax assessment |
|---|---|---|
| 2025 | $9,366 +14.4% | $440,000 -3.5% |
| 2024 | $8,187 +7.9% | $456,149 +8.6% |
| 2023 | $7,585 | $420,000 +15.7% |
| 2022 | -- | $363,000 +20% |
| 2021 | $7,022 +6.1% | $302,500 +10% |
| 2020 | $6,620 -15.6% | $275,000 -4% |
| 2019 | $7,846 -3.4% | $286,420 |
| 2018 | $8,118 -4% | $286,420 -1.6% |
| 2017 | $8,453 -6.3% | $291,110 -6.5% |
| 2016 | $9,024 +24.4% | $311,380 +7.8% |
| 2015 | $7,256 | $288,850 +6.6% |
| 2014 | $7,256 | $270,840 +6.1% |
| 2013 | -- | $255,190 +4.4% |
| 2012 | -- | $244,460 |
| 2011 | -- | $244,460 |
| 2010 | -- | $244,460 |
| 2009 | -- | $244,460 |
| 2008 | -- | $244,460 |
| 2007 | -- | $244,460 +271.2% |
| 2006 | -- | $65,860 +72.4% |
| 2005 | -- | $38,200 |
Find assessor info on the county website
Monthly payment
Est. payment
Payment breakdown
Explore the cost of this home by adjusting the details. Changes won't be saved.Climate risks
Neighborhood: Ledgends Ranch
Nearby schools
Schools provided by the listing agent
- Elementary: Birnham Woods Elementary School
- Middle: York Junior High School
- High: Grand Oaks High School
Source: HAR. This data may not be complete. We recommend contacting the local school district to confirm school assignments for this home.

Similar homes
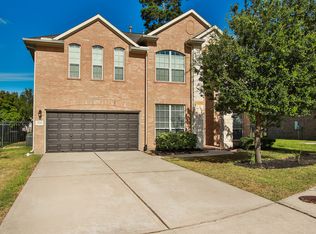
- $499,0004 bd3 ba3.3k sqft31510 Orchard Hill Ln, Spring, TX 77386For Sale
 MLS ID #23028727, Jeremy Larkin, Keller Williams Realty The Woodlands. HAR
 - $439,9005 bd4 ba3.2k sqft3019 Schumann Oaks Dr, Spring, TX 77386For Sale
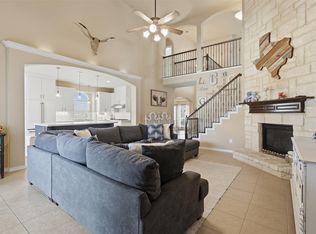 MLS ID #78423271, Brittany Melton, Home Sweet Home Real Estate Group. HAR
 - $440,0004 bd3 ba2.9k sqft27938 Emory Cove Dr, Spring, TX 77386For Sale
 MLS ID #17307074, Melissa Franklin, RE/MAX Integrity. HAR
 - $599,0004 bd3 ba3.4k sqft3920 Pinecrest Peak Dr, Spring, TX 77386For Sale
 MLS ID #20379089, Jessica Ayala, Styled Real Estate. HAR
