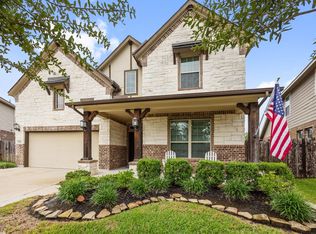
This a MUST SEE property offering a spacious and functional layout in a convenient location near Grand Parkway, I-45, and the growing Spring area. The home features an open-concept living space with plenty of natural light, a well-appointed kitchen with generous cabinet and counter space, and flexible living areas designed for everyday comfort and entertaining. The primary suite provides a private retreat with an ensuite bath and ample closet space, while additional bedrooms offer flexibility for guests, home office space, or additional living needs. Enjoy the backyard and outdoor space with room to relax, entertain, or make it your own. Convenient access to shopping, dining, entertainment, major employment centers, and nearby transportation corridors makes this property an excellent opportunity to enjoy everything the Spring area has to offer.
For sale
$420,000
27479 Vivace Dr, Spring, TX 77386
4beds
2,563sqft
Single Family Residence
Built in 2021
5,279 Square Feet Lot
$412,700 Zestimate®
$164/sqft
$133/mo HOA
What's special
Open-concept living spacePlenty of natural lightSpacious and functional layoutEnsuite bathAmple closet spaceWell-appointed kitchen
- 46 days
- 80
- 7
Zillow last checked:
Listing updated:
Listed by:
Benjamin Deal TREC #0733988 346-588-5908,
eXp Realty LLC
Source: HAR,MLS#: 57171532
Facts & features
Interior
Bedrooms & bathrooms
- Bedrooms: 4
- Bathrooms: 4
- Full bathrooms: 3
- 1/2 bathrooms: 1
Primary bedroom
- Level: First
- Area: 221
- Dimensions: 17 x 13
Bedroom
- Level: Second
- Area: 182
- Dimensions: 14 x13
Bedroom
- Level: Second
- Area: 154
- Dimensions: 14 x11
Bedroom
- Level: First
- Area: 180
- Dimensions: 18 x 10
Heating
- Natural Gas
Cooling
- Electric
Appliances
- Included: Disposal, Microwave, Dishwasher
Features
- 2 Bedrooms Down, Primary Bed - 1st Floor, Walk-In Closet(s)
- Number of fireplaces: 1
- Fireplace features: Gas Log
Interior area
- Total structure area: 2,563
- Total interior livable area: 2,563 sqft
Property
Parking
- Total spaces: 2
- Parking features: Attached
- Attached garage spaces: 2
Features
- Stories: 2
Lot
- Size: 5,279 Square Feet
- Features: Subdivided, 0 Up To 1/4 Acre
Details
- Parcel number: 506776
Construction
Type & style
- Home type: SingleFamily
- Architectural style: Traditional
- Property subtype: Single Family Residence
Materials
- Brick, Cement Siding, Wood Siding
- Foundation: Slab
- Roof: Composition
Condition
- New construction: No
- Year built: 2021
Utilities & green energy
- Water: Water District
Community & HOA
Community
- Subdivision: Vivace At Harmony
HOA
- Has HOA: Yes
- HOA fee: $1,600 annually
Location
- Region: Spring
Financial & listing details
- Price per square foot: $164/sqft
- Tax assessed value: $488,305
- Annual tax amount: $11,786
- Date on market: 8/24/2026
Estimated market value
$412,700
$392,000 - $433,000
$3,326/mo
Price history
| Date | Event | Price |
|---|---|---|
| 9/24/2026 | Price change | $2,800-6.7%$1/sqft |
Source:  HAR #4041312 Report a problem HAR #4041312 Report a problem | ||
| 8/24/2026 | Listed for rent | $3,000$1/sqft |
Source: HAR #4041312 Report a problem | ||
| 8/1/2026 | Listing removed | $436,000$170/sqft |
Source:  HAR #6758257 Report a problem HAR #6758257 Report a problem | ||
| 2/12/2026 | Listed for sale | $436,000$170/sqft |
Source: HAR #6758257 Report a problem | ||
Public tax history
| Year | Property taxes | Tax assessment |
|---|---|---|
| 2025 | $5,853 -1.8% | $488,305 +4.3% |
| 2024 | $5,961 -21.8% | $468,247 -3.1% |
| 2023 | $7,618 | $483,470 +82.8% |
| 2022 | -- | $264,550 +678.1% |
| 2021 | $629 | $34,000 |
Find assessor info on the county website
Monthly payment
Est. payment
Payment breakdown
Explore the cost of this home by adjusting the details. Changes won't be saved.Climate risks
Neighborhood: 77386
Nearby schools
Schools provided by the listing agent
- Elementary: Broadway Elementary School
- Middle: York Junior High School
- High: Grand Oaks High School
Source: HAR. This data may not be complete. We recommend contacting the local school district to confirm school assignments for this home.
Similar homes
- $425,0004 bd4 ba2.8k sqft3532 Imperial Cove Ct, Spring, TX 77386For Sale
 MLS ID #32581482, Julie Morton, Better Homes and Gardens Real Estate Gary Greene - Memorial. HAR
 - $385,0004 bd3 ba2.8k sqft3805 Enchanted Timbers Ln, Spring, TX 77386For Sale
 MLS ID #22829299, Terri Lyons, Lyons Key Realty. HAR
 - $530,0004 bd3 ba3.3k sqft30214 Vinebriar Dr, Spring, TX 77386For Sale
 MLS ID #57536525, Jimmy Franklin, eXp Realty LLC. HAR
 - $389,9004 bd3 ba2.5k sqft2918 Skerne Forest Dr, Spring, TX 77373For Sale
 MLS ID #14796764, Isabel Lopez, Palma Group LLC. HAR
