Welcome to this 2-story home in the Vivace at Harmony community. This spacious 4 bedroom, 3 bath property offers a functional layout with room for everyone, featuring a private primary retreat, additional bedrooms, and an upstairs game room perfect for entertaining or creating a flexible living space. The open-concept design provides flow between the living areas, kitchen, and dining spaces. Enjoy all that the Harmony master-planned community has to offer, with resort-style amenities including pools, parks, playgrounds and recreation areas. Located near Grand Parkway (TX-99), I-45, and Hardy Toll Road for commuting throughout the north Houston area. Nearby you will find shopping, dining, grocery stores, medical facilities, and entertainment options, with The Woodlands area attractions also just a short drive away.
Foreclosure
$359,900
27491 Vivace Dr, Spring, TX 77386
4beds
2,478sqft
Single Family Residence
Built in 2022
6,333 Square Feet Lot
$-- Zestimate®
$145/sqft
$142/mo HOA
What's special
Private primary retreat
- 59 days
- 387
- 26
Zillow last checked:
Listing updated:
Listed by:
Chris Lawrence TREC #0487898 832-455-3550,
Trillionaire Realty
Source: HAR,MLS#: 7510059
Facts & features
Interior
Bedrooms & bathrooms
- Bedrooms: 4
- Bathrooms: 3
- Full bathrooms: 3
Rooms
- Room types: Utility Room
Primary bedroom
- Level: First
- Area: 192
- Dimensions: 12x16
Bedroom
- Level: Second
- Area: 120
- Dimensions: 10x12
Bedroom
- Level: Second
- Area: 120
- Dimensions: 10x12
Bedroom
- Level: Second
- Area: 120
- Dimensions: 10x12
Game room
- Level: Second
- Area: 143
- Dimensions: 11x13
Kitchen
- Level: First
- Area: 90
- Dimensions: 10x9
Living room
- Level: First
- Area: 143
- Dimensions: 11x13
Heating
- Other
Cooling
- Ceiling Fan(s), Electric
Appliances
- Included: Oven, Microwave, Gas Range, Dishwasher
Features
- Formal Entry/Foyer, High Ceilings, En-Suite Bath, Primary Bed - 1st Floor, Walk-In Closet(s)
- Flooring: Carpet, Laminate, Tile
- Windows: Window Coverings
- Number of fireplaces: 1
Interior area
- Total structure area: 2,478
- Total interior livable area: 2,478 sqft
Property
Parking
- Total spaces: 2
- Parking features: Attached
- Attached garage spaces: 2
Features
- Stories: 2
- Patio & porch: Covered
- Fencing: Back Yard
Lot
- Size: 6,333 Square Feet
- Features: Subdivided, 0 Up To 1/4 Acre
Details
- Parcel number: 506779
- Special conditions: Real Estate Owned
Construction
Type & style
- Home type: SingleFamily
- Architectural style: Traditional
- Property subtype: Single Family Residence
Materials
- Brick
- Foundation: Slab
- Roof: Composition
Condition
- New construction: No
- Year built: 2022
Utilities & green energy
- Water: Water District
Community & HOA
Community
- Subdivision: Vivace/Harmony Sec 3
HOA
- Has HOA: Yes
- Amenities included: Clubhouse, Pool
- HOA fee: $1,700 annually
Location
- Region: Spring
Financial & listing details
- Price per square foot: $145/sqft
- Tax assessed value: $469,549
- Annual tax amount: $11,333
- Date on market: 8/10/2026
- Listing terms: Cash,Conventional,FHA,VA Loan
- Ownership: Full Ownership
- Road surface type: Asphalt
Foreclosure details
Estimated market value
Not available
Estimated sales range
Not available
$3,121/mo
Price history
| Date | Event | Price |
|---|---|---|
| 4/15/2026 | Sold | -- |
Source: Public Record Report a problem | ||
| 6/24/2022 | Sold | -- |
Source: Agent Provided Report a problem | ||
Public tax history
| Year | Property taxes | Tax assessment |
|---|---|---|
| 2025 | $5,577 -21.4% | $469,549 +4.5% |
| 2024 | $7,095 -2.4% | $449,165 -2.7% |
| 2023 | $7,272 | $461,540 +450.8% |
| 2022 | -- | $83,800 +146.5% |
| 2021 | $629 | $34,000 |
Find assessor info on the county website
Monthly payment
Climate risks
Neighborhood: 77386
Nearby schools
Schools provided by the listing agent
- Elementary: Broadway Elementary School
- Middle: York Junior High School
- High: Grand Oaks High School
Source: HAR. This data may not be complete. We recommend contacting the local school district to confirm school assignments for this home.
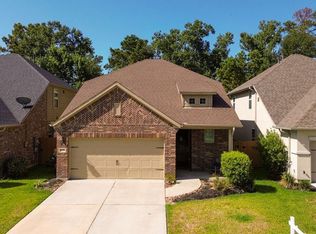
Similar homes
- $294,3003 bd3 ba1.8k sqft3230 Harmony Creek Ln, Spring, TX 77386For Sale
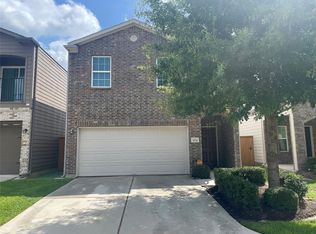 MLS ID #15078616, Luz Nunez, EXIT Lone Star Realty. HAR
 - $259,0004 bd2 ba1.7k sqft28703 Loddington St, Spring, TX 77386For Sale
 MLS ID #12235394, Uy-Vu Mui, Texas Signature Realty. HAR
 - $319,9004 bd3 ba2.1k sqft5503 Broad Spruce St, Spring, TX 77373For Sale
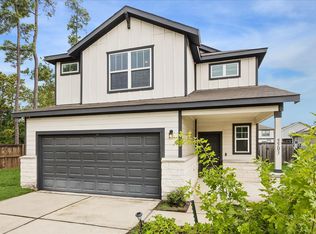 MLS ID #57253327, Yvonne Wilkins, Hayes Realty Co.. HAR
 - $339,9004 bd3 ba2.5k sqft1015 Doral Ln, Houston, TX 77073For Sale
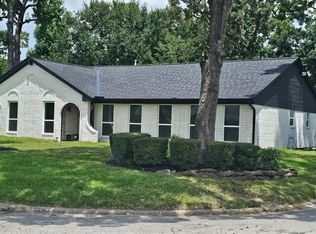 MLS ID #4818345, Allison Vincent, Icon Real Estate. HAR
