Move right into this stunning, fully remodeled one-story home in Inverness Forest! With 4 spacious bedrooms, 2.5 modern bathrooms, a new roof, HVAC, and windows, this home offers comfortable family living. Enjoy the open-concept layout, new flooring, fresh paint, and a stylish kitchen with quartz countertops and counter seating. Situated on a large lot with a private backyard, it's perfect for outdoor entertaining. Conveniently located near shopping, dining, major roadways, and IAH (airport), this home is the perfect blend of comfort and location!
For sale
Price cut: $10.1K (10/1)
$339,900
1015 Doral Ln, Houston, TX 77073
4beds
2,518sqft
Single Family Residence
Built in 1966
0.32 Acres Lot
$335,900 Zestimate®
$135/sqft
$59/mo HOA
What's special
Private backyardFresh paintLarge lotNew flooringOpen-concept layoutPerfect for outdoor entertainingNew roof
- 67 days
- 166
- 12
Zillow last checked:
Listing updated:
Listed by:
Allison Vincent TREC #0375715 281-804-4259,
Icon Real Estate
Source: HAR,MLS#: 4818345
Facts & features
Interior
Bedrooms & bathrooms
- Bedrooms: 4
- Bathrooms: 3
- Full bathrooms: 2
- 1/2 bathrooms: 1
Primary bedroom
- Level: First
- Area: 210
- Dimensions: 15 x 14
Bedroom
- Level: First
- Area: 177.8
- Dimensions: 12.7 x 14
Bedroom
- Level: First
- Area: 187
- Dimensions: 17 x 11
Bedroom
- Level: First
- Area: 163.8
- Dimensions: 11.7 x 14
Breakfast
- Level: First
- Area: 112
- Dimensions: 14 x 8
Dining room
- Level: First
- Area: 182.6
- Dimensions: 11 x 16.6
Family room
- Level: First
- Area: 345
- Dimensions: 15 x 23
Kitchen
- Level: First
- Area: 131.92
- Dimensions: 13.6 x 9.7
Living room
- Level: First
- Area: 127.6
- Dimensions: 11 x 11.6
Utility room
- Level: First
- Area: 118.8
- Dimensions: 11 x 10.8
Heating
- Natural Gas
Cooling
- Electric
Features
- Number of fireplaces: 1
Interior area
- Total structure area: 2,518
- Total interior livable area: 2,518 sqft
Property
Parking
- Total spaces: 3
- Parking features: Garage
- Attached garage spaces: 3
Features
- Stories: 1
Lot
- Size: 0.32 Acres
- Features: Corner Lot, Subdivided, 1/4 Up to 1/2 Acre
Details
- Parcel number: 0985360000042
Construction
Type & style
- Home type: SingleFamily
- Architectural style: Contemporary
- Property subtype: Single Family Residence
Materials
- Brick
- Foundation: Slab
- Roof: Composition
Condition
- New construction: No
- Year built: 1966
Utilities & green energy
- Sewer: Public Sewer
- Water: Public, Water District
Community & HOA
Community
- Subdivision: Inverness Forest Sec 01
HOA
- Has HOA: Yes
- HOA fee: $705 annually
Location
- Region: Houston
Financial & listing details
- Price per square foot: $135/sqft
- Tax assessed value: $273,138
- Annual tax amount: $6,274
- Date on market: 8/10/2026
Estimated market value
$335,900
$319,000 - $353,000
$2,018/mo
Price history
| Date | Event | Price |
|---|---|---|
| 10/1/2026 | Price change | $339,900-2.9%$135/sqft |
Source:  HAR #4818345 Report a problem HAR #4818345 Report a problem | ||
| 8/10/2026 | Listed for sale | $350,000$139/sqft |
Source: HAR #4818345 Report a problem | ||
Public tax history
| Year | Property taxes | Tax assessment |
|---|---|---|
| 2025 | $2,018 +11.2% | $273,138 +4.6% |
| 2024 | $1,815 +21.9% | $261,190 -0.3% |
| 2023 | $1,488 +8.8% | $261,903 +17.2% |
| 2022 | $1,368 | $223,552 +18.4% |
| 2021 | -- | $188,767 +5.4% |
| 2020 | $1,292 +1.7% | $179,124 +3.3% |
| 2019 | $1,270 -68.5% | $173,350 +1.6% |
| 2018 | $4,032 | $170,553 |
| 2017 | $4,032 +6% | $170,553 |
| 2016 | $3,805 +15.3% | $170,553 +5.5% |
| 2015 | $3,300 | $161,692 +18.1% |
| 2014 | $3,300 | $136,909 +11.7% |
| 2013 | -- | $122,532 -1.9% |
| 2012 | -- | $124,958 |
| 2011 | -- | $124,958 |
| 2010 | -- | $124,958 -1.5% |
| 2009 | -- | $126,920 -8.2% |
| 2008 | -- | $138,305 |
| 2007 | -- | $138,305 +2.3% |
| 2006 | -- | $135,200 |
| 2005 | -- | $135,200 |
| 2004 | -- | $135,200 |
| 2003 | -- | $135,200 +9% |
| 2002 | -- | $124,000 +3.6% |
| 2001 | -- | $119,700 +9.9% |
| 2000 | -- | $108,900 |
Find assessor info on the county website
Monthly payment
Est. payment
Payment breakdown
Explore the cost of this home by adjusting the details. Changes won't be saved.Climate risks
Neighborhood: 77073
Nearby schools
Schools provided by the listing agent
- Elementary: Dunn Elementary School (Aldine)
- Middle: Lewis Middle School
- High: Nimitz High School (Aldine)
Source: HAR. This data may not be complete. We recommend contacting the local school district to confirm school assignments for this home.
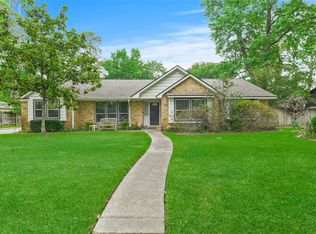
Similar homes
- $325,0004 bd3 ba2.4k sqft1710 Hill Top Ln, Humble, TX 77339For Sale
 MLS ID #88286004, Tara Brown, Realty Texas LLC. HAR
 - $280,0004 bd4 ba3.2k sqft2011 Wagon Gap Trl, Houston, TX 77090For Sale
 MLS ID #41354329, Le Hien Mac, B & W Realty Group LLC. HAR
 - $375,0004 bd3 ba2.5k sqft2010 Trail Water Ct, Humble, TX 77339For Sale
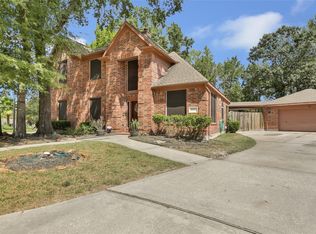 MLS ID #44691909, Clayton Estrems, Real Broker, LLC. HAR
 - $335,0004 bd4 ba2.8k sqft4507 Bridgestone Point Dr, Spring, TX 77388For Sale
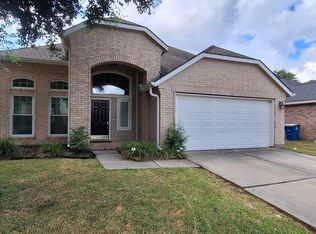 MLS ID #84852857, Martha Zuvieta, Century 21 Parisher Properties. HAR
